Immaculate, architecturally-detailed home backing to the LoBo Trail on a premium lot. Newly refinished kitchen and complete bathroom renovations sparkle w/ quartz countertops and modern fixtures. Thoughtful designer finishes throughout and freshly painted from baseboards to ceiling. Main level acacia floors, gas fireplace, curved architectural features, airy vaulted ceilings and welcoming layout. Enjoy views of the bike path and the tree-lined stream it follows from your living room, dining room, kitchen and primary suite. Large, sunny windows and vaulted ceilings grace the living room as well as the spacious primary bedroom which features a newly remodeled ensuite bath w/ dual sinks and two closets. Two additional bedrooms and remodeled hallway bath complete the upstairs. Relax or dine al fresco on your patio under the shade of two towering trees in each corner of your fully-fenced, hedge-lined and grassy backyard. This meticulously maintained, safe and eco-friendly home w/ newer energy saving appliances as well as central heat & air holds a SmartRegs Certificate for Energy Efficiency. There's plenty of storage w/ a drywalled & insulated 2-car garage including hanging storage units plus a sealed, bright storage space under the home. The location is perfect for dog walking, running and biking right out your door on Boulder's extensive network of paths and trails. Easy access to all that Boulder has to offer from this quiet, tucked away and friendly neighborhood. The LoBo trail passes right behind the property (entrance 2 homes down) connecting Boulder and Longmont; .5m north on LoBo brings you to Cottonwood Trail and .5m to the south is Christensen Park (w/ children's playground, gazebo, picnic tables and field). Only .7m to the Valmont Bike Park, Skate Park, Dog Park, and the Frisbee Golf Course. Just minutes to Google, the 55th St. Tech Park, Whole Foods, Safeway, Boulder Community Hospital, and Flatirons (public) Golf Course. Come see this beautiful home today!
Accepting backups
$825,000
4824 Hopkins Pl, Boulder, CO 80301
3beds
1,645sqft
Single Family Residence
Built in 1990
4,551 Square Feet Lot
$-- Zestimate®
$502/sqft
$37/mo HOA
What's special
Gas fireplaceThoughtful designer finishes throughoutCurved architectural featuresMain level acacia floorsSpacious primary bedroomTwo additional bedroomsNewly refinished kitchen
- 27 days
- 662
- 66
Likely to sell faster than
Zillow last checked:
Listing updated:
Listed by:
Rich Gribbon 303-931-6979,
RE/MAX of Boulder, Inc
Source: IRES as distributed by MLS GRID,MLS#: 1069313
Facts & features
Interior
Bedrooms & bathrooms
- Bedrooms: 3
- Bathrooms: 3
- Full bathrooms: 1
- 3/4 bathrooms: 1
- 1/2 bathrooms: 1
- Main level bathrooms: 1
Primary bedroom
- Description: Carpet
- Features: 3/4 Primary Bath, Luxury Features Primary Bath
- Level: Upper
- Area: 228 Square Feet
- Dimensions: 12 x 19
Bedroom 2
- Description: Carpet
- Level: Upper
- Area: 135 Square Feet
- Dimensions: 9 x 15
Bedroom 3
- Description: Carpet
- Level: Upper
- Area: 117 Square Feet
- Dimensions: 9 x 13
Dining room
- Description: Laminate
- Level: Main
- Area: 90 Square Feet
- Dimensions: 9 x 10
Kitchen
- Description: Laminate
- Level: Main
- Area: 187 Square Feet
- Dimensions: 11 x 17
Laundry
- Description: Vinyl
- Level: Main
- Area: 25 Square Feet
- Dimensions: 5 x 5
Living room
- Description: Laminate
- Level: Main
- Area: 238 Square Feet
- Dimensions: 14 x 17
Heating
- Forced Air
Cooling
- Central Air, Ceiling Fan(s)
Appliances
- Included: Electric Range, Dishwasher, Refrigerator, Washer, Dryer, Microwave
- Laundry: Washer/Dryer Hookup
Features
- Eat-in Kitchen, Separate Dining Room, Cathedral Ceiling(s), Open Floorplan, Pantry
- Flooring: Wood
- Windows: Window Coverings
- Basement: None,Crawl Space,Retrofit for Radon
- Has fireplace: Yes
- Fireplace features: Gas, Living Room
Interior area
- Total structure area: 1,645
- Total interior livable area: 1,645 sqft
- Finished area above ground: 1,645
Video & virtual tour
Property
Parking
- Total spaces: 2
- Parking features: Attached
- Attached garage spaces: 2
- Details: Attached
Features
- Levels: Two
- Stories: 2
- Patio & porch: Patio
- Exterior features: Sprinkler System
- Fencing: Fenced,Wood
Lot
- Size: 4,551 Square Feet
- Features: Wooded, Deciduous Trees, Level, Abuts Public Open Space
Details
- Parcel number: R0087715
- Zoning: RM-1
- Special conditions: Private Owner
Construction
Type & style
- Home type: SingleFamily
- Property subtype: Single Family Residence
Materials
- Frame, Composition
- Roof: Composition
Condition
- New construction: No
- Year built: 1990
Utilities & green energy
- Electric: XCEL
- Gas: XCEL
- Sewer: Public Sewer
- Utilities for property: Natural Gas Available, Electricity Available
Green energy
- Energy efficient items: Sun Space, Southern Exposure, Windows
Community & HOA
Community
- Features: Park
- Subdivision: Northcreek Sub
HOA
- Has HOA: Yes
- Services included: Common Amenities, Management
- HOA fee: $440 annually
- HOA name: Northcreek
- HOA phone: 720-738-3813
Location
- Region: Boulder
Financial & listing details
- Price per square foot: $502/sqft
- Tax assessed value: $876,000
- Annual tax amount: $5,301
- Date on market: 9/24/2026
- Listing terms: Cash,Conventional
- Exclusions: Seller's Personal Property and Staging Furniture
- Electric utility on property: Yes
Estimated market value
Not available
Estimated sales range
Not available
Not available
Price history
| Date | Event | Price |
|---|---|---|
| 9/27/2026 | Pending sale | $825,000$502/sqft |
Source:  REcolorado as distributed by MLS GRID #IR1069313 Report a problem | ||
| 9/24/2026 | Listed for sale | $825,000+92.8%$502/sqft |
Source: REcolorado as distributed by MLS GRID #IR1069313 Report a problem | ||
| 5/1/2025 | Listing removed | $3,495$2/sqft |
Source: Zillow Rentals Report a problem | ||
| 4/18/2025 | Listed for rent | $3,495-4.2%$2/sqft |
Source: Zillow Rentals Report a problem | ||
| 6/28/2024 | Listing removed | -- |
Source: Zillow Rentals Report a problem | ||
| 4/30/2024 | Listed for rent | $3,650+21.7%$2/sqft |
Source: Zillow Rentals Report a problem | ||
| 4/21/2021 | Listing removed | -- |
Source: Zillow Rental Manager Report a problem | ||
| 4/7/2021 | Listed for rent | $3,000+7.3%$2/sqft |
Source: Zillow Rental Manager Report a problem | ||
| 1/24/2021 | Listing removed | -- |
Source: Owner Report a problem | ||
| 3/27/2018 | Listing removed | $2,795$2/sqft |
Source: Owner Report a problem | ||
| 3/9/2018 | Price change | $2,795-1.9%$2/sqft |
Source: Owner Report a problem | ||
| 2/24/2018 | Listed for rent | $2,850+1.8%$2/sqft |
Source: Owner Report a problem | ||
| 1/21/2018 | Listing removed | $2,800$2/sqft |
Source: Owner Report a problem | ||
| 1/11/2018 | Price change | $2,800-1.8%$2/sqft |
Source: Owner Report a problem | ||
| 12/8/2017 | Listed for rent | $2,850+1.8%$2/sqft |
Source: Owner Report a problem | ||
| 4/23/2017 | Listing removed | $2,800$2/sqft |
Source: Owner Report a problem | ||
| 3/19/2017 | Price change | $2,800-3.4%$2/sqft |
Source: Owner Report a problem | ||
| 3/1/2017 | Listed for rent | $2,900+0.2%$2/sqft |
Source: Owner Report a problem | ||
| 5/1/2016 | Listing removed | $2,895+11.8%$2/sqft |
Source: Owner Report a problem | ||
| 2/20/2015 | Listing removed | $2,590$2/sqft |
Source: Owner Report a problem | ||
| 1/24/2015 | Listed for rent | $2,590+8.4%$2/sqft |
Source: Owner Report a problem | ||
| 4/8/2014 | Listing removed | $2,390$1/sqft |
Source: Postlets Report a problem | ||
| 1/21/2014 | Listed for rent | $2,390$1/sqft |
Source: Postlets Report a problem | ||
| 4/25/2013 | Sold | $428,000-0.2%$260/sqft |
Source:  IRES as distributed by MLS GRID #702703 Report a problem | ||
| 3/23/2013 | Listed for sale | $429,000+34.1%$261/sqft |
Source: RE/MAX of Boulder #702703 Report a problem | ||
| 8/10/2001 | Sold | $320,000+65.8%$195/sqft |
Source: Public Record Report a problem | ||
| 5/31/1996 | Sold | $193,000-2.5%$117/sqft |
Source: Public Record Report a problem | ||
| 7/11/1995 | Sold | $198,000$120/sqft |
Source: Public Record Report a problem | ||
Public tax history
| Year | Property taxes | Tax assessment |
|---|---|---|
| 2025 | $5,389 +1.8% | $54,750 -14.6% |
| 2024 | $5,293 +15.7% | $64,113 -1% |
| 2023 | $4,575 +4.8% | $64,735 +33.6% |
| 2022 | $4,366 -1.2% | $48,455 -2.8% |
| 2021 | $4,419 | $49,850 -1.8% |
| 2020 | $4,419 +12.5% | $50,765 |
| 2019 | $3,930 | $50,765 +12% |
| 2018 | $3,930 | $45,324 -9.5% |
| 2017 | $3,930 +14.9% | $50,108 +26.8% |
| 2016 | $3,421 +5.6% | $39,514 +26.5% |
| 2015 | $3,239 +23.3% | $31,235 |
| 2014 | $2,626 0% | $31,235 |
| 2013 | $2,627 +0.9% | $31,235 -0.4% |
| 2012 | $2,604 +1.4% | $31,362 |
| 2011 | $2,567 +7.1% | -- |
| 2010 | $2,397 +7.2% | $31,760 |
| 2009 | $2,237 +3.5% | $31,760 -9.1% |
| 2008 | $2,160 -3.3% | $34,950 |
| 2007 | $2,234 +3.9% | $34,950 |
| 2006 | $2,151 -3.4% | $34,950 |
| 2005 | $2,227 +0.7% | $34,950 -4.1% |
| 2004 | $2,211 +16.2% | $36,450 |
| 2003 | $1,902 +10.3% | $36,450 +33.7% |
| 2002 | $1,724 | $27,270 -90.8% |
| 2001 | -- | $298,000 |
Find assessor info on the county website
Monthly payment
Est. payment
Payment breakdown
Explore the cost of this home by adjusting the details. Changes won't be saved.Climate risks
Neighborhood: Kings Ridge
Nearby schools
Schools provided by the listing agent
- Elementary: Columbine
- Middle: Casey
- High: Boulder
Source: IRES as distributed by MLS GRID. This data may not be complete. We recommend contacting the local school district to confirm school assignments for this home.


Similar homes
- $799,0004 bd4 ba2.1k sqft4945 Tesla Circle, Boulder, CO 80301For Sale
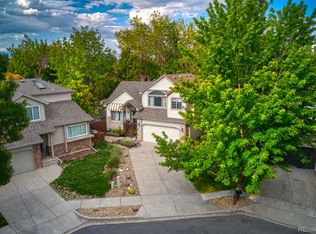
 MLS ID #8296926, Christina Duskis, Real Broker, LLC DBA Real. REcolorado as distributed by MLS GRID
- $1,100,0003 bd3 ba2k sqft4275 Redwood Pl, Boulder, CO 80301For Sale
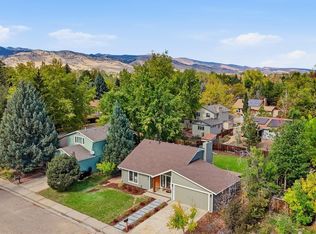
 MLS ID #1071002, Karen Straus, 8z Real Estate. IRES as distributed by MLS GRID
- $784,0003 bd4 ba1.9k sqft4194 Longview Ln, Boulder, CO 80301For Sale
 MLS ID #1070324, Jessica Fitzer, 8z Real Estate. IRES as distributed by MLS GRID
- $850,0003 bd2 ba1.3k sqft4065 Dawn Ct, Boulder, CO 80304For Sale
 MLS ID #1070501, Edward Kean, Edward Kean. IRES as distributed by MLS GRID
- $650,0003 bd3 ba1.8k sqft4865 Kings Ridge Blvd, Boulder, CO 80301For SaleMLS ID #1066535, Sean McIllwain, MOD Boulder. IRES as distributed by MLS GRID
- $685,0004 bd3 ba1.5k sqft4268 Corriente Pl, Boulder, CO 80301For SaleMLS ID #1071025, Bianca Griffith, RE/MAX of Boulder, Inc. IRES as distributed by MLS GRID
- $924,0003 bd4 ba2.3k sqft4578 Maple Court, Boulder, CO 80301For SaleMLS ID #6827548, Roger Saint Vincent, Thrive Real Estate Group. REcolorado as distributed by MLS GRID
- $599,9993 bd3 ba1.9k sqft3119 Bell Dr, Boulder, CO 80301For SaleMLS ID #1070709, Rob Kittle, Kittle Real Estate. IRES as distributed by MLS GRID
- $798,0004 bd3 ba1.9k sqft1541 Harrison Ave, Boulder, CO 80303For SaleMLS ID #1070150, Zana Leiferman, Real Realty Colorado. IRES as distributed by MLS GRID
- $850,0003 bd2 ba1.3k sqft3575 19th St, Boulder, CO 80304For SaleMLS ID #1069715, Steven King, Compass - Boulder. IRES as distributed by MLS GRID
- $850,0003 bd3 ba2.1k sqft5646 Pennsylvania Ave, Boulder, CO 80303For SaleMLS ID #1069573, Steve Altermatt, 8z Real Estate. IRES as distributed by MLS GRID
- $719,0002 bd3 ba1.7k sqft4776 Franklin Dr, Boulder, CO 80301For SaleMLS ID #1067040, Shawna Blair, The Colorado RE Group LLC. IRES as distributed by MLS GRID
- $1,085,0004 bd3 ba2.3k sqft3877 Arbol Ct, Boulder, CO 80301For SaleMLS ID #1070528, Rich Bland, RE/MAX of Boulder, Inc. IRES as distributed by MLS GRID
- $775,0003 bd4 ba1.8k sqft4121 Lonetree Ct, Boulder, CO 80301For SaleMLS ID #1063679, Barb Passalacqua, milehimodern - Boulder. IRES as distributed by MLS GRID
- $825,0003 bd2 ba1.4k sqft1040 Poplar Avenue, Boulder, CO 80304For SaleMLS ID #6606494, Jon Greany, HomeSmart. REcolorado as distributed by MLS GRID
- $900,0002 bd2 ba1.4k sqft2990 21st St, Boulder, CO 80304For SaleMLS ID #1069662, Travis Vaughan, Coldwell Banker Realty-Boulder. IRES as distributed by MLS GRID
- $620,0003 bd3 ba1.9k sqft2953 Eagle Way, Boulder, CO 80301For SaleMLS ID #5861888, Randy Sons, US Realty Pros LLC. REcolorado as distributed by MLS GRID
- $550,0002 bd2 ba1.2k sqft2946 Kalmia Ave #47, Boulder, CO 80301For SaleMLS ID #1069868, Jennifer Emich, Compass - Boulder. IRES as distributed by MLS GRID
- $450,0003 bd2 ba1.6k sqft2962 Kalmia Ave #32, Boulder, CO 80301For SaleMLS ID #1069326, Christine Cavalier, Compass - Boulder. IRES as distributed by MLS GRID
- $724,5003 bd3 ba1.8k sqftWillow Brook, Boulder, CO 80304For SaleMLS ID #2672233, Cassidy Bednark, Century 21 Elevated Real Estate. REcolorado as distributed by MLS GRID
