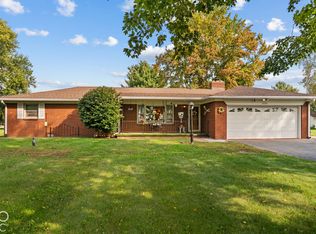
4826 Rockville Rd, Indianapolis, IN 46224 | Single-Family Home + Horse Barn | 1,430 SF | 9.82 Acres (2 Parcels) | Residential Zoning, Commercial Rezone Potential The list price only represents the opening bid and does not qualify as an indication of value or an offer to sell. Online Only auction ends Friday, October 2nd, 2026, @ 2:00. Property Highlights: 9.82 total acres across two parcels: sold individually or together Single-family home: 1,430 SF, stone fireplace and exposed wood-beam ceilings in the living areas, in-ground pool, garage/horse barn (approximately 5 stalls) plus a second older outbuilding, already on site. Public water, gas & electric; sewer service to be confirmed with Marion County utilities. Zoned residential: commercial rezone upside, subject to Marion County planning/permitting. Location: West-side Indianapolis, Wayne Township, Marion County: an established mixed residential/commercial corridor on Rockville Road. Surrounded by activity: a garden center next door, a ball field across the way, an elementary school across the street, and small commercial/warehouse buildings nearby. Potential Development Uses: Subject to Marion County rezoning and approval, buyers may explore apartments/multifamily, a mobile-home or trailer-park community (property already carries water and electric service to the back of the property), a retail or neighborhood shopping site, self-storage, or light-industrial/flex use, all consistent with the surrounding mixed-use corridor and nearby commercial and warehouse buildings. Terms: Sold as-is, where-is, with no contingencies. Time is of the essence. A 10% buyer's premium is added to the highest bid. Settlement on or before October 30, 2026. Review the Terms & Conditions in the document section for deposit and closing details. Possession occurs 14 days after the final Closing Date. Open houses: Wednesday, September 9th and Wednesday, September 30th, 1:00 to 2:00 PM.
Pending
$350,000
4826 Rockville Rd, Indianapolis, IN 46224
3beds
1,430sqft
Residential, Single Family Residence
Built in 1983
6.02 Acres Lot
$-- Zestimate®
$245/sqft
$-- HOA
What's special
In-ground poolStone fireplace
- 49 days
- 776
- 53
Likely to sell faster than
Zillow last checked:
Listing updated:
Listed by:
Timothy Dudley Traedudley@dudleyresources.com,
RE/MAX Advanced Realty,
Cate Waggoner,
RE/MAX Advanced Realty
Source: MIBOR as distributed by MLS GRID,MLS#: 22124256
Facts & features
Interior
Bedrooms & bathrooms
- Bedrooms: 3
- Bathrooms: 2
- Full bathrooms: 2
- Main level bathrooms: 2
- Main level bedrooms: 3
Primary bedroom
- Level: Main
- Dimensions: 1430
Bedroom 2
- Level: Main
- Dimensions: 1430
Heating
- Heat Pump
Cooling
- Central Air
Appliances
- Included: Gas Cooktop, Dishwasher, Dryer, Refrigerator, Washer
Features
- Kitchen Island
- Has basement: No
- Number of fireplaces: 1
- Fireplace features: Other
Interior area
- Total structure area: 1,430
- Total interior livable area: 1,430 sqft
Property
Parking
- Total spaces: 1
- Parking features: Attached
- Attached garage spaces: 1
Features
- Levels: One
- Stories: 1
Lot
- Size: 6.02 Acres
- Features: See Remarks
Details
- Has additional parcels: Yes
- Parcel number: 491106103004000900
- Special conditions: None,As Is
- Horse amenities: Barn
Construction
Type & style
- Home type: SingleFamily
- Architectural style: Ranch
- Property subtype: Residential, Single Family Residence
Materials
- Stone
- Foundation: Crawl Space
Condition
- New construction: No
- Year built: 1983
Utilities & green energy
- Water: Public
Community & HOA
Community
- Subdivision: Wayne
HOA
- Has HOA: No
Location
- Region: Indianapolis
Financial & listing details
- Price per square foot: $245/sqft
- Tax assessed value: $220,300
- Annual tax amount: $3,114
- Date on market: 9/3/2026
- Cumulative days on market: 51 days
Estimated market value
Not available
Estimated sales range
Not available
Not available
Price history
| Date | Event | Price |
|---|---|---|
| 10/3/2026 | Pending sale | $350,000$245/sqft |
Source:  MIBOR as distributed by MLS GRID #22124256 Report a problem MIBOR as distributed by MLS GRID #22124256 Report a problem | ||
| 9/3/2026 | Listed for sale | $350,000$245/sqft |
Source: MIBOR as distributed by MLS GRID #22124256 Report a problem | ||
Public tax history
| Year | Property taxes | Tax assessment |
|---|---|---|
| 2025 | $2,966 -27.7% | $220,300 -6.8% |
| 2024 | $4,102 +0.5% | $236,300 -9.8% |
| 2023 | $4,080 +4.2% | $262,000 +0.8% |
| 2022 | $3,914 +19.2% | $260,000 +15.4% |
| 2021 | $3,283 -1.1% | $225,400 +17.8% |
| 2020 | $3,321 +30.8% | $191,400 -0.7% |
| 2019 | $2,538 +11.3% | $192,800 +16.5% |
| 2018 | $2,281 -15.2% | $165,500 +12.3% |
| 2017 | $2,688 +14.2% | $147,400 -4.7% |
| 2016 | $2,354 +11.1% | $154,600 +0.8% |
| 2014 | $2,119 +13.7% | $153,400 +6.8% |
| 2013 | $1,863 | $143,700 +2% |
| 2012 | $1,863 | $140,900 -17.4% |
| 2011 | -- | $170,600 +2.8% |
| 2010 | $2,278 +0.2% | $165,900 +0.1% |
| 2009 | $2,274 | $165,700 |
Find assessor info on the county website
Monthly payment
Est. payment
Payment breakdown
Explore the cost of this home by adjusting the details. Changes won't be saved.Climate risks
Neighborhood: Garden City
- $148,5003 bd0 ba2k sqft4828 Rockville Rd, Indianapolis, IN 46224Off Market
- $100,500-- bd-- ba1.1k sqft4820 Rockville Rd, Indianapolis, IN 46224Off Market
- $202,6003 bd0 ba2.3k sqft4910 Rockville Rd, Indianapolis, IN 46224Off Market
- $271,8003 bd2 ba2.8k sqft4816 Rockville Rd, Indianapolis, IN 46224Off Market
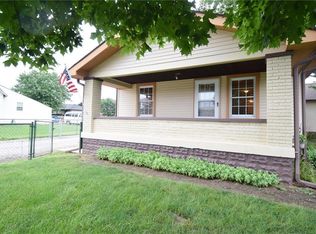
Similar homes
- $319,9003 bd3 ba1.9k sqft6741 Camby Rd, Indianapolis, IN 46221Active
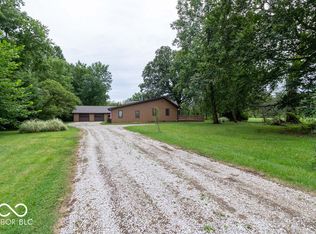 MLS ID #22116785, Kurt Clements, Diverse Property Solutions Ind. MIBOR as distributed by MLS GRID
 - $267,0004 bd2 ba1.4k sqft5353 Forest Pine Ln, Indianapolis, IN 46224Active
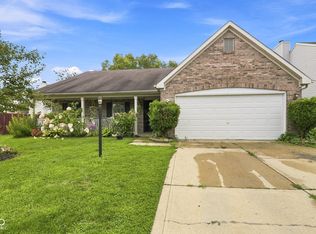 MLS ID #22115293, Jhonatan Hernandez, Vylla Home. MIBOR as distributed by MLS GRID
 - $415,0003 bd2 ba1.5k sqft2030 Whitetail Ct, Avon, IN 46123Active
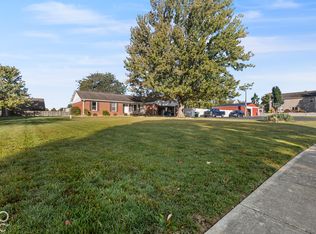 MLS ID #22132807, Anthony Rodriguez Shinault, Keller Williams Indpls Metro N. MIBOR as distributed by MLS GRID
 - $315,0003 bd2 ba1.7k sqft8226 W Ralston Rd, Camby, IN 46113Active
 MLS ID #22128430, Ashley Allen, Match House Realty Group LLC. MIBOR as distributed by MLS GRID
