Welcome home to this beautiful 4 bedroom, 3 bathroom residence offering the perfect combination of indoor space, and outdoor tranquility. Step inside to a bright, inviting main floor featuring vaulted ceilings, a chef-ready kitchen complete with newer kitchen appliances. The lower level expands your functional living area with a fully finished basement, creating a spacious family/living room and a private fourth bedroom which would be ideal for a guest suite, home office, or media room. Step out back onto a beautifully landscaped patio overlooking a peaceful koi pond. This home has recently had both the interior and exterior painted and includes a new water heater, upgraded HVAC system, and most windows have been replaced, creating a more efficient living space. Situated in a prime location, you are just moments from Donaldson Park’s soccer fields, basketball court, playground, and walking paths. Enjoy everyday convenience with King Soopers right around the corner and seamless commuting options via Highway 76.
For sale
$495,000
483 Stetson Court, Brighton, CO 80601
4beds
2,108sqft
Single Family Residence
Built in 2005
6,092 Square Feet Lot
$-- Zestimate®
$235/sqft
$72/mo HOA
What's special
- 2 days
- 400
- 30
Zillow last checked:
Listing updated:
Listed by:
Kaycee Nuce 720-830-0694 Kaycee@greatwaycolorado.com,
Great Way Real Estate Properties LLC
Source: REcolorado as distributed by MLS GRID,MLS#: 6662538
Facts & features
Interior
Bedrooms & bathrooms
- Bedrooms: 4
- Bathrooms: 3
- Full bathrooms: 2
- 1/2 bathrooms: 1
- Main level bathrooms: 1
Bedroom
- Level: Upper
Bedroom
- Level: Upper
Bedroom
- Features: Primary Suite
- Level: Upper
Bedroom
- Level: Basement
Bathroom
- Level: Main
Bathroom
- Features: En Suite Bathroom
- Level: Upper
Bathroom
- Level: Upper
Family room
- Level: Basement
Kitchen
- Level: Main
Laundry
- Level: Main
Living room
- Level: Main
Heating
- Forced Air
Cooling
- Central Air
Appliances
- Included: Dishwasher, Microwave, Oven, Refrigerator
Features
- Basement: Finished
Interior area
- Total structure area: 2,108
- Total interior livable area: 2,108 sqft
- Finished area above ground: 1,421
- Finished area below ground: 0
Property
Parking
- Total spaces: 2
- Parking features: Concrete
- Attached garage spaces: 2
Features
- Levels: Two
- Stories: 2
- Patio & porch: Front Porch, Patio
- Exterior features: Private Yard, Rain Gutters
- Fencing: Full
Lot
- Size: 6,092 Square Feet
- Features: Landscaped, Sprinklers In Front, Sprinklers In Rear
Details
- Parcel number: R0139742
- Special conditions: Standard
Construction
Type & style
- Home type: SingleFamily
- Property subtype: Single Family Residence
Materials
- Frame
- Roof: Concrete
Condition
- Year built: 2005
Utilities & green energy
- Sewer: Public Sewer
- Water: Public
Community & HOA
Community
- Security: Smoke Detector(s), Video Doorbell
- Subdivision: Brighton East Farms
HOA
- Has HOA: Yes
- HOA fee: $72 monthly
- HOA name: Row Cal Homeowner's Association
- HOA phone: 303-459-4919
Location
- Region: Brighton
Financial & listing details
- Price per square foot: $235/sqft
- Tax assessed value: $457,000
- Annual tax amount: $5,009
- Date on market: 9/3/2026
- Listing terms: Cash,Conventional,FHA,VA Loan
- Exclusions: Seller's Personal Property; Security Cameras
- Ownership: Individual
Estimated market value
Not available
Estimated sales range
Not available
Not available
Price history
| Date | Event | Price |
|---|---|---|
| 9/3/2026 | Listed for sale | $495,000+164.7%$235/sqft |
Source:  REcolorado as distributed by MLS GRID #6662538 Report a problem REcolorado as distributed by MLS GRID #6662538 Report a problem | ||
| 10/18/2012 | Sold | $187,000$89/sqft |
Source:  IRES as distributed by MLS GRID #680279 Report a problem IRES as distributed by MLS GRID #680279 Report a problem | ||
| 7/18/2012 | Listing removed | $187,000$89/sqft |
Source: Keller Williams Realty #1090594 Report a problem | ||
| 7/12/2012 | Price change | $187,000+1.1%$89/sqft |
Source: Keller Williams Realty of Northern Colorado #1090594 Report a problem | ||
| 5/15/2012 | Pending sale | $185,000$88/sqft |
Source: Keller Williams Realty #1090594 Report a problem | ||
| 5/6/2012 | Listed for sale | $185,000-15.2%$88/sqft |
Source: Visual Tour #680279 Report a problem | ||
| 7/7/2005 | Sold | $218,200$104/sqft |
Source: Public Record Report a problem | ||
Public tax history
| Year | Property taxes | Tax assessment |
|---|---|---|
| 2025 | $4,828 +0.1% | $28,570 -13.1% |
| 2024 | $4,823 +10.1% | $32,880 |
| 2023 | $4,379 +2.2% | $32,880 +26.8% |
| 2022 | $4,285 | $25,930 -2.8% |
| 2021 | -- | $26,690 +2.6% |
| 2020 | $4,481 | $26,010 -0.2% |
| 2019 | $4,481 +17.9% | $26,050 +27.8% |
| 2018 | $3,800 | $20,380 |
| 2017 | $3,800 | $20,380 +28.1% |
| 2016 | -- | $15,910 |
| 2015 | $2,977 | $15,910 +19% |
| 2014 | -- | $13,370 |
| 2013 | -- | $13,370 -7.5% |
| 2012 | -- | $14,450 |
| 2011 | -- | $14,450 -0.3% |
| 2010 | -- | $14,500 |
| 2009 | -- | $14,500 -10.3% |
| 2008 | -- | $16,160 |
| 2007 | -- | $16,160 -4.7% |
| 2006 | -- | $16,950 +52.3% |
| 2005 | -- | $11,130 +98% |
| 2004 | -- | $5,620 |
| 2003 | $1 | $5,620 +56100% |
| 2002 | -- | $10 |
Find assessor info on the county website
Monthly payment
Est. payment
Payment breakdown
Explore the cost of this home by adjusting the details. Changes won't be saved.Climate risks
Neighborhood: 80601
Nearby schools
Schools provided by the listing agent
- Elementary: Padilla
- Middle: Overland Trail
- High: Brighton
- District: School District 27-J
Source: REcolorado as distributed by MLS GRID. This data may not be complete. We recommend contacting the local school district to confirm school assignments for this home.


Similar homes
- $520,0004 bd3 ba2.8k sqft453 Oxbow Drive, Brighton, CO 80601For Sale
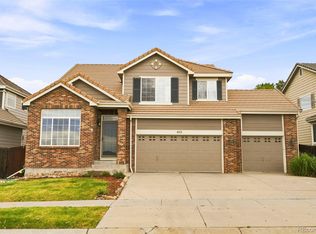
 MLS ID #8052430, John Demaray, RE/MAX Alliance. REcolorado as distributed by MLS GRID
 - $--4 bd3 ba2k sqft5292 Goldfinch St, Brighton, CO 80601Auction
 Auction.com 1
 - $--3 bd3 ba2k sqft4663 Mount Shavano St, Brighton, CO 80601Auction
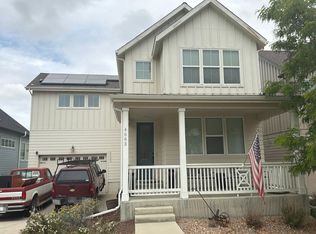 Auction.com 2
 - $--3 bd3 ba1.7k sqft664 Hayloft Way, Brighton, CO 80601Auction
 Auction.com 2
 - $480,0004 bd3 ba1.7k sqft386 S 33rd Avenue, Brighton, CO 80601For SaleMLS ID #3662001, Tiana Estrada, Estrada Real Estate Group. REcolorado as distributed by MLS GRID
- $450,0003 bd2 ba2.6k sqft204 Straw Court, Brighton, CO 80601For SaleMLS ID #4068917, Moises Nalvarte, RE/MAX Professionals. REcolorado as distributed by MLS GRID
- $465,0003 bd3 ba2k sqft245 Homestead Way, Brighton, CO 80601For SaleMLS ID #9804212, The Munoz Group, Redfin Corporation. REcolorado as distributed by MLS GRID
- $520,0003 bd2 ba3k sqft183 Montezuma St, Brighton, CO 80601For Sale
 MLS ID #1067267, Erica Hageman, RE/MAX Momentum. IRES as distributed by MLS GRID
 - $500,0004 bd3 ba3.1k sqftThe Village, Brighton, CO 80601For SaleMLS ID #3842795, Venus Howard, Real Broker, LLC DBA Real. REcolorado as distributed by MLS GRID
- $475,0004 bd3 ba2.9k sqft279 S 45th Ave, Brighton, CO 80601For SaleMLS ID #1066034, Taylor Bunney, eXp Realty LLC. IRES as distributed by MLS GRID
- $570,0004 bd3 ba3k sqft434 Stetson Ct, Brighton, CO 80601For SaleMLS ID #1064429, Kathryn Ruhl, RE/MAX Alliance-Boulder. IRES as distributed by MLS GRID
- $511,0003 bd3 ba3.1k sqft4324 Tumbleweed Drive, Brighton, CO 80601For SaleMLS ID #4652940, JJ Alexander, Coldwell Banker Realty 24. REcolorado as distributed by MLS GRID
- $485,0003 bd3 ba2k sqft5274 Sagebrush Street, Brighton, CO 80601For SaleMLS ID #4067975, Linda Jones, A Perfect Location Realty. REcolorado as distributed by MLS GRID
- $515,0003 bd3 ba3k sqft4936 Meadow Lane, Brighton, CO 80601For SaleMLS ID #4528530, Cristina Geiger, Key Team Real Estate Corp.. REcolorado as distributed by MLS GRID
- $529,9004 bd3 ba2.6k sqft329 Apache Plume Street, Brighton, CO 80601For SaleMLS ID #7934367, Nathalie Marquez, Megastar Realty. REcolorado as distributed by MLS GRID
- $499,9003 bd3 ba2.6k sqft221 Terra Vista Street, Brighton, CO 80601For SaleMLS ID #1850484, Lorena Jimenez, Loren Realty. REcolorado as distributed by MLS GRID
- $564,4004 bd3 ba2.9k sqft4077 Emerald Lake Rd, Brighton, CO 80601New ConstructionIRES as distributed by MLS GRID
- $482,5003 bd3 ba2.5k sqft4762 Mt Evans Street, Brighton, CO 80601For SaleMLS ID #8203071, Mark Graff, Advantage Management & RE. REcolorado as distributed by MLS GRID
- $479,9004 bd2 ba1.9k sqft370 S 30th Avenue, Brighton, CO 80601For SaleMLS ID #6663569, Debby Ludvik, RE/MAX Professionals. REcolorado as distributed by MLS GRID
