Welcome to 4832 Longwood Drive, a beautiful lakefront home situated in the desirable Sugar Mill Plantation community. Only five years old, this spacious four-bedroom, two-bath home features a convenient office nook and an inviting open floor plan designed for comfortable everyday living and entertaining. Generously sized rooms and stunning lake views from inside the home create a bright, relaxing atmosphere. Several valuable upgrades have been added, including a fully fenced backyard, dedicated RV/boat port for storing all your outdoor toys, extra parking, and generator hook-ups for added peace of mind. Step outside to the screened-in patio, unwind in the hot tub, and enjoy the peaceful lakefront setting throughout the year. With modern living spaces exceptional outdoor amenities, and a gorgeous waterfront lot, this home offers a lifestyle that is hard to beat! Extra bonus washer, dryer, and refrigerator are included...oh and the hot tub.
Pending
$305,000
4832 Longwood Dr, Addis, LA 70710
4beds
1,954sqft
Single Family Residence, Residential
Built in 2021
0.25 Acres Lot
$-- Zestimate®
$156/sqft
$21/mo HOA
What's special
Gorgeous waterfront lotSpacious four-bedroom two-bath homeInviting open floor planFully fenced backyardExtra parkingConvenient office nookHot tub
- 47 days
- 24
- 0
Zillow last checked:
Listing updated:
Listed by:
James Bares,
Blackstone Partners LLC 225-924-3753
Source: ROAM MLS,MLS#: 2026015410
Facts & features
Interior
Bedrooms & bathrooms
- Bedrooms: 4
- Bathrooms: 2
- Full bathrooms: 2
Rooms
- Room types: Bedroom, Primary Bedroom, Dining Room, Kitchen, Living Room
Primary bedroom
- Features: En Suite Bath, Ceiling 9ft Plus, Tray Ceiling(s)
- Level: First
- Area: 231.2
- Width: 17
Bedroom 1
- Level: First
- Area: 143
- Dimensions: 11 x 13
Bedroom 2
- Level: First
- Area: 150.8
- Width: 13
Bedroom 3
- Level: First
- Area: 127.6
- Width: 11
Primary bathroom
- Features: Double Vanity, Walk-In Closet(s), Separate Shower, Soaking Tub, Water Closet
Dining room
- Level: First
- Area: 163.2
- Width: 12
Kitchen
- Features: Granite Counters
- Level: First
- Area: 176.8
- Length: 13
Living room
- Level: First
- Area: 281.6
- Width: 16
Heating
- Central, Gas Heat
Cooling
- Central Air, Ceiling Fan(s)
Appliances
- Included: Elec Stove Con, Electric Cooktop, Dishwasher, Refrigerator
- Laundry: Electric Dryer Hookup, Washer Hookup
Features
- Ceiling 9'+
- Flooring: Carpet, Laminate
- Windows: Window Treatments
- Has fireplace: Yes
- Fireplace features: Gas Log
Interior area
- Total structure area: 2,892
- Total interior livable area: 1,954 sqft
Property
Parking
- Total spaces: 4
- Parking features: 4+ Cars Park, RV/Boat Port Parking, Garage
Features
- Stories: 1
- Patio & porch: Screened
- Has spa: Yes
- Spa features: Heated
- Fencing: Full,Other
- On waterfront: Yes
- Waterfront features: Waterfront, Lake Front
Lot
- Size: 0.25 Acres
- Dimensions: 80 x 135
- Features: Landscaped
Details
- Parcel number: 014700136900
- Special conditions: Standard
Construction
Type & style
- Home type: SingleFamily
- Architectural style: French
- Property subtype: Single Family Residence, Residential
Materials
- Brick Siding, Stucco Siding, Frame
- Foundation: Slab
- Roof: Shingle
Condition
- New construction: No
- Year built: 2021
Details
- Builder name: Dsld, LLC
Utilities & green energy
- Gas: Other
- Sewer: Comm. Sewer
- Water: Comm. Water
- Utilities for property: Cable Connected
Community & HOA
Community
- Features: Playground
- Subdivision: Sugar Mill Plantation
HOA
- Has HOA: Yes
- Services included: Maintenance Grounds, Maint Subd Entry HOA, Management, Common Area Maintenance
- HOA fee: $250 annually
Location
- Region: Addis
Financial & listing details
- Price per square foot: $156/sqft
- Tax assessed value: $232,200
- Annual tax amount: $1,523
- Price range: $305K - $305K
- Date on market: 8/20/2026
- Listing terms: Cash,FHA,FMHA/Rural Dev,VA Loan
Estimated market value
Not available
Estimated sales range
Not available
Not available
Price history
| Date | Event | Price |
|---|---|---|
| 8/28/2026 | Pending sale | $305,000$156/sqft |
Source:  ROAM MLS #2026015410 Report a problem ROAM MLS #2026015410 Report a problem | ||
| 8/20/2026 | Listed for sale | $305,000+16.4%$156/sqft |
Source: ROAM MLS #2026015410 Report a problem | ||
| 4/30/2021 | Sold | -- |
Source: ROAM MLS #2021001587 Report a problem | ||
| 3/9/2021 | Pending sale | $261,990$134/sqft |
Source: ROAM MLS #2021001587 Report a problem | ||
| 2/25/2021 | Price change | $261,990+1.2%$134/sqft |
Source: ROAM MLS #2021001587 Report a problem | ||
| 2/2/2021 | Listed for sale | $258,990$133/sqft |
Source: ROAM MLS #2021001587 Report a problem | ||
Public tax history
| Year | Property taxes | Tax assessment |
|---|---|---|
| 2024 | $1,523 +12.4% | $23,220 +13% |
| 2023 | $1,354 -1% | $20,540 |
| 2022 | $1,368 +189.8% | $20,540 +366.8% |
| 2021 | $472 +10% | $4,400 +11.1% |
| 2020 | $429 | $3,960 |
Find assessor info on the county website
Monthly payment
Est. payment
Payment breakdown
Explore the cost of this home by adjusting the details. Changes won't be saved.Climate risks
Neighborhood: 70710
Nearby schools
Schools provided by the listing agent
- District: West BR Parish
Source: ROAM MLS. This data may not be complete. We recommend contacting the local school district to confirm school assignments for this home.
Similar homes
- $287,5004 bd2 ba1.9k sqft4382 Olivia Dr, Addis, LA 70710For Sale

 MLS ID #2026017963, Kim Blanchard, Compass - Perkins. ROAM MLS
 - $357,9004 bd3 ba2.3k sqft4354 Union Dr, Addis, LA 70710For Sale
 MLS ID #2026013329, Kim Blanchard, Compass - Perkins. ROAM MLS
 - $277,0003 bd2 ba1.6k sqft4755 E Sunset Loop, Addis, LA 70710For Sale
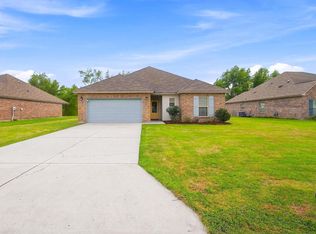 MLS ID #2026016188, Kim Blanchard, Compass - Perkins. ROAM MLS
 - $326,9003 bd3 ba2.2k sqft4110 Union Dr, Addis, LA 70710For Sale
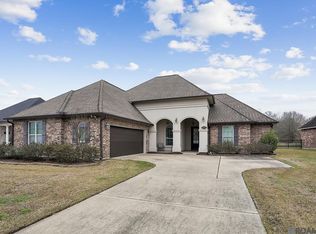 MLS ID #2026004474, Michael Platte, Supreme. ROAM MLS
 - $380,0004 bd3 ba2.5k sqft3702 Sandbar Dr, Addis, LA 70710For SaleMLS ID #2026015581, Krystle Wilson, Goodwood Realty. ROAM MLS
- $325,0004 bd2 ba1.8k sqft5057 River Meadow Dr, Baton Rouge, LA 70820For SaleMLS ID #2026013378, Brent Thompson, Craft Realty. ROAM MLS
- $309,9003 bd2 ba1.5k sqft10335 Springpark Ave, Baton Rouge, LA 70810For SaleMLS ID #2026008316, Danna Strange, RE/MAX Professional. ROAM MLS
- $355,0004 bd3 ba2.6k sqft58830 Island Dr, Plaquemine, LA 70764For SaleMLS ID #2026014938, Trey Willard, The W Group Real Estate LLC. ROAM MLS
- $324,0003 bd2 ba1.9k sqft8588 Arabella Ave, Baton Rouge, LA 70820For SaleMLS ID #2026014347, Lauren Johnson, RE/MAX Professional. ROAM MLS
- $350,0003 bd2 ba2k sqft6606 Oak Garden Dr, Baton Rouge, LA 70817For SaleMLS ID #2026018170, Anna DiVincenti Boykin, RE/MAX Professional. ROAM MLS
- $310,0003 bd2 ba1.5k sqft9251 Asoka Ave, Baton Rouge, LA 70810For SaleMLS ID #2026014335, Kristen Paulina, CENTURY 21 Bessette Flavin. ROAM MLS
- $290,0003 bd2 ba1.6k sqft8082 Antebellum Ave, Baton Rouge, LA 70820For SaleMLS ID #2026010941, Tao Fang, Fortune Realty. ROAM MLS
- $279,9003 bd2 ba1.9k sqft3041 Myrtle Grove Dr, Baton Rouge, LA 70810For SaleMLS ID #2026013595, Michael Matthis, Premier Partners Realty. ROAM MLS
- $304,9004 bd2 ba1.8k sqft4714 Mendocino Way, Baton Rouge, LA 70817For SaleMLS ID #2026004553, David Landry, David Landry Real Estate, LLC. ROAM MLS
- $285,0004 bd2 ba1.6k sqft17851 Lake Azalea Dr, Baton Rouge, LA 70817For SaleMLS ID #2026016346, Selina Loupe, The Market Real Estate Co. ROAM MLS
- $289,0003 bd2 ba1.6k sqft1215 Madrid Ave, Saint Gabriel, LA 70776For SaleMLS ID #2026017506, Matt Bruno, Keller Williams Realty-First Choice. ROAM MLS
- $334,9004 bd2 ba2.2k sqft8590 Oliver Ave, Baton Rouge, LA 70809For SaleMLS ID #2026016712, Micah Fairchild, United Properties of Louisiana. ROAM MLS
- $315,0003 bd2 ba1.6k sqft18238 Lake Iris Ave, Baton Rouge, LA 70817For SaleMLS ID #2026015030, Amy Cambre, Pennant Real Estate. ROAM MLS
- $299,0004 bd2 ba1.8k sqft37214 Corvette Dr, Prairieville, LA 70769For SaleMLS ID #2026013848, Matt Noel, Coldwell Banker ONE. ROAM MLS
- $349,0003 bd2 ba1.7k sqft424 Portula Ave, Baton Rouge, LA 70820For Sale
 MLS ID #2578473, Scott McLaughlin, 1 Percent Lists. GSREIN
