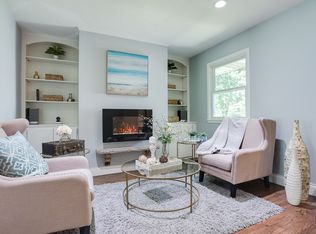
A big yard, solid bones and room to make it your own. This 4-bedroom, 2-bath New Hope home gives you the space and features that are expensive to add later, while leaving the cosmetic choices up to you. Hardwood floors, a fireplace, finished lower-level living space, a deck and an attached 2-car garage are already here, along with fresh interior paint. The 2015 Lennox high-efficiency two-stage gas furnace and newer refrigerator handle a couple of important updates, and the 2021 Whirlpool front-load washer and accompanying dryer stay. The kitchen and some finishes reflect an earlier era, but the home is clean, usable now and ready for changes on your timeline. Virtually staged photos show furniture and decor possibilities only; walls, flooring and structural features were not altered. If you would rather put your money into space, yard and solid fundamentals than pay for someone else’s remodel, come see how this one could work for you.
Active
$384,900
4833 Ensign Ave N, New Hope, MN 55428
4beds
2,329sqft
Single Family
Built in 1968
0.28 Acres Lot
$384,800 Zestimate®
$165/sqft
$-- HOA
What's special
Big yardHardwood floorsNewer refrigeratorFresh interior paintFinished lower-level living space
- 8 hours
- 93
- 10
Zillow last checked:
Listing updated:
Listed by:
Jeff Klemmer 651-398-7270,
EXIT Realty Springside
Source: NorthstarMLS as distributed by MLS GRID,MLS#: 7139634
Facts & features
Interior
Bedrooms & bathrooms
- Bedrooms: 4
- Bathrooms: 2
- Full bathrooms: 1
- 3/4 bathrooms: 1
Bedroom
- Level: Upper
- Area: 132 Square Feet
- Dimensions: 12 x 11
Bedroom 2
- Level: Upper
- Area: 110 Square Feet
- Dimensions: 11 x 10
Bedroom 3
- Level: Lower
- Area: 121 Square Feet
- Dimensions: 11 x 11
Bedroom 4
- Level: Lower
- Area: 121 Square Feet
- Dimensions: 11 x 11
Dining room
- Level: Upper
Family room
- Level: Lower
- Area: 221 Square Feet
- Dimensions: 17 x 13
Kitchen
- Level: Upper
- Area: 360 Square Feet
- Dimensions: 20 x 18
Living room
- Level: Upper
- Area: 270 Square Feet
- Dimensions: 18 x 15
Heating
- Forced Air
Cooling
- Central Air
Appliances
- Included: Dishwasher, Dryer, Gas Water Heater, Range, Refrigerator, Washer
Features
- Basement: Drain Tiled,Finished,Full,Sump Pump
- Number of fireplaces: 1
- Fireplace features: Living Room, Other
Interior area
- Total structure area: 2,468
- Total interior livable area: 2,329 sqft
- Finished area above ground: 1,234
- Finished area below ground: 1,095
Property
Parking
- Total spaces: 2
- Parking features: Attached
- Attached garage spaces: 2
Accessibility
- Accessibility features: None
Features
- Levels: Multi/Split
- Patio & porch: Awning(s)
- Fencing: Other
Lot
- Size: 0.28 Acres
- Dimensions: 84 x 144
Details
- Additional structures: Storage Shed
- Foundation area: 1076
- Parcel number: 0711821310053
- Zoning description: Residential-Single Family
Construction
Type & style
- Home type: SingleFamily
- Property subtype: Single Family
Materials
- Steel Siding
Condition
- New construction: No
- Year built: 1968
Utilities & green energy
- Gas: Natural Gas
- Sewer: City Sewer/Connected
- Water: City Water/Connected
Community & HOA
HOA
- Has HOA: No
Location
- Region: New Hope
Financial & listing details
- Price per square foot: $165/sqft
- Tax assessed value: $348,000
- Annual tax amount: $5,350
- Date on market: 9/11/2026
Estimated market value
$384,800
$366,000 - $404,000
$1,830/mo
Price history
| Date | Event | Price |
|---|---|---|
| 9/11/2026 | Listed for sale | $384,900$165/sqft |
Source: | ||
Public tax history
| Year | Property taxes | Tax assessment |
|---|---|---|
| 2025 | $4,910 -2.9% | $348,000 +5.5% |
| 2024 | $5,057 +2.7% | $329,900 -5% |
| 2023 | $4,925 +5.5% | $347,200 +1.2% |
| 2022 | $4,670 +10.5% | $343,000 +13.6% |
| 2021 | $4,225 +2.3% | $302,000 +10.2% |
| 2020 | $4,129 -2.3% | $274,000 +5.8% |
| 2019 | $4,225 +2.3% | $259,000 +7% |
| 2018 | $4,129 +14.2% | $242,000 +14.2% |
| 2017 | $3,614 +8.1% | $212,000 +3.9% |
| 2016 | $3,343 +1.8% | $204,000 +4.6% |
| 2015 | $3,285 +5.7% | $195,000 +6.6% |
| 2014 | $3,109 +4.7% | $183,000 +0.5% |
| 2013 | $2,969 +1.6% | $182,000 -2.2% |
| 2012 | $2,924 -4.8% | $186,000 -7.5% |
| 2011 | $3,071 -1.6% | $201,000 -9.5% |
| 2010 | $3,119 -0.5% | $222,000 -5.1% |
| 2009 | $3,134 +6.8% | $234,000 +3.1% |
| 2006 | $2,936 +5.9% | $227,000 +10.7% |
| 2005 | $2,773 +5.5% | $205,000 +13.1% |
| 2004 | $2,628 +13.1% | $181,200 +12% |
| 2002 | $2,323 -45.4% | $161,800 |
| 2001 | $4,255 | -- |
Find assessor info on the county website
Monthly payment
Est. payment