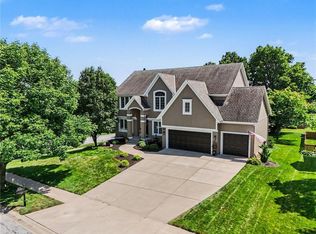
Nestled within the highly coveted Hampton Place community, this meticulously maintained 4 bedroom 3.5 bathroom, 4-car garage, Craftsman-style residence offers an unparalleled lifestyle. Its timeless charm is a testament to the enduring popularity of the Craftsman design as these elements create warmth, allure, and curb appeal that are rarely found in newer construction homes.
Residents enjoy close proximity to Sunrise Point Elementary and award-winning, Johnson County schools. Strategically placed along the Ironhorse Golf Course cart path, the backyard offers open views and a captivating setting where golfers pass by daily. Spend your summer at one of Johnson County’s premier neighborhood pools, fostering a vibrant yet relaxed atmosphere.
The pride of ownership is evident throughout, with updated flooring, including hardwood floors on the second level and refreshed interior paint; bedrooms have ensuite bathrooms with large primary ensuite and closet! The lower level offers additional living space, a full wet bar, and a versatile room that can serve as an office, workout room, or fifth non-conforming bedroom. The spacious basement provides ample storage and custom shelving for organization and accessibility.
Step outside to a backyard retreat designed for both relaxation and entertaining, featuring professional landscape lighting, a spacious firepit gathering area, and a stunning custom curved pergola that serves as the centerpiece of the outdoor living space.
A rare find in Hampton Place, the oversized four-car garage includes a tandem third bay, providing space for up to four vehicles, a boat, or workshop for creative individuals.
Well maintained and move-in ready, every space reflects the attention to detail and investment dedicated to preserving this exceptional property and Craftsman architecture; offering the next owner(s) a chance to experience the Hampton Place lifestyle at its finest.
Show for backups
$665,000
4834 W 155th Ter, Overland Park, KS 66224
4beds
3,842sqft
Single Family Residence
Built in 2004
10,563 Square Feet Lot
$-- Zestimate®
$173/sqft
$53/mo HOA
What's special
- 9 days |
- 2,412 |
- 160 |
Likely to sell faster than
Zillow last checked:
Listing updated:
Listed by:
Tami Daniel 913-302-1882,
ReeceNichols -The Village
Source: Heartland MLS as distributed by MLS GRID,MLS#: 2628706
Facts & features
Interior
Bedrooms & bathrooms
- Bedrooms: 4
- Bathrooms: 4
- Full bathrooms: 3
- 1/2 bathrooms: 1
Primary bedroom
- Features: Part Drapes/Curtains, Walk-In Closet(s)
- Level: Second
- Dimensions: 17 x 17
Bedroom 2
- Features: Carpet
- Level: Second
- Dimensions: 12 x 11
Bedroom 3
- Features: Wood Floor
- Level: Second
- Dimensions: 11 x 11
Bedroom 4
- Features: Carpet
- Level: Second
- Dimensions: 11 x 11
Primary bathroom
- Features: Ceramic Tiles, Double Vanity, Separate Shower And Tub
- Level: Second
- Dimensions: 13 x 12
Bathroom 2
- Features: Ceramic Tiles, Shower Only
- Level: Second
- Dimensions: 7 x 6
Bathroom 3
- Features: Ceramic Tiles, Shower Over Tub
- Level: Second
- Dimensions: 5 x 7
Basement
- Features: Built-in Features, Carpet, Wet Bar
- Level: Basement
- Dimensions: 28 x 24
Dining room
- Features: Carpet, Fireplace
- Level: First
- Dimensions: 27 x 10
Kitchen
- Features: Granite Counters, Kitchen Island, Pantry, Wood Floor
- Level: First
- Dimensions: 21 x 12
Living room
- Features: Built-in Features, Fireplace, Wood Floor
- Level: First
- Dimensions: 19 x 15
Office
- Features: Built-in Features, Wood Floor
- Level: Second
- Dimensions: 10 x 8
Office
- Features: Carpet
- Level: Basement
- Dimensions: 18 x 10
Heating
- Natural Gas
Cooling
- Electric
Appliances
- Included: Dishwasher, Disposal, Refrigerator, Stainless Steel Appliance(s)
- Laundry: Electric Dryer Hookup, Main Level
Features
- Custom Cabinets, Kitchen Island, Pantry, Walk-In Closet(s), Wet Bar
- Flooring: Carpet, Ceramic Tile, Wood
- Basement: Egress Window(s),Partial,Sump Pump
- Number of fireplaces: 1
- Fireplace features: Gas, Living Room, Other
Interior area
- Total structure area: 3,842
- Total interior livable area: 3,842 sqft
- Finished area above ground: 2,956
- Finished area below ground: 886
Property
Parking
- Total spaces: 4
- Parking features: Attached, Tandem
- Attached garage spaces: 4
Features
- Exterior features: Fire Pit
- Spa features: Bath
- Fencing: Metal
Lot
- Size: 10,563 Square Feet
- Features: City Limits, Level
Details
- Parcel number: NP289300000420
- Other equipment: Back Flow Device
Construction
Type & style
- Home type: SingleFamily
- Architectural style: Craftsman,Other
- Property subtype: Single Family Residence
Materials
- Frame, Other
- Roof: Composition
Condition
- Year built: 2004
Details
- Builder name: Acuff
Utilities & green energy
- Sewer: Public Sewer
- Water: Public
Community & HOA
Community
- Subdivision: Hampton Place
HOA
- Has HOA: Yes
- Amenities included: Community Center, Play Area, Pool
- Services included: Curbside Recycle, Other, Trash
- HOA fee: $635 annually
- HOA name: Home Association Solutions
Location
- Region: Overland Park
Financial & listing details
- Price per square foot: $173/sqft
- Tax assessed value: $563,900
- Annual tax amount: $6,643
- Date on market: 7/14/2026
- Listing terms: Cash,Conventional,VA Loan
- Exclusions: Fireplace/Chimney
- Ownership: Private
Estimated market value
Not available
Estimated sales range
Not available
Not available
Price history
| Date | Event | Price |
|---|---|---|
| 7/16/2026 | Contingent | $665,000$173/sqft |
Source:  Heartland MLS as distributed by MLS GRID #2628706 Report a problem Heartland MLS as distributed by MLS GRID #2628706 Report a problem | ||
| 7/14/2026 | Listed for sale | $665,000$173/sqft |
Source: Heartland MLS as distributed by MLS GRID #2628706 Report a problem | ||
Public tax history
| Year | Property taxes | Tax assessment |
|---|---|---|
| 2025 | $6,643 -3.2% | $64,848 -2.9% |
| 2024 | $6,864 +1.1% | $66,792 +2.6% |
| 2023 | $6,793 +6.5% | $65,101 +8.4% |
| 2022 | $6,378 | $60,041 +0.9% |
| 2021 | -- | $59,512 +2.6% |
| 2020 | $6,529 | $58,018 +1.4% |
| 2019 | -- | $57,201 -0.4% |
| 2018 | -- | $57,454 +4% |
| 2017 | $6,596 +3.1% | $55,223 +3.2% |
| 2016 | $6,399 +4.1% | $53,532 +4.6% |
| 2015 | $6,145 +14.4% | $51,175 +11.3% |
| 2013 | $5,372 -5.6% | $45,977 |
| 2012 | $5,689 +5.5% | $45,977 -2.7% |
| 2010 | $5,395 +20.6% | $47,265 +14.1% |
| 2009 | $4,472 +0.2% | $41,412 -0.3% |
| 2008 | $4,464 +2.1% | $41,527 +0% |
| 2007 | $4,374 +7% | $41,526 +5.4% |
| 2006 | $4,087 | $39,411 +0.2% |
| 2005 | -- | $39,341 |
Find assessor info on the county website
Monthly payment
Est. payment
Payment breakdown
Explore the cost of this home by adjusting the details. Changes won't be saved.Climate risks
Neighborhood: 66224
Nearby schools
GreatSchools rating
- 9/10Sunrise Point Elementary SchoolGrades: K-5Distance: 0.4 mi
- 9/10Prairie Star Middle SchoolGrades: 6-8Distance: 1.8 mi
- 10/10Blue Valley High SchoolGrades: 9-12Distance: 0.9 mi
Schools provided by the listing agent
- Elementary: Sunrise Point
- Middle: Prairie Star
- High: Blue Valley
Source: Heartland MLS as distributed by MLS GRID. This data may not be complete. We recommend contacting the local school district to confirm school assignments for this home.
- $627,7004 bd4 ba3.1k sqft4830 W 155th Ter, Overland Park, KS 66224Off Market
- $685,0005 bd4 ba3.4k sqft4902 W 155th Ter, Overland Park, KS 66224Off Market
- $677,0004 bd4 ba3.2k sqft4849 W 157th St, Overland Park, KS 66224Off Market
- $694,9004 bd5 ba4.7k sqft4826 W 155th Ter, Overland Park, KS 66224Off Market

- $720,0004 bd4 ba3.8k sqft15462 Ironhorse Cir, Leawood, KS 66224Off Market
- $668,9004 bd4 ba3.6k sqft4906 W 155th Ter, Overland Park, KS 66224Off Market
- $885,4005 bd5 ba4.8k sqft15464 Ironhorse Cir, Leawood, KS 66224Off Market
- $854,9005 bd5 ba4.4k sqft15460 Ironhorse Cir, Leawood, KS 66224Off Market
A local agent can set up tours, give advice and negotiate with sellers.
A local lender can help you make sure your offer is ready when you are.
Similar homes
- $499,0004 bd4 ba3.7k sqft5216 W 158th Pl, Overland Park, KS 66224For Sale
 MLS ID #2630405, Stephanie Halley, Real Broker, LLC. Heartland MLS as distributed by MLS GRID
 - $738,9004 bd4 ba3.4k sqft2901 W 144th Ter, Leawood, KS 66224For Sale
 MLS ID #2631017, Marian Coast, BHG Kansas City Homes. Heartland MLS as distributed by MLS GRID
 - $625,0004 bd5 ba3.8k sqft14741 Robinson St, Overland Park, KS 66223For Sale
 MLS ID #2630723, Krishna Chinnam, Keller Williams Realty Partners Inc.. Heartland MLS as distributed by MLS GRID
 - $650,0004 bd5 ba3.8k sqft13112 Meadow Ln, Leawood, KS 66209For Sale
 MLS ID #2630042, Matt Textor, ReeceNichols- Leawood Town Center. Heartland MLS as distributed by MLS GRID
 - $730,0004 bd5 ba4.1k sqft5308 W 161st St, Overland Park, KS 66085For SaleMLS ID #2628969, Mimi Taylor, ReeceNichols - Leawood. Heartland MLS as distributed by MLS GRID
- $450,0004 bd3 ba2.5k sqft15739 Horton Ln, Overland Park, KS 66223For SaleMLS ID #2630900, Sherry Timbrook, BHG Kansas City Homes. Heartland MLS as distributed by MLS GRID
- $745,0005 bd5 ba4.1k sqft13164 Birch St, Overland Park, KS 66209For SaleMLS ID #2629255, Lilly Olyaei, ReeceNichols - Leawood. Heartland MLS as distributed by MLS GRID
- $650,0004 bd5 ba4.3k sqft11911 Noland St, Overland Park, KS 66213For SaleMLS ID #2614494, Theresa Young, Keller Williams Realty Partners Inc.. Heartland MLS as distributed by MLS GRID
- $750,0004 bd5 ba4.9k sqft15917 Ballentine St, Overland Park, KS 66221For SaleMLS ID #2625753, Kris Fabrizius, RE/MAX State Line. Heartland MLS as distributed by MLS GRID
- $744,9004 bd3 ba2.9k sqft2433 W 177th St, Overland Park, KS 66085New ConstructionMLS ID #2620880, Sundance Team, Rodrock & Associates Realtors. Heartland MLS as distributed by MLS GRID
- $550,0004 bd4 ba3.3k sqft10211 Broadmoor St, Overland Park, KS 66212For SaleMLS ID #2629982, Macoubrie Zimmerman, Weichert, Realtors Welch & Co.. Heartland MLS as distributed by MLS GRID
- $765,0004 bd5 ba4.1k sqft13117 El Monte St, Leawood, KS 66209For SaleMLS ID #2626597, Daniel Buckley, Atlas Real Estate LLC. Heartland MLS as distributed by MLS GRID
- $537,5004 bd3 ba3.3k sqft8910 W 132nd Ter, Overland Park, KS 66213For SaleMLS ID #2627963, Skyler Taylor, Essential One RE Services Inc. Heartland MLS as distributed by MLS GRID
- $425,0004 bd3 ba2k sqft15299 Conser St, Overland Park, KS 66223For SaleMLS ID #2630455, Amy Antrim, Keller Williams Realty Partners Inc.. Heartland MLS as distributed by MLS GRID
- $585,0004 bd4 ba3.1k sqft12168 S Valley Rd, Olathe, KS 66061For SaleMLS ID #2632527, Natalie Pierron, Compass Realty Group. Heartland MLS as distributed by MLS GRID
- $839,9506 bd5 ba4.4k sqft9405 W 163rd Pl, Overland Park, KS 66085For SaleMLS ID #2630804, Melissa Anderson, Realty Express. Heartland MLS as distributed by MLS GRID
- $835,0006 bd5 ba4.1k sqft15854 W 165th Ter, Olathe, KS 66062For SaleMLS ID #2632196, Magnolia KC Group, Compass Realty Group. Heartland MLS as distributed by MLS GRID
- $774,9905 bd5 ba2.8k sqft9106 W 165th Ter, Overland Park, KS 66085For SaleMLS ID #2626201, Rahul Dedhia, Keller Williams Realty Partners Inc.. Heartland MLS as distributed by MLS GRID
- $725,0004 bd3 ba3.8k sqft12904 Quail Rdg, Lees Summit, MO 64086For SaleMLS ID #2629853, Sidney Marlborough, ReeceNichols - Lees Summit. Heartland MLS as distributed by MLS GRID
- $620,0004 bd5 ba3.8k sqft14761 S Turnberry St, Olathe, KS 66061For SaleMLS ID #2622049, Darrel Hunter, Weichert, Realtors Welch & Co.. Heartland MLS as distributed by MLS GRID
