This spacious home offers over 3,300 sq ft on a 1.36-acre corner lot, complete with a private, fenced backyard. Outdoor highlights include a covered front porch, a circular front driveway plus a second driveway with abundant parking, a side-entry garage, and a generous two-tiered deck with built-in seating.Inside, the main level features a bright sunroom and dining area off the kitchen, a cozy family room with fireplace and built-ins, formal living and dining rooms, and three bedrooms. The second floor adds flexibility with a bonus area, full bath, and two additional rooms ideal for guests, office space, or hobbies.Additional features include hardwood floors, a kitchen island with gas cooktop, Jack-and-Jill bath, double-pane windows, walk-in attic storage.Located just 4 minutes from Eastern Alamance High School and downtown Mebane, with quick access to Hillsborough (20 minutes) and Durham/Chapel Hill (30 minutes).Outside city limits--enjoy lower taxes while staying close to everything.
Pending
$499,900
4839 Forest Lake Dr, Mebane, NC 27302
4beds
3,315sqft
:
Get pre-qualified$2,957/mo
Stick/Site Built, Residential, Single Family Residence
Built in 1961
1.36 Acres Lot
$-- Zestimate®
$--/sqft
$-- HOA
What's special
Covered front porchBright sunroomHardwood floorsJack-and-jill bathPrivate fenced backyardCircular front drivewaySide-entry garage
- 79 days |
- 98 |
- 1 |
Zillow last checked:
Listing updated:
Listed by:
Hilary Hill 336-312-5778,
RE/MAX DIAMOND REALTY
Source: Triad MLS,MLS#: 1219755 Originating MLS: Greensboro
Originating MLS: GreensboroFacts & features
Interior
Bedrooms & bathrooms
- Bedrooms: 4
- Bathrooms: 4
- Full bathrooms: 3
- 1/2 bathrooms: 1
- Main level bathrooms: 3
Primary bedroom
- Level: Main
- Dimensions: 16 x 12
Bedroom 2
- Level: Main
- Dimensions: 13 x 12
Bedroom 3
- Level: Main
- Dimensions: 11.67 x 11.33
Bedroom 4
- Level: Second
- Dimensions: 19.17 x 11.42
Bedroom 5
- Level: Second
- Dimensions: 15.25 x 11.25
Bonus room
- Level: Second
- Dimensions: 15.25 x 13
Dining room
- Level: Main
- Dimensions: 12 x 11
Entry
- Level: Main
- Dimensions: 13 x 6
Great room
- Level: Main
- Dimensions: 20.5 x 12
Kitchen
- Level: Main
- Dimensions: 16.33 x 10
Laundry
- Level: Main
- Dimensions: 5 x 2.42
Living room
- Level: Main
- Dimensions: 17 x 15.42
Sunroom
- Level: Main
- Dimensions: 21.25 x 11
Heating
- Forced Air, Natural Gas
Cooling
- Central Air, Multi Units
Appliances
- Included: Cooktop, Dishwasher, Electric Water Heater
- Laundry: Main Level
Features
- Ceiling Fan(s), Kitchen Island, Pantry
- Flooring: Carpet, Tile, Vinyl, Wood
- Basement: Crawl Space
- Attic: Floored
- Number of fireplaces: 1
- Fireplace features: Great Room
Interior area
- Total structure area: 3,315
- Total interior livable area: 3,315 sqft
- Finished area above ground: 3,315
Property
Parking
- Total spaces: 2
- Parking features: Driveway, Garage, Circular Driveway, Attached
- Attached garage spaces: 2
- Has uncovered spaces: Yes
Features
- Levels: One and One Half
- Stories: 1
- Patio & porch: Porch
- Pool features: None
- Fencing: Fenced,Privacy
Lot
- Size: 1.36 Acres
- Features: Not in Flood Zone
Details
- Parcel number: 165884
- Zoning: SFR
- Special conditions: Owner Sale
Construction
Type & style
- Home type: SingleFamily
- Architectural style: Cape Cod
- Property subtype: Stick/Site Built, Residential, Single Family Residence
Materials
- Brick
Condition
- Year built: 1961
Utilities & green energy
- Sewer: Septic Tank
- Water: Public
Community & HOA
Community
- Subdivision: Forest Lake
HOA
- Has HOA: No
Location
- Region: Mebane
Financial & listing details
- Tax assessed value: $469,829
- Annual tax amount: $2,650
- Date on market: 5/14/2026
- Cumulative days on market: 79 days
- Listing agreement: Exclusive Right To Sell
- Listing terms: Cash,Conventional
Estimated market value
Not available
Estimated sales range
Not available
Not available
Price history
| Date | Event | Price |
|---|---|---|
| 6/23/2026 | Pending sale | $499,900$151/sqft |
Source:  Doorify MLS #10164903 Report a problem Doorify MLS #10164903 Report a problem | ||
| 5/5/2026 | Listed for sale | $499,900$151/sqft |
Source: Doorify MLS #10164903 Report a problem | ||
Public tax history
Tax history is unavailable.
Monthly payment
Est. payment
Payment breakdown
Explore the cost of this home by adjusting the details. Changes won't be saved.Climate risks
Neighborhood: 27302
Nearby schools
GreatSchools rating
- 8/10E M Yoder ElementaryGrades: PK-5Distance: 0.4 mi
- 2/10Woodlawn MiddleGrades: 6-8Distance: 1.7 mi
- 6/10Eastern Alamance HighGrades: 9-12Distance: 1.5 mi
Schools provided by the listing agent
- Elementary: E. M. Yoder
- Middle: Woodlawn
- High: Eastern Alamance
Source: Triad MLS. This data may not be complete. We recommend contacting the local school district to confirm school assignments for this home.
- $491,3004 bd3 ba2.8k sqft4839 Forrest Lake Dr, Mebane, NC 27302Off Market
- $370,0003 bd2 ba2.6k sqft4847 Forest Lake Dr, Mebane, NC 27302Off Market
- $650,7004 bd3 ba3.8k sqft4832 Forest Lake Dr, Mebane, NC 27302Off Market
- $737,0006 bd2 ba2.9k sqft4808 Forest Lake Dr, Mebane, NC 27302Off Market
- $71,9491 Acres312 Woodlawn Dr, Mebane, NC 27302Off Market
- $250,0003 bd2 ba1.1k sqft529 N Carr St, Mebane, NC 27302Off Market
- $737,0006 bd3 ba727 sqft323 Woodlawn Dr, Mebane, NC 27302Off Market
- $239,0003 bd1 ba1.6k sqft527 N Carr St, Mebane, NC 27302Off Market
A local agent can set up tours, give advice and negotiate with sellers.
Similar homes
- $465,0004 bd3 ba2.8k sqft859 Royal Oak Ln, Mebane, NC 27302For Sale

 MLS ID #1228968, Tammy Eggleston. Triad MLS
 - $435,0004 bd3 ba2k sqft425 Turnberry Dr, Mebane, NC 27302For Sale
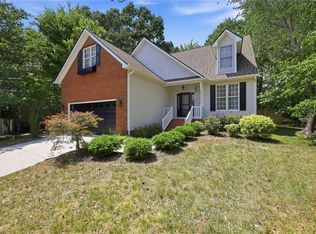 MLS ID #1224995, Rachel Zamorski. Triad MLS
 - $499,0003 bd3 ba2.7k sqft4872 Thom Rd, Mebane, NC 27302For Sale
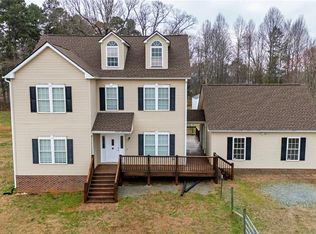 MLS ID #1210618, Gary Holmes. Triad MLS
 - $480,0004 bd3 ba2.9k sqft934 Sweet Gum Way, Mebane, NC 27302For Sale
 MLS ID #1223858, India Dillard. Triad MLS
 - $385,0004 bd3 ba2.8k sqft1107 Bethpage Dr, Mebane, NC 27302For SaleMLS ID #1222395, Jacob Mann. Triad MLS
- $418,0004 bd3 ba2.7k sqft310 McClellan Trl, Mebane, NC 27302For SaleMLS ID #1228700, Dave Gutheil. Triad MLS
- $334,9004 bd2 ba1.9k sqft1100 S 5th St, Mebane, NC 27302For SaleMLS ID #1217668, David Riley. Triad MLS
- $424,9003 bd3 ba2.1k sqft108 Gene Sarazen Dr, Mebane, NC 27302For SaleMLS ID #1226716, Donna Davis. Triad MLS
- $349,9994 bd2 ba1.8k sqft1066 S 3rd St, Mebane, NC 27302For SaleMLS ID #1215477, Rachel Zamorski. Triad MLS
- $394,9004 bd3 ba2.3k sqft1208 Yellow Wood Dr, Mebane, NC 27302For SaleMLS ID #1224856, Renee Lee. Triad MLS
- $395,0003 bd2 ba1.7k sqft2603 Crescent Hill Dr, Mebane, NC 27302For SaleMLS ID #1224802, David Riley. Triad MLS
- $389,9004 bd3 ba3k sqft1133 Hardwick Dr, Mebane, NC 27302For SaleMLS ID #1224842, Darya Wojtyra. Triad MLS
- $360,0003 bd2 ba1.7k sqft2627 White Pine Ln, Mebane, NC 27302For SaleMLS ID #1219495, Kaila Phillips. Triad MLS
- $435,0003 bd2 ba2.3k sqft1028 Longleaf Pine, Mebane, NC 27302For SaleMLS ID #1220586, Donna Davis. Triad MLS
- $400,0003 bd2 ba1.6k sqft109 Peppertree Dr, Mebane, NC 27302For SaleMLS ID #1224073, Kasey Franklin. Triad MLS
- $339,9003 bd2 ba2.1k sqft1144 Newberry Dr, Mebane, NC 27302For SaleMLS ID #1221736, Donna Davis. Triad MLS
- $515,0003 bd3 ba3.2k sqft3082 Cascade Dr, Burlington, NC 27217For SaleMLS ID #1213402, Cindy T. McIntyre. Triad MLS
- $374,9003 bd3 ba1.9k sqft108 Holly Ridge Ln, Mebane, NC 27302For SaleMLS ID #1213464, Rachel Zamorski. Triad MLS
- $489,0004 bd3 ba2.5k sqft1495 Kernodle Landing Dr, Burlington, NC 27217For SaleMLS ID #1227479, Shannon Whitfield. Triad MLS
- $448,0003 bd2 ba2.1k sqft1521 N State Highway 87, Elon, NC 27244For SaleMLS ID #1217677, Barbara Avila. Triad MLS
