Welcome to this stunning Jamestown Manor home offering the perfect blend of luxury, comfort, and functionality. Featuring 4 spacious bedrooms, a versatile bonus room, and 3 full bathrooms, this thoughtfully designed home is filled with high-end finishes and abundant natural light. The heart of the home is the impressive chef's kitchen, complete with a center island, breakfast bar, granite countertops, gas cooktop, wall oven, walk-in pantry, and plenty of space for entertaining. The open living area showcases a cozy gas log fireplace and oversized windows that flood the home with natural light. Retreat to the spacious primary suite featuring elegant tray ceilings, an oversized bedroom, spa-inspired bath with a jetted soaking tub, tiled walk-in shower, and an extra-large walk-in closet. Extensive crown molding, elegant window caps, and detailed trim work throughout the home add a level of craftsmanship and sophistication that truly set it apart. Additional highlights include a generously sized laundry room with a utility sink and exterior entrance for added convenience.
Active
$589,900
4846 Leesburg Dr, Jonesboro, AR 72404
4beds
3,354sqft
:
Get pre-qualified$3,680/mo
Single Family Residence
Built in ----
0.39 Acres Lot
$-- Zestimate®
$176/sqft
$-- HOA
What's special
Versatile bonus roomExtra-large walk-in closetSpacious primary suiteTiled walk-in showerOversized bedroomJetted soaking tubSpa-inspired bath
- 21 days |
- 1,316 |
- 79 |
Likely to sell faster than
Zillow last checked:
Listing updated:
Listed by:
Blair Cook 870-316-8778,
Coldwell Banker Village Communities 870-935-7800
Source: CARMLS,MLS#: 26028773
Facts & features
Interior
Bedrooms & bathrooms
- Bedrooms: 4
- Bathrooms: 3
- Full bathrooms: 3
Rooms
- Room types: Sun Room, Bonus Room
Dining room
- Features: Separate Dining Room, Breakfast Bar
Heating
- Electric
Cooling
- Electric
Appliances
- Included: Microwave, Gas Range, Surface Range, Dishwasher, Disposal, Refrigerator, Oven, Electric Water Heater
Features
- Ceiling Fan(s), Breakfast Bar, Primary Bedroom/Main Lv
- Flooring: Carpet, Wood, Tile
- Has fireplace: Yes
- Fireplace features: Gas Logs Present
Interior area
- Total structure area: 3,354
- Total interior livable area: 3,354 sqft
Property
Parking
- Total spaces: 2
- Parking features: Garage, Two Car, Garage Door Opener
- Has garage: Yes
Features
- Levels: Two
- Stories: 2
- Patio & porch: Patio
- Fencing: Wood
Lot
- Size: 0.39 Acres
- Features: Level, Extra Landscaping, Lawn Sprinkler
Details
- Parcel number: 0113302215700
Construction
Type & style
- Home type: SingleFamily
- Architectural style: Traditional
- Property subtype: Single Family Residence
Materials
- Brick, Stone
- Foundation: Slab
- Roof: Shingle
Condition
- New construction: No
Utilities & green energy
- Gas: Gas-Natural
- Sewer: Public Sewer
- Water: Public
- Utilities for property: Natural Gas Connected
Community & HOA
Community
- Security: Smoke Detector(s)
- Subdivision: JAMESTOWN MANOR
HOA
- Has HOA: Yes
- HOA fee: $17 other
Location
- Region: Jonesboro
Financial & listing details
- Price per square foot: $176/sqft
- Tax assessed value: $391,280
- Annual tax amount: $3,360
- Date on market: 7/16/2026
- Listing terms: VA Loan,FHA,Conventional
- Road surface type: Paved
Estimated market value
Not available
Estimated sales range
Not available
Not available
Price history
| Date | Event | Price |
|---|---|---|
| 7/15/2026 | Listed for sale | $589,900+42.7%$176/sqft |
Source: Northeast Arkansas BOR #10131024 Report a problem | ||
| 1/13/2021 | Sold | $413,500$123/sqft |
Source:  CARMLS #20037388 Report a problem CARMLS #20037388 Report a problem | ||
Public tax history
| Year | Property taxes | Tax assessment |
|---|---|---|
| 2025 | $3,360 -2.9% | $78,256 |
| 2024 | $3,460 -2.1% | $78,256 |
| 2023 | $3,535 -1.4% | $78,256 |
| 2022 | $3,585 +27.9% | $78,256 +27.1% |
| 2021 | $2,803 +887.8% | $61,594 +1019.9% |
| 2020 | $284 | $5,500 |
| 2019 | $284 | $5,500 |
| 2018 | $284 | $5,500 |
| 2017 | $284 | $5,500 |
Find assessor info on the county website
Monthly payment
Est. payment
Payment breakdown
Explore the cost of this home by adjusting the details. Changes won't be saved.Climate risks
Neighborhood: Valley View
Nearby schools
GreatSchools rating
- 9/10Valley View Intermediate SchoolGrades: 3-6Distance: 0.7 mi
- 8/10Valley View Junior High SchoolGrades: 7-9Distance: 0.9 mi
- 7/10Valley View High SchoolGrades: 9-12Distance: 1.2 mi
Schools provided by the listing agent
- Elementary: Valley View
- Middle: Valley View
- High: Valley View
Source: CARMLS. This data may not be complete. We recommend contacting the local school district to confirm school assignments for this home.
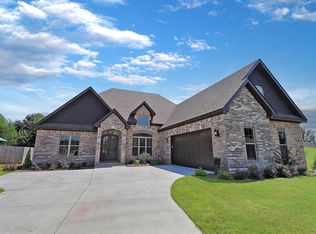
- $480,0004 bd4 ba3k sqft4900 Leesburg Dr, Jonesboro, AR 72404Sold
- $518,1304 bd4 ba3k sqft4842 Leesburg Dr, Jonesboro, AR 72404Sold

- $480,0004 bd3 ba2.7k sqft2211 Addison Cv, Jonesboro, AR 72404Sold
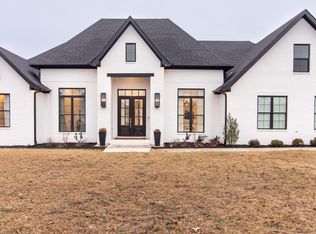
- $503,100-- bd3 ba3k sqft2218 Addison Cv, Jonesboro, AR 72404Off Market
- $568,1003 bd3 ba2.9k sqft2213 Waynesboro Dr, Jonesboro, AR 72404Off Market
- $505,1004 bd4 ba3.1k sqft2215 Addison Cv, Jonesboro, AR 72404Off Market
- $426,2004 bd4 ba2.9k sqft4897 Darr Hill Rd, Jonesboro, AR 72404Off Market
- $433,200-- bd3 ba2.5k sqft4893 Darr Hill Rd, Jonesboro, AR 72404Off Market
A local agent can set up tours, give advice and negotiate with sellers.
A local lender can help you make sure your offer is ready when you are.
Similar homes
- $599,9004 bd4 ba3.4k sqft2214 Autumn Dr, Jonesboro, AR 72404For Sale
 MLS ID #10131455, Rob Spencer, New Horizon Real Estate. Northeast Arkansas BOR
 - $579,5005 bd4 ba3.3k sqft5220 Providence Cir, Jonesboro, AR 72404For Sale
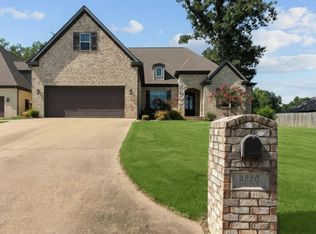
 MLS ID #26029200, Remington Hendrix-Brown, Keller Williams Realty NEA. CARMLS
 - $584,9005 bd3 ba2.9k sqft2227 Addison Cv, Jonesboro, AR 72404For Sale
 MLS ID #26026785, Joey Seibert, Seibert Real Estate. CARMLS
 - $515,0004 bd4 ba2.9k sqft2204 Waynesboro Dr, Jonesboro, AR 72404For Sale
 MLS ID #10131310, Christine M. Wright, Century 21 Portfolio. Northeast Arkansas BOR
 - $595,0004 bd4 ba4.3k sqft4269 Farmington Cv, Jonesboro, AR 72404For SaleMLS ID #10130863, Richard Wimberley, Burch & Co. Real Estate. Northeast Arkansas BOR
- $619,0004 bd4 ba2.3k sqft4501 Mount Carmel Rd, Jonesboro, AR 72404For SaleMLS ID #10130526, Steve Bowen, Westbrook & Reeves Real Estate. Northeast Arkansas BOR
- $699,9994 bd4 ba3.9k sqft4309 Weldon Ln, Jonesboro, AR 72404For SaleMLS ID #10131417, Crystal Kurylo, Century 21 Portfolio. Northeast Arkansas BOR
- $485,0004 bd4 ba3.2k sqft5234 Providence Cir, Jonesboro, AR 72404For SaleMLS ID #26027208, Kinley Gatewood, Halsey Real Estate. CARMLS
- $574,9004 bd3 ba4k sqft537 Warner Ave, Jonesboro, AR 72401For SaleMLS ID #26031495, Dustin White, Dustin White Realty. CARMLS
- $574,9004 bd4 ba3.5k sqft2807 Tower Park Dr, Jonesboro, AR 72404For SaleMLS ID #10129583, Chad Oldham, Jonesboro Realty Company. Northeast Arkansas BOR
- $450,0004 bd3 ba2.6k sqft2001 Jamestown Dr, Jonesboro, AR 72404For SaleMLS ID #10131181, Christopher S. McBride, Century 21 Portfolio. Northeast Arkansas BOR
- $419,9004 bd4 ba2.5k sqft5024 Rockport Dr, Jonesboro, AR 72404For SaleMLS ID #26031105, Andrea L Duckert, Compass Rose Realty. CARMLS
- $479,9004 bd3 ba2.9k sqft4106 Chapel Hill Dr, Jonesboro, AR 72404For SaleMLS ID #26023320, Dustin W Thomas, Halsey Real Estate. CARMLS
- $549,9004 bd3 ba3k sqft3113 Annadale Cv, Jonesboro, AR 72404For SaleMLS ID #26007668, Kevin W Kercheval, Coldwell Banker Village Communities. CARMLS
- $429,9004 bd3 ba2.5k sqft5238 Providence Cir, Jonesboro, AR 72404For SaleMLS ID #10131005, Paula Westbrook, Westbrook & Reeves Real Estate. Northeast Arkansas BOR
- $689,7805 bd5 ba4.3k sqft4121 Damron Dr, Jonesboro, AR 72404For SaleMLS ID #10131472, Jill Cravens, Westbrook & Reeves Real Estate. Northeast Arkansas BOR
- $505,0004 bd3 ba2.5k sqft3100 Barrington Cir, Jonesboro, AR 72404For Sale By Owner
- $749,0004 bd5 ba3.6k sqft3301 Mallard Pointe Ln, Jonesboro, AR 72404For SaleMLS ID #10131003, Elizabeth Crowson, Jonesboro Realty Company. Northeast Arkansas BOR
- $479,9005 bd3 ba3.3k sqft4505 Kalli Dr, Jonesboro, AR 72404For SaleMLS ID #10130721, Josh Olson, Jonesboro Realty Company. Northeast Arkansas BOR
- $399,9004 bd4 ba2.9k sqft5201 Providence Cir, Jonesboro, AR 72404For SaleMLS ID #26021467, JC Cox, Dustin White Realty. CARMLS
