Discover the best of Land O’ Lakes living in the highly sought-after Grand Oaks community. This exceptional 4-bedroom, 3-bathroom home features a spacious, functional layout perfect for everyday living and entertaining. Enjoy serene waterfront views from your massive, large screened and covered lanai on the pond—the ultimate spot for year-round outdoor living. Major big-ticket items are already taken care of, including a roof and AC (7 years old) and a water heater (3 years old). Live the resort lifestyle with NO CDD fees and LOW HOA dues! Grand Oaks is packed with premium amenities, including a clubhouse, fitness center, community pool, hot tub, playgrounds, basketball/volleyball courts, and scenic nature trails. Unbeatably located just off SR-54 with lightning-fast access to I-75, I-275, and the Suncoast Parkway for an easy commute to Downtown Tampa, the airport, and award-winning beaches. Plus, you're just minutes from Tampa Premium Outlets, The Shops at Wiregrass, and top-rated dining. This move-in-ready home offers the perfect blend of waterfront living, community amenities, and prime Land O’ Lakes location—plus the opportunity to make it uniquely yours.
Pending
$380,000
4849 WESSEX WAY, LAND O LAKES, FL 34639
4beds
1,827sqft
:
Get pre-qualified$2,643/mo
Single Family Residence
Built in 2002
7,339 Square Feet Lot
$371,700 Zestimate®
$208/sqft
$105/mo HOA
What's special
Serene waterfront viewsSpacious functional layoutYear-round outdoor living
- 47 days |
- 400 |
- 12 |
Likely to sell faster than
Zillow last checked:
Listing updated:
Listed by:
Maritza Diaz 727-492-2060,
COLDWELL BANKER REALTY 813-685-7755,
Yalietza Marmolejos 917-916-0944,
COLDWELL BANKER REALTY
Source: Stellar MLS,MLS#: TB8523511 Originating MLS: Suncoast Tampa
Originating MLS: Suncoast Tampa
Facts & features
Interior
Bedrooms & bathrooms
- Bedrooms: 4
- Bathrooms: 3
- Full bathrooms: 3
Primary bedroom
- Features: Walk-In Closet(s)
- Level: First
- Area: 168 Square Feet
- Dimensions: 12x14
Kitchen
- Level: First
- Area: 216 Square Feet
- Dimensions: 18x12
Living room
- Level: First
- Area: 350 Square Feet
- Dimensions: 25x14
Heating
- Central, Electric
Cooling
- Central Air
Appliances
- Included: Dishwasher, Dryer, Gas Water Heater, Range, Range Hood, Refrigerator, Washer
- Laundry: Common Area
Features
- Cathedral Ceiling(s), Ceiling Fan(s), Eating Space In Kitchen, Split Bedroom
- Flooring: Carpet, Tile
- Has fireplace: No
Interior area
- Total structure area: 2,704
- Total interior livable area: 1,827 sqft
Video & virtual tour
Property
Parking
- Total spaces: 2
- Parking features: Garage - Attached
- Attached garage spaces: 2
Features
- Levels: One
- Stories: 1
- Patio & porch: Covered, Enclosed, Screened
- Exterior features: Private Mailbox
- Has view: Yes
- View description: Pond
- Has water view: Yes
- Water view: Pond
- Waterfront features: Pond
Lot
- Size: 7,339 Square Feet
Details
- Parcel number: 1526190070013000750
- Zoning: MPUD
- Special conditions: None
Construction
Type & style
- Home type: SingleFamily
- Property subtype: Single Family Residence
Materials
- Block, Concrete, Stucco
- Foundation: Slab
- Roof: Shingle
Condition
- New construction: No
- Year built: 2002
Utilities & green energy
- Sewer: Public Sewer
- Water: Canal/Lake For Irrigation
- Utilities for property: Cable Available, Electricity Available
Community & HOA
Community
- Features: Clubhouse, Deed Restrictions, Fitness Center, Irrigation-Reclaimed Water, Playground, Pool
- Security: Smoke Detector(s)
- Pet fee: $0 monthly
- Subdivision: GRAND OAKS PH 02 UNITS 06 & 08
HOA
- Has HOA: Yes
- Amenities included: Basketball Court, Clubhouse, Fitness Center, Playground, Pool, Tennis Court(s)
- HOA fee: $105 monthly
- HOA name: Leland Management / Michelle Staples
- HOA phone: 813-324-6250
Location
- Region: Land O Lakes
Financial & listing details
- Price per square foot: $208/sqft
- Tax assessed value: $341,502
- Annual tax amount: $1,864
- Date on market: 6/27/2026
- Cumulative days on market: 32 days
- Listing terms: Cash,Conventional,FHA,VA Loan
- Ownership: Fee Simple
- Total actual rent: 0
- Electric utility on property: Yes
- Road surface type: Asphalt
Estimated market value
$371,700
$353,000 - $390,000
$2,456/mo
Price history
| Date | Event | Price |
|---|---|---|
| 7/26/2026 | Pending sale | $380,000$208/sqft |
Source:  Stellar MLS #TB8523511 Report a problem Stellar MLS #TB8523511 Report a problem | ||
| 6/27/2026 | Listed for sale | $380,000+145.2%$208/sqft |
Source: Stellar MLS #TB8523511 Report a problem | ||
| 10/18/2002 | Sold | $155,000$85/sqft |
Source: Public Record Report a problem | ||
Public tax history
| Year | Property taxes | Tax assessment |
|---|---|---|
| 2024 | $1,809 +4.6% | $140,520 |
| 2023 | $1,730 +6.8% | $140,520 +3% |
| 2022 | $1,620 +2.6% | $136,430 +6.1% |
| 2021 | $1,579 +2% | $128,610 +1.4% |
| 2020 | $1,548 +2.3% | $126,840 +2.3% |
| 2019 | $1,513 | $123,990 +1.9% |
| 2018 | $1,513 +2.4% | $121,683 |
| 2017 | $1,477 +0.8% | $121,683 +4.2% |
| 2016 | $1,466 +2.9% | $116,729 +0.7% |
| 2015 | $1,424 +3.1% | $115,918 -18% |
| 2014 | $1,381 | $141,356 +13.2% |
| 2013 | -- | $124,852 +12.1% |
| 2012 | -- | $111,405 -13.1% |
| 2011 | -- | $128,201 -2.1% |
| 2010 | -- | $130,909 -11.5% |
| 2009 | -- | $147,950 -24.9% |
| 2008 | -- | $197,007 -16% |
| 2007 | -- | $234,640 +0.4% |
| 2006 | -- | $233,755 +43.3% |
| 2005 | -- | $163,145 +12.7% |
| 2004 | -- | $144,732 +13.8% |
| 2003 | -- | $127,165 +4994.8% |
| 2002 | -- | $2,496 |
Find assessor info on the county website
Monthly payment
Est. payment
Payment breakdown
Explore the cost of this home by adjusting the details. Changes won't be saved.Climate risks
Neighborhood: Grand Oaks
Nearby schools
GreatSchools rating
- 7/10Veterans Elementary SchoolGrades: PK-5Distance: 1.3 mi
- 6/10Cypress Creek Middle SchoolGrades: 6-8Distance: 4.9 mi
- 5/10Cypress Creek High SchoolGrades: 9-12Distance: 5 mi
Schools provided by the listing agent
- Elementary: Veterans Elementary School
- Middle: Cypress Creek Middle School
- High: Cypress Creek High-PO
Source: Stellar MLS. This data may not be complete. We recommend contacting the local school district to confirm school assignments for this home.
- $382,5003 bd3 ba1.7k sqft4905 Wessex Way, Land O Lakes, FL 34639Sold

- $337,5003 bd2 ba1.6k sqft4843 Wessex Way, Land O Lakes, FL 34639Off Market
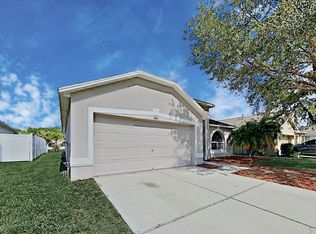
- $344,1003 bd2 ba1.6k sqft4909 Wessex Way, Land O Lakes, FL 34639Off Market

- $425,0004 bd3 ba1.8k sqft4839 Wessex Way, Land O Lakes, FL 34639Sold

- $379,0004 bd3 ba1.8k sqft4915 Wessex Way, Land O Lakes, FL 34639Off Market
- $379,9003 bd3 ba1.7k sqft4835 Wessex Way, Land O Lakes, FL 34639Sold
- $336,0003 bd2 ba1.6k sqft4854 Wessex Way, Land O Lakes, FL 34639Off Market
- $348,400-- bd2 ba1.7k sqft4848 Wessex Way, Land O Lakes, FL 34639Off Market
A local agent can set up tours, give advice and negotiate with sellers.
A local lender can help you make sure your offer is ready when you are.
Similar homes
- $375,0004 bd3 ba1.8k sqft4828 WESSEX WAY, LAND O LAKES, FL 34639For Sale
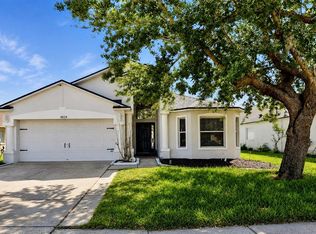
 MLS ID #TB8536732, Maritza Diaz, COLDWELL BANKER REALTY. Stellar MLS
 - $359,9004 bd2 ba1.5k sqft1129 CONCH COURT, WESLEY CHAPEL, FL 33544For Sale
 MLS ID #TB8531619, Cindy Greco, EXP REALTY LLC. Stellar MLS
 - $564,9004 bd3 ba2.3k sqft22608 KILLINGTON BOULEVARD, LAND O LAKES, FL 34639For Sale
 MLS ID #TB8531934, Lauren Wilson, CENTURY 21 INTEGRA. Stellar MLS
 - $344,9003 bd2 ba1.7k sqft5526 GALLANT FOX COURT, WESLEY CHAPEL, FL 33544For Sale
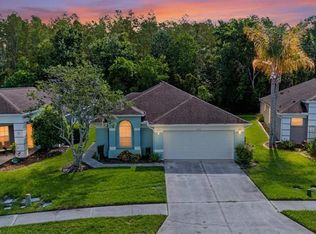 MLS ID #TB8519015, Amy Kincheloe, 54 REALTY LLC. Stellar MLS
 - $344,0003 bd2 ba1.4k sqft26351 WHIRLAWAY TERRACE, WESLEY CHAPEL, FL 33544For SaleMLS ID #TB8527236, Matthew Lackey, HONOR REAL ESTATE. Stellar MLS
- $367,5004 bd2 ba1.4k sqft5003 PRAIRIE VIEW WAY, WESLEY CHAPEL, FL 33545New ConstructionMLS ID #TB8531151, Todd Foley, RE/MAX PREMIER GROUP. Stellar MLS
- $379,9003 bd2 ba1.8k sqft6328 SPARKLING WAY, WESLEY CHAPEL, FL 33545For SaleMLS ID #TB8533434, Alex Szinegh, EXP REALTY LLC. Stellar MLS
- $380,0002 bd2 ba1.3k sqft19537 SHIP WHEEL WAY, LAND O LAKES, FL 34638For SaleMLS ID #TB8491801, Ryan Kessell, REAL BROKER, LLC. Stellar MLS
- $395,0003 bd2 ba1.8k sqft29641 FOG HOLLOW DRIVE, WESLEY CHAPEL, FL 33543For SaleMLS ID #TB8522738, Richard Boswell, KELLER WILLIAMS TAMPA PROPERTIES. Stellar MLS
- $390,0003 bd2 ba1.6k sqft18927 TWINBERRY DRIVE, TAMPA, FL 33647For SaleMLS ID #TB8514155, Christine Delgado, KELLER WILLIAMS TAMPA PROPERTIES. Stellar MLS
- $449,0004 bd3 ba2k sqft9189 SHADYSIDE LANE, LAND O LAKES, FL 34637For SaleMLS ID #TB8532389, Sonja Costner, PA, DALTON WADE INC. Stellar MLS
- $432,5003 bd2 ba2.1k sqft27509 EDENFIELD DRIVE, WESLEY CHAPEL, FL 33544For SaleMLS ID #W7884638, Charisse Mathews, HOMESMART. Stellar MLS
- $429,9004 bd3 ba2.1k sqft9305 MANDRAKE COURT, TAMPA, FL 33647For SaleMLS ID #TB8528188, Joel Colley, LPT REALTY, LLC. Stellar MLS
- $504,9994 bd3 ba2.2k sqft27236 HOLLYBROOK TRAIL, WESLEY CHAPEL, FL 33544For SaleMLS ID #TB8522497, Monty Rifaie, NATIONWIDE REALTY SOLUTIONS LL. Stellar MLS
- $409,9004 bd3 ba2k sqft10699 OLD SYCAMORE LOOP, LAND O LAKES, FL 34638For SaleMLS ID #TB8521150, Don Suda, TAMPA BAY PREMIER REALTY. Stellar MLS
- $439,0004 bd3 ba2.5k sqft19419 RED SKY COURT, LAND O LAKES, FL 34638For SaleMLS ID #TB8520281, Philip Hudson, EXP REALTY LLC. Stellar MLS
- $363,0003 bd2 ba1.7k sqft10340 BUNCOMBE WAY, SAN ANTONIO, FL 33576For SaleMLS ID #TB8519960, Jo-Ann Frazho, ATRIUM REALTY, LLC. Stellar MLS
- $374,9004 bd2 ba1.8k sqft9240 CREEDMOOR LANE, NEW PORT RICHEY, FL 34654For SaleMLS ID #W7887687, Michelle Morgan-Harsin, SIRROM REALTY LLC. Stellar MLS
- $449,5004 bd3 ba1.8k sqft19308 SANDY SPRINGS CIRCLE, LUTZ, FL 33558For SaleMLS ID #TB8536640, Dawn Lifrieri, FUTURE HOME REALTY INC. Stellar MLS
- $439,9003 bd3 ba1.7k sqft87 1ST AVENUE NW, LUTZ, FL 33548For SaleMLS ID #TB8519979, Cindy Greco, EXP REALTY LLC. Stellar MLS
