Welcome to Allston Plantation, where thoughtful design, comfort, and Lowcountry living come together. This inviting single-story home offers a spacious layout with four bedrooms and two-and-a-half baths, complemented by excellent storage throughout. An oversized garage with built-in stairs provides easy access to attic storage ideal for keeping everything organized. A short walk away, the community clubhouse serves as the heart of the neighborhood, featuring a resort-style pool with lap lanes, hot tub, Har-Tru clay tennis court, fitness center, bocce ball court, community playground, and a picnic area with grills. The clubhouse is available by reservation and includes a kitchen, along with additional tables and chairs for gatherings and events. The location offers everyday convenience and easy access to the best of the area nearby markets, shopping, and dining, with Historic Georgetown only 15 minutes away. The beaches of Pawleys Island are approximately a 10-minute drive, perfect for spontaneous beach days. Boating enthusiasts will enjoy being just minutes from Hagley Landing, providing quick access to the Intracoastal Waterway, while multiple public golf courses are located within a short drive. Whether your seeking comfort, convenience, or an active coastal lifestyle, this home presents a wonderful opportunity to enjoy all that Allston Plantation and the Pawleys Island area have to offer. What are you waiting for, your family deserves this home. Remember, when buying or selling a home, Relax...I'll take it from here®. Call for more details and private showings. Square footage is approximate and should be verified by the buyer. Property is being sold AS-IS
Pending
Price cut: $69K (9/7)
$500,000
486 Camden Circle #Allston Plantation, Pawleys Island, SC 29585
4beds
2,461sqft
Single Family Residence
Built in 2006
0.33 Acres Lot
$483,600 Zestimate®
$203/sqft
$224/mo HOA
What's special
Picnic area with grillsHot tubCommunity playgroundExcellent storage throughoutHar-tru clay tennis courtBocce ball court
- 252 days
- 75
- 1
Zillow last checked:
Listing updated:
Listed by:
Patrick Tole Office:843-237-9824,
CB Sea Coast Advantage PI
Source: CCAR,MLS#: 2603324 Originating MLS: Coastal Carolinas Association of Realtors
Originating MLS: Coastal Carolinas Association of RealtorsFacts & features
Interior
Bedrooms & bathrooms
- Bedrooms: 4
- Bathrooms: 3
- Full bathrooms: 2
- 1/2 bathrooms: 1
Rooms
- Room types: Bathroom, Carolina Room, Foyer, Utility Room
Primary bedroom
- Features: Ceiling Fan(s), Main Level Primary, Sitting Area in Primary, Vaulted Ceiling(s), Walk-In Closet(s)
- Level: First
- Dimensions: 23x13
Bedroom 1
- Level: First
- Dimensions: 13x11
Bedroom 2
- Level: First
- Dimensions: 11x11
Bedroom 3
- Level: First
- Dimensions: 11x11
Primary bathroom
- Features: Dual Sinks, Jetted Tub, Separate Shower
Dining room
- Features: Separate/Formal Dining Room
- Dimensions: 14x11
Family room
- Features: Tray Ceiling(s)
Great room
- Dimensions: 16x21
Kitchen
- Features: Breakfast Bar, Breakfast Area, Dishwasher, Kitchen Island, Pantry
- Dimensions: 16x12
Other
- Features: Bedroom on Main Level, Entrance Foyer, Utility Room
Heating
- Central, Electric
Cooling
- Central Air
Appliances
- Included: Dishwasher, Disposal, Microwave, Range, Refrigerator, Dryer, Washer
- Laundry: Washer Hookup
Features
- Ceiling Fan(s), Dual Sinks, Jetted Tub, Main Level Primary, Sitting Area in Primary, Separate Shower, Vaulted Ceiling(s), Walk-In Closet(s), Window Treatments, Breakfast Bar, Bedroom on Main Level, Breakfast Area, Entrance Foyer, Kitchen Island
- Flooring: Carpet, Tile, Vinyl, Wood
- Windows: Window Treatments
Interior area
- Total structure area: 3,309
- Total interior livable area: 2,461 sqft
Property
Parking
- Total spaces: 4
- Parking features: Attached, Two Car Garage, Garage, Garage Door Opener
- Attached garage spaces: 2
Features
- Levels: One
- Stories: 1
- Patio & porch: Patio
- Exterior features: Sprinkler/Irrigation, Patio
- Pool features: Community, Outdoor Pool
- Has spa: Yes
Lot
- Size: 0.33 Acres
- Dimensions: 76 x 208 x 87 x 169
- Features: Outside City Limits, Rectangular, Rectangular Lot
Details
- Additional parcels included: ,
- Parcel number: 0401981620000
- Zoning: RES
- Special conditions: None
Construction
Type & style
- Home type: SingleFamily
- Architectural style: Traditional
- Property subtype: Single Family Residence
Materials
- Vinyl Siding
- Foundation: Slab
Condition
- Resale
- Year built: 2006
Details
- Builder model: Canterbury
- Builder name: Centex
Utilities & green energy
- Water: Public
- Utilities for property: Cable Available, Electricity Available, Sewer Available, Water Available
Community & HOA
Community
- Features: Clubhouse, Golf Carts OK, Recreation Area, Tennis Court(s), Long Term Rental Allowed, Pool
- Security: Smoke Detector(s)
- Subdivision: Allston Plantation
HOA
- Has HOA: Yes
- Amenities included: Clubhouse, Owner Allowed Golf Cart, Pet Restrictions, Tenant Allowed Golf Cart, Tennis Court(s), Tenant Allowed Motorcycle
- Services included: Association Management, Common Areas, Internet, Legal/Accounting, Pool(s), Recreation Facilities
- HOA fee: $224 monthly
Location
- Region: Pawleys Island
Financial & listing details
- Price per square foot: $203/sqft
- Tax assessed value: $500,100
- Annual tax amount: $1,660
- Date on market: 2/5/2026
- Listing terms: Cash,Conventional
- Electric utility on property: Yes
Estimated market value
$483,600
$459,000 - $508,000
$2,817/mo
Price history
| Date | Event | Price |
|---|---|---|
| 9/8/2026 | Pending sale | $500,000$203/sqft |
Source:  CCAR #2603324 Report a problem CCAR #2603324 Report a problem | ||
| 9/7/2026 | Price change | $500,000-12.1%$203/sqft |
Source: CCAR #2603324 Report a problem | ||
| 6/5/2026 | Pending sale | $569,000$231/sqft |
Source: CCAR #2603324 Report a problem | ||
| 6/3/2026 | Contingent | $569,000$231/sqft |
Source: CCAR #2603324 Report a problem | ||
| 4/27/2026 | Price change | $569,000-5%$231/sqft |
Source: CCAR #2603324 Report a problem | ||
| 2/6/2026 | Listed for sale | $599,000+78.7%$243/sqft |
Source: CCAR #2603324 Report a problem | ||
| 4/3/2006 | Sold | $335,175$136/sqft |
Source: Public Record Report a problem | ||
Public tax history
| Year | Property taxes | Tax assessment |
|---|---|---|
| 2025 | $1,660 +5.7% | $14,729 +15% |
| 2024 | $1,571 +0.9% | $12,810 |
| 2023 | $1,557 +15.3% | $12,810 |
| 2022 | $1,351 +3.4% | $12,810 +0% |
| 2021 | $1,306 +0.3% | $12,808 |
| 2020 | $1,302 | $12,808 +8.7% |
| 2019 | -- | $11,780 -90% |
| 2018 | $1,273 +1.9% | $117,800 +900% |
| 2017 | $1,249 +4.3% | $11,780 |
| 2016 | $1,198 | $11,780 |
| 2015 | $1,198 | -- |
| 2014 | $1,198 +9.1% | $285,400 |
| 2012 | $1,098 | $285,400 |
| 2011 | -- | $285,400 |
| 2010 | -- | $285,400 +1.3% |
| 2009 | -- | $281,700 |
| 2008 | -- | $281,700 |
| 2007 | -- | $281,700 +526% |
| 2005 | -- | $45,000 |
Find assessor info on the county website
Monthly payment
Est. payment
Payment breakdown
Explore the cost of this home by adjusting the details. Changes won't be saved.Climate risks
Neighborhood: 29585
Nearby schools
Schools provided by the listing agent
- Elementary: Waccamaw Elementary School
- Middle: Waccamaw Middle School
- High: Waccamaw High School
Source: CCAR. This data may not be complete. We recommend contacting the local school district to confirm school assignments for this home.


Similar homes
- $499,0003 bd3 ba2.2k sqft1015 Hagley Dr., Pawleys Island, SC 29585For Sale
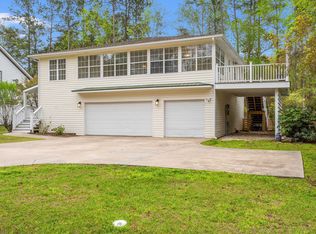
 MLS ID #2607682, Megan B Turbeville, Realty ONE Group Dockside. CCAR
 - $499,9003 bd2 ba1.6k sqft305 Brace Dr., Pawleys Island, SC 29585For Sale
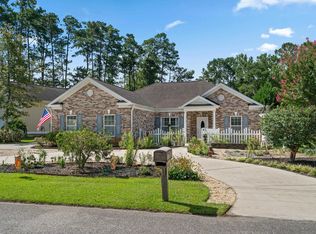 MLS ID #2621737, Joanne Gillet, Edge Of The Beach Realty. CCAR
 - $690,0004 bd4 ba2.6k sqft71 Turtle Creek Dr., Pawleys Island, SC 29585For Sale
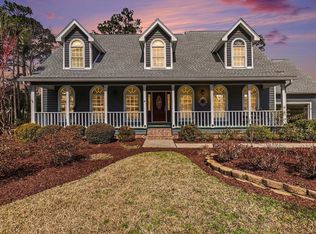 MLS ID #2605832, Coastal Key Group, Coastal Key Group RE Sales. CCAR
 - $474,0003 bd2 ba1.7k sqft24 Wildflower Trail, Pawleys Island, SC 29585For Sale
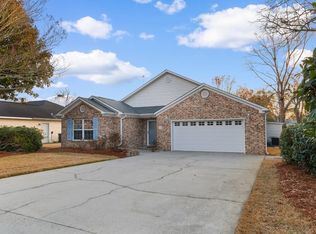 MLS ID #2606224, Dylan J Franca, Century 21 McAlpine Associates. CCAR
 - $550,0003 bd3 ba1.6k sqft144 Crane Dr., Pawleys Island, SC 29585For SaleMLS ID #2621859, C.J. J Brockington III, The Litchfield Company Real Estate. CCAR
- $639,0003 bd2 ba2.4k sqft205 Berwick Dr., Pawleys Island, SC 29585For SaleMLS ID #2624246, Diane M LaBaugh, RE/MAX Executive. CCAR
- $539,0003 bd2 ba1.6k sqft157 Mackinley Circle #The River Club, Pawleys Island, SC 29585For SaleMLS ID #2616938, Linda H Crampton, The Litchfield Company Real Estate. CCAR
- $514,9003 bd3 ba2.3k sqft167 William Screven St., Georgetown, SC 29440For SaleMLS ID #2618654, Phyllis Tina Lombardo, Weichert Realtors Southern Coast. CCAR
- $669,9003 bd2 ba1.7k sqft97 Portrush Loop #Heritage Plantation, Pawleys Island, SC 29585For SaleMLS ID #2617545, Jess P Fisher, King Fish Properties, Inc.. CCAR
- $650,0003 bd3 ba2.9k sqft48 Alexander Glennie Dr., Pawleys Island, SC 29585For SaleMLS ID #2618529, Lauren Fournier Team, Peace Sotheby's Intl Realty PI. CCAR
- $639,9005 bd4 ba3.1k sqft64 Black Pearl Court, Pawleys Island, SC 29585For SaleMLS ID #2615619, Kathleen K Mallette, Realty ONE Group DocksideSouth. CCAR
- $605,0003 bd4 ba2k sqft38 Mandarin Ct., Pawleys Island, SC 29585For SaleMLS ID #2616036, Taylor Keenan Team, The Litchfield Company Real Estate. CCAR
- $688,9004 bd3 ba2.1k sqft112 Northwoods Ct. Lot 13, Pawleys Island, SC 29585For SaleMLS ID #2624341, Cletus Skipper Jr, The Beverly Group. CCAR
- $429,9993 bd2 ba1.6k sqft724 Pinehurst Ln. #83D, Pawleys Island, SC 29585For SaleMLS ID #2618443, Hannah D Cassady, Keller Williams Innovate South. CCAR
- $635,0003 bd3 ba1.7k sqft129 Litchfield Landing, Pawleys Island, SC 29585For SaleMLS ID #2624746, The Mills Group Team, Century 21 Barefoot Realty. CCAR
- $749,0003 bd3 ba1.7k sqft29 Sandlapper Way, Pawleys Island, SC 29585For SaleMLS ID #2625098, William ''Bill'' Moody, The Litchfield Company Real Estate. CCAR
- $549,0003 bd3 ba2.7k sqft1656 Murrell Pl., Murrells Inlet, SC 29576For SaleMLS ID #2625283, Lewis Living Team, INNOVATE Real Estate. CCAR
- $570,0004 bd3 ba1.8k sqft138 Avian Dr. #101, Pawleys Island, SC 29585For SaleMLS ID #2614131, Patrick Tole, CB Sea Coast Advantage PI. CCAR
- $524,9004 bd3 ba2.7k sqft3004 Waterbury Ln., Myrtle Beach, SC 29588For SaleMLS ID #2622595, Derek Potter, Hawkeye Realty Inc. CCAR
- $497,5003 bd2 ba1.9k sqft1186 N Blackmoor Dr., Murrells Inlet, SC 29576For SaleMLS ID #2622789, Sollecito Advantage Group, CB Sea Coast Advantage MI. CCAR
