Multiple Offers Received — Highest & Best Due July 5th at 6pm*** Welcome to 4861 McLauren Ct, a beautiful brick-front single-family home set on a premium corner lot within a quiet cul-de-sac near Ballenger Creek. Notable updates include the roof replacement (2020), water heater (2019), kitchen renovation (2022), AC and furnace (2024), brand-new carpet on the stairs and throughout the upper level (2026), and fresh paint (2026). This spacious 4-bedroom, 3 full bath, 1 half bath home offers a thoughtful layout, generous living space, and numerous upgrades throughout. Step inside to a bright and inviting main level filled with natural light, featuring seamless LVP flooring, a convenient powder room, an open dining area, and a stunning eat-in kitchen designed to impress. The kitchen showcases a large 10-foot island, stainless steel appliances, quartzite countertops, and a separate coffee bar area offering additional cabinetry, open shelving, and butcher block cabinetry. Just off the kitchen, the family room offers an open-concept feel with vaulted ceilings, creating the perfect space for everyday living and entertaining. Upstairs, you’ll find brand-new carpet throughout, including a beautiful primary suite with vaulted ceilings, a walk-in closet, and an ensuite bathroom featuring a double vanity, walk-in shower, and soaking tub. Three additional spacious bedrooms and a hallway bathroom with a double vanity and updated fixtures complete the upper level. The finished basement adds even more flexibility with a freshly renovated full bathroom featuring tile flooring, tile shower surround, and a glass shower door. A separate finished room offers excellent potential for a gym, playroom, home office, guest space, or hobby room. The large recreation room provides two designated areas, including one side that is already pre-wired for a pool table light and TV setup, making it ideal for entertaining. Outside, enjoy a large concrete patio perfect for grilling, relaxing, and summer cookouts. The fully fenced backyard features a 6-foot wood privacy fence and a shed for extra storage. A two-car garage with insulated garage doors and an extended driveway provides ample parking and storage. Ideally located near shopping, dining, and major commuter routes, including I-270, Route 15, I-70, and Route 340, this well-maintained home offers space, updates, convenience, and a premium lot all in one.
Pending
$649,000
4861 McLauren Ct, Frederick, MD 21703
4beds
3,286sqft
:
Get pre-qualified$4,349/mo
Single Family Residence
Built in 2002
0.25 Acres Lot
$658,400 Zestimate®
$198/sqft
$48/mo HOA
What's special
Walk-in closetStainless steel appliancesShed for extra storageQuartzite countertopsBrick-front single-family homeOpen dining areaSeamless lvp flooring
- 27 days |
- 1,288 |
- 86 |
Zillow last checked:
Listing updated:
Listed by:
Ron Wolfe 301-401-4300,
Charis Realty Group 3018315099,
Listing Team: The Wolfe Team, Co-Listing Team: The Wolfe Team,Co-Listing Agent: Kyle Jason Colliflower 240-405-2582,
Charis Realty Group
Source: Bright MLS,MLS#: MDFR2084378
Facts & features
Interior
Bedrooms & bathrooms
- Bedrooms: 4
- Bathrooms: 4
- Full bathrooms: 3
- 1/2 bathrooms: 1
- Main level bathrooms: 1
Rooms
- Room types: Primary Bedroom, Bedroom 2, Bedroom 3, Bedroom 4, Kitchen, Bathroom 2, Primary Bathroom
Primary bedroom
- Features: Flooring - Carpet, Attached Bathroom, Ceiling Fan(s), Walk-In Closet(s)
- Level: Upper
Bedroom 2
- Features: Flooring - Carpet
- Level: Upper
Bedroom 3
- Features: Flooring - Carpet
- Level: Upper
Bedroom 4
- Features: Flooring - Carpet
- Level: Upper
Primary bathroom
- Features: Soaking Tub, Bathroom - Walk-In Shower, Double Sink, Flooring - Ceramic Tile
- Level: Upper
Bathroom 2
- Features: Double Sink, Bathroom - Tub Shower
- Level: Upper
Kitchen
- Level: Main
Heating
- Heat Pump, Natural Gas
Cooling
- Central Air, Electric
Appliances
- Included: Microwave, Stainless Steel Appliance(s), Dishwasher, Disposal, Washer, Dryer, Gas Water Heater
Features
- Ceiling Fan(s), Crown Molding, Dining Area, Family Room Off Kitchen, Open Floorplan, Eat-in Kitchen, Kitchen Island, Kitchen - Table Space, Pantry, Primary Bath(s), Recessed Lighting, Walk-In Closet(s), Attic, Vaulted Ceiling(s), Dry Wall
- Flooring: Ceramic Tile, Luxury Vinyl, Carpet
- Doors: Storm Door(s)
- Windows: Window Treatments
- Basement: Full,Finished,Interior Entry,Sump Pump,Windows
- Number of fireplaces: 1
Interior area
- Total structure area: 3,562
- Total interior livable area: 3,286 sqft
- Finished area above ground: 2,286
- Finished area below ground: 1,000
Property
Parking
- Total spaces: 6
- Parking features: Storage, Garage Faces Front, Garage Door Opener, Inside Entrance, Oversized, Built In, Attached, Driveway
- Attached garage spaces: 2
- Uncovered spaces: 4
Accessibility
- Accessibility features: None
Features
- Levels: Three
- Stories: 3
- Patio & porch: Patio, Porch
- Exterior features: Sidewalks
- Pool features: Community
- Fencing: Wood
Lot
- Size: 0.25 Acres
Details
- Additional structures: Above Grade, Below Grade
- Parcel number: 1101033387
- Zoning: PUD
- Special conditions: Standard
Construction
Type & style
- Home type: SingleFamily
- Architectural style: Traditional
- Property subtype: Single Family Residence
Materials
- Brick Front
- Foundation: Concrete Perimeter, Passive Radon Mitigation
- Roof: Shingle
Condition
- New construction: No
- Year built: 2002
- Major remodel year: 2022
Utilities & green energy
- Sewer: Public Sewer
- Water: Public
Community & HOA
Community
- Subdivision: Wellington Trace
HOA
- Has HOA: Yes
- Amenities included: Bike Trail, Clubhouse, Common Grounds, Fitness Center, Jogging Path, Pool, Tot Lots/Playground
- Services included: Common Area Maintenance, Management, Reserve Funds, Snow Removal
- HOA fee: $48 monthly
- HOA name: WELLINGTON TRACE
Location
- Region: Frederick
Financial & listing details
- Price per square foot: $198/sqft
- Tax assessed value: $542,700
- Annual tax amount: $6,024
- Date on market: 7/2/2026
- Listing agreement: Exclusive Right To Sell
- Listing terms: Cash,Conventional,FHA,VA Loan,Other
- Ownership: Fee Simple
Estimated market value
$658,400
$625,000 - $691,000
$3,240/mo
Price history
| Date | Event | Price |
|---|---|---|
| 7/6/2026 | Pending sale | $649,000$198/sqft |
Source:  Bright MLS #MDFR2084378 Report a problem Bright MLS #MDFR2084378 Report a problem | ||
| 7/2/2026 | Listed for sale | $649,000+103.1%$198/sqft |
Source: Bright MLS #MDFR2084378 Report a problem | ||
| 6/25/2002 | Sold | $319,550-26.4%$97/sqft |
Source: Public Record Report a problem | ||
| 2/20/2002 | Sold | $434,214$132/sqft |
Source: Public Record Report a problem | ||
Public tax history
| Year | Property taxes | Tax assessment |
|---|---|---|
| 2025 | $6,161 +11.7% | $497,000 +10.1% |
| 2024 | $5,515 +9.1% | $451,300 +4.6% |
| 2023 | $5,055 +4.9% | $431,300 -4.4% |
| 2022 | $4,820 +5.1% | $451,300 +15.3% |
| 2021 | $4,586 +0.5% | $391,300 |
| 2020 | $4,563 +0.5% | -- |
| 2019 | $4,541 +0.5% | $391,300 +1.5% |
| 2018 | $4,518 | $385,500 |
| 2017 | $4,518 +1.3% | $385,500 +5.2% |
| 2016 | $4,459 | $366,500 +2.7% |
| 2015 | $4,459 | $357,000 |
| 2014 | $4,459 | $357,000 |
| 2013 | -- | $357,000 -12.6% |
| 2012 | -- | $408,400 |
| 2011 | -- | $408,400 |
| 2010 | -- | $408,400 -25.3% |
| 2009 | -- | $546,430 +12.6% |
| 2008 | -- | $485,182 +14.4% |
| 2007 | -- | $423,936 +16.9% |
| 2006 | -- | $362,690 +14.4% |
| 2005 | -- | $317,142 +16.8% |
| 2004 | -- | $271,596 +20.1% |
| 2003 | -- | $226,050 +0.7% |
| 2002 | -- | $224,386 +726.4% |
| 2001 | -- | $27,153 |
Find assessor info on the county website
Monthly payment
Est. payment
Payment breakdown
Explore the cost of this home by adjusting the details. Changes won't be saved.Climate risks
Neighborhood: 21703
Nearby schools
GreatSchools rating
- 6/10Tuscarora Elementary SchoolGrades: PK-5Distance: 0.4 mi
- 5/10Crestwood Middle SchoolGrades: 6-8Distance: 2 mi
- 5/10Tuscarora High SchoolGrades: 9-12Distance: 0.8 mi
Schools provided by the listing agent
- Elementary: Tuscarora
- Middle: Crestwood
- High: Tuscarora
- District: Frederick County Public Schools
Source: Bright MLS. This data may not be complete. We recommend contacting the local school district to confirm school assignments for this home.
- $593,8004 bd4 ba2.1k sqft4863 McLauren Ct, Frederick, MD 21703Off Market
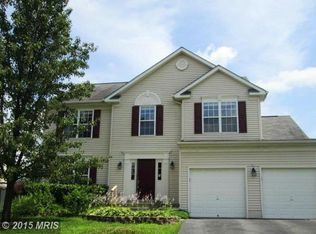
- $666,000-- bd3 ba2.5k sqft6415 Tennison Dr, Frederick, MD 21703Off Market
- $470,0003 bd4 ba2.4k sqft5153 McLauren Ln, Frederick, MD 21703Sold

- $687,100-- bd3 ba2.8k sqft4865 McLauren Ct, Frederick, MD 21703Off Market
- $409,8004 bd3 ba1.3k sqft5151 McLauren Ln, Frederick, MD 21703Off Market
- $717,5004 bd4 ba3.3k sqft4860 McLauren Ct, Frederick, MD 21703Off Market
- $436,5004 bd4 ba2.2k sqft5149 McLauren Ln, Frederick, MD 21703Off Market
- $613,000-- bd2 ba2.5k sqft4862 McLauren Ct, Frederick, MD 21703Off Market
A local agent can set up tours, give advice and negotiate with sellers.
Similar homes
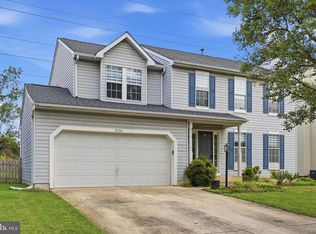
- $609,9004 bd3 ba3k sqftKingsbrook, Frederick, MD 21703For Sale
 MLS ID #MDFR2085142, Jessica Ciecwierz, AHC Real Estate LLC. Bright MLS
 - $725,0004 bd4 ba3.5k sqft4948 Teen Barnes Rd, Frederick, MD 21703For Sale
 MLS ID #MDFR2079796, Greg Salley, Long & Foster Real Estate, Inc.. Bright MLS
 - $650,0004 bd4 ba3k sqft3301 Tudor Ct, Adamstown, MD 21710For Sale
 MLS ID #MDFR2083726, Angela Kinna, Redfin Corp. Bright MLS
 - $649,9994 bd4 ba2.6k sqft209 Windom Way, Frederick, MD 21702For Sale
 MLS ID #MDFR2085608, Drew Hopley, Keller Williams Realty Centre. Bright MLS
 - $599,9995 bd4 ba2.7k sqft5805 Broad Branch Way, Frederick, MD 21704For SaleMLS ID #MDFR2085868, Mr. Deepak Nathani, EXP Realty, LLC. Bright MLS
- $800,0004 bd3 ba3.9k sqft5331 Wye Creek Dr, Frederick, MD 21703For SaleMLS ID #MDFR2082732, Creig Northrop, Northrop Realty. Bright MLS
- $675,0004 bd3 ba2.8k sqft1920 Moran Dr, Frederick, MD 21702For SaleMLS ID #MDFR2085456, Chris Reeder, Long & Foster Real Estate, Inc.. Bright MLS
- $695,0004 bd4 ba3.4k sqft107 Redcloud Ct, Frederick, MD 21702For SaleMLS ID #MDFR2083728, Tania L Ramsey, L. P. Calomeris Realty. Bright MLS
- $689,9004 bd4 ba3.2k sqft126 Wheeler Ln, Frederick, MD 21702For SaleMLS ID #MDFR2084980, Trish Mills, Charis Realty Group. Bright MLS
- $675,0004 bd4 ba3.3k sqft7309 Westwood Dr, Frederick, MD 21701For SaleMLS ID #MDFR2084168, Eric Verdi, IMPACT Maryland Real Estate. Bright MLS
- $699,0004 bd4 ba3.7k sqft5811 Winding Ridge Way, Frederick, MD 21704For SaleMLS ID #MDFR2082314, Drew Hopley, Keller Williams Realty Centre. Bright MLS
- $724,0004 bd4 ba3k sqft5633 Bartonsville Rd, Frederick, MD 21704For SaleMLS ID #MDFR2084122, Lisa Jagger, Berkshire Hathaway HomeServices PenFed Realty. Bright MLS
- $625,0003 bd4 ba3.4k sqft6124 Margarita Way, Frederick, MD 21703For SaleMLS ID #MDFR2084908, Dan Borowy, Redfin Corp. Bright MLS
- $479,0004 bd4 ba2.5k sqft6357 Walcott Ln, Frederick, MD 21703For SaleMLS ID #MDFR2082280, Henryk Palmer, RLAH @properties. Bright MLS
- $529,9003 bd4 ba2.6k sqft5307 Crape Myrtle Dr, Frederick, MD 21703For SaleMLS ID #MDFR2084812, Aaron Jeweler, Compass. Bright MLS
- $699,0005 bd4 ba4.1k sqft2214 W Greenleaf Dr, Frederick, MD 21702For SaleMLS ID #MDFR2084744, Lori Rogers, Keller Williams Realty Centre. Bright MLS
- $649,9004 bd3 ba2.3k sqft10293 Huron Trl, New Market, MD 21774For SaleMLS ID #MDFR2084836, Gosia CARTER, EXP Realty, LLC. Bright MLS
- $549,0003 bd2 ba2.5k sqft7902 Juniper Dr, Frederick, MD 21702For SaleMLS ID #MDFR2085618, Drew Hopley, Keller Williams Realty Centre. Bright MLS
- $625,0003 bd3 ba2.2k sqft7 Derr Ln, Middletown, MD 21769For SaleMLS ID #MDFR2086228, Joe McDonnell, Corner House Realty. Bright MLS
- $649,9003 bd3 ba3.2k sqft5812 Western View Pl, Mount Airy, MD 21771For SaleMLS ID #MDFR2084732, Carla Viviano, Viviano Realty. Bright MLS
