Custom Cape conveniently located in Northern Gloucester County, 3 bedrooms, 3 1/2 bathrooms, attached 2 car garage, walk out basement with kitchen area that is great for entertaining both inside and outside, pool with decking, 7 1/2 wooded acres
For sale
$649,000
4872 Hunny Pot Ln, Hayes, VA 23061
3beds
3,124sqft
Single Family Residence
Built in 2004
7.59 Acres Lot
$632,600 Zestimate®
$208/sqft
$-- HOA
What's special
Pool with decking
- 43 days
- 640
- 43
Zillow last checked:
Listing updated:
Listed by:
R.D. Johnson II 804-815-8320,
Mason Realty, Inc. 804-758-5372,
Eric A Johnson 804-815-8374,
Mason Realty, Inc.
Source: Chesapeake Bay & Rivers AOR,MLS#: 202601441Originating MLS: Chesapeake Bay Area MLS
Facts & features
Interior
Bedrooms & bathrooms
- Bedrooms: 3
- Bathrooms: 4
- Full bathrooms: 3
- 1/2 bathrooms: 1
Heating
- Electric, Zoned
Cooling
- Zoned
Features
- Basement: Partial
- Attic: Floored,Pull Down Stairs
Interior area
- Total interior livable area: 3,124 sqft
- Finished area above ground: 2,113
- Finished area below ground: 1,011
Property
Parking
- Total spaces: 1.5
- Parking features: Attached, Direct Access, Garage
- Attached garage spaces: 1.5
Features
- Levels: One and One Half
- Stories: 1.5
- Pool features: Above Ground, Pool, Vinyl
Lot
- Size: 7.59 Acres
- Features: Dead End, Wooded
Details
- Parcel number: 00921C
- Zoning description: RC-1
Construction
Type & style
- Home type: SingleFamily
- Architectural style: Cape Cod
- Property subtype: Single Family Residence
Materials
- Brick, Frame, Vinyl Siding
- Roof: Asphalt
Condition
- Resale
- New construction: No
- Year built: 2004
Utilities & green energy
- Sewer: Septic Tank
- Water: Well
Community & HOA
Community
- Subdivision: None
Location
- Region: Hayes
Financial & listing details
- Price per square foot: $208/sqft
- Tax assessed value: $444,870
- Annual tax amount: $2,731
- Date on market: 8/19/2026
- Ownership: Individuals
- Ownership type: Sole Proprietor
Estimated market value
$632,600
$601,000 - $664,000
$2,794/mo
Price history
| Date | Event | Price |
|---|---|---|
| 8/21/2026 | Listed for sale | $649,000+4226.7%$208/sqft |
Source: Chesapeake Bay & Rivers AOR #202601441 Report a problem | ||
| 9/11/2001 | Sold | $15,000$5/sqft |
Source: Agent Provided Report a problem | ||
Public tax history
| Year | Property taxes | Tax assessment |
|---|---|---|
| 2025 | $2,732 +5.3% | $444,870 |
| 2024 | $2,594 | $444,870 |
| 2023 | $2,594 +1.2% | $444,870 +25.8% |
| 2022 | $2,563 +4.3% | $353,530 |
| 2021 | $2,457 +11.3% | $353,530 +11.3% |
| 2018 | $2,208 | $317,630 |
| 2017 | $2,208 +0.5% | $317,630 +0.5% |
| 2016 | $2,196 | $315,970 +0.3% |
| 2015 | $2,196 +2.2% | $315,000 |
| 2014 | $2,149 | $315,000 |
| 2013 | -- | $315,000 |
| 2012 | -- | $315,000 |
| 2011 | -- | $315,000 +6.1% |
| 2010 | -- | $296,800 +2.6% |
| 2009 | -- | $289,200 |
| 2008 | -- | $289,200 |
Find assessor info on the county website
Monthly payment
Est. payment
Payment breakdown
Explore the cost of this home by adjusting the details. Changes won't be saved.Climate risks
Neighborhood: 23061
Nearby schools
Schools provided by the listing agent
- Elementary: Petsworth
- Middle: Gloucester
- High: Gloucester
Source: Chesapeake Bay & Rivers AOR. This data may not be complete. We recommend contacting the local school district to confirm school assignments for this home.
Similar homes
- $579,9003 bd2 ba2.1k sqft10656 Shelby Ln, Gloucester, VA 23061For Sale
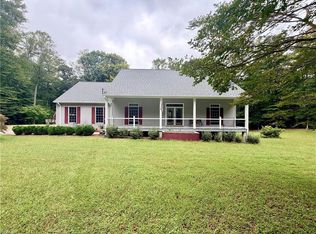 MLS ID #10655370, Larry McKinney. REIN Inc.
 - $495,9003 bd3 ba2.2k sqft8697 Farys Mill Rd, Gloucester, VA 23061For Sale
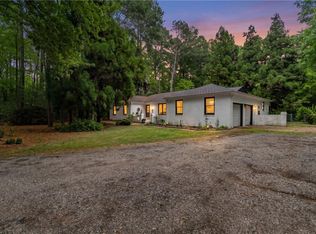 MLS ID #10655138, Jean Pierce. REIN Inc.
 - $665,0004 bd4 ba2.9k sqft7673 Riverwatch Dr, Gloucester, VA 23061New Construction
 MLS ID #10650445, R ReNaye Dame. REIN Inc.
 - $580,0005 bd4 ba2.2k sqft4476 Noahs Ln, Gloucester, VA 23061For Sale
 MLS ID #10652169, Trey Decker. REIN Inc.
 - $525,0003 bd3 ba2.4k sqft90 Shell Ct, Urbanna, VA 23175For Sale
 MLS ID #VAMX2000330, Julie Sapone, Keller Williams Fairfax Gateway. Bright MLS
 - $550,0003 bd2 ba2.7k sqft7218 Wilson Cir, Gloucester, VA 23061New Construction
 MLS ID #2603442, Jay Colley, Howard Hanna William E. Wood. WMLS
