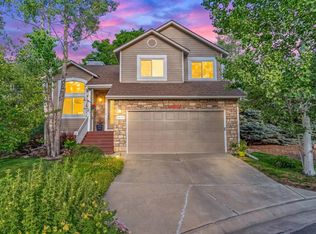
Backing to a wooded space/walking path with Boulder Country Club on the other side of the trees, this home is perfect for those who love a home enveloped by lots of light and that brings the outside in! This 3 bedroom/3 bath home has great access to the Diagonal Highway, the Boulder Reservoir, the (former?)IBM campus, Niwot, Longmont and of course all that Boulder offers! The clubhouse exercise room and swimming pool is within walking distance, and there are so many walking and biking trails nearby - including the paths around Twin Lakes. The main level is composed of the living room, dining room, kitchen, breakfast area and a powder room. The upstairs houses 2 bedrooms and a shared bathroom, and the basement has the requisite laundry/utility room, a combined family room/bedroom, a bathroom and a room used as an office or could be used for storage. And did I mention that there is new flooring throughout? The 1 car garage is an added bonus. You are within walking distance to King Soopers, the post office and a variety of restaurants. To top it off, there is easy access to public transportation.
Come take a look at this great home! You'll be so glad you did!
Accepting backups
$675,000
4882 Brandon Creek Drive, Boulder, CO 80301
3beds
1,732sqft
:
Get pre-qualified$3,821/mo
Single Family Residence
Built in 1987
3,240 Square Feet Lot
$-- Zestimate®
$390/sqft
$50/mo HOA
What's special
- 19 days |
- 755 |
- 44 |
Zillow last checked:
Listing updated:
Listed by:
Anna Fugier 720-231-8055 FUGIERS@COMCAST.NET,
Huntington Properties LLC
Source: REcolorado as distributed by MLS GRID,MLS#: 9025402
Facts & features
Interior
Bedrooms & bathrooms
- Bedrooms: 3
- Bathrooms: 3
- Full bathrooms: 2
- 1/2 bathrooms: 1
- Main level bathrooms: 1
Bedroom
- Description: Spacious Bedroom With Great Windows, New Carpet
- Level: Upper
Bedroom
- Description: Spacious Bedroom, New Carpet And Wonderful Windows
- Level: Upper
Bedroom
- Description: Cozy Area, Currently Being Used As A Bedroom/Family Room Area
- Level: Basement
Bathroom
- Description: Powder Room Off Of The Kitchen
- Level: Main
Bathroom
- Description: Light And Bright!
- Level: Upper
Bathroom
- Description: Cute Bathroom
- Level: Basement
Dining room
- Description: New Flooring, New Paint, Patio Doors With Inset Blinds
- Level: Main
Family room
- Description: Nice Space, Currently Being Used As A Family Room/Bedroom Area
- Level: Basement
Kitchen
- Description: New Flooring, Breakfast Eating Area And Large Window
- Level: Main
Laundry
- Description: Laundry Room Is Next To The Furnace Room
- Level: Basement
Living room
- Description: New Flooring, New Paint And So Light And Bright
- Level: Main
Office
- Description: The Office Is Next To The Laundry Area - Could Be Used For Storage Too
- Level: Basement
Heating
- Forced Air
Cooling
- Central Air
Appliances
- Included: Dishwasher, Disposal, Dryer, Gas Water Heater, Microwave, Oven, Range, Refrigerator, Self Cleaning Oven, Washer
Features
- Eat-in Kitchen
- Flooring: Carpet, Vinyl
- Windows: Skylight(s), Window Coverings
- Basement: Finished
- Number of fireplaces: 1
- Fireplace features: Living Room, Wood Burning
Interior area
- Total structure area: 1,732
- Total interior livable area: 1,732 sqft
- Finished area above ground: 1,120
- Finished area below ground: 612
Property
Parking
- Total spaces: 1
- Parking features: Garage - Attached
- Attached garage spaces: 1
Features
- Levels: Two
- Stories: 2
- Entry location: Exterior Access
- Patio & porch: Deck
- Exterior features: Private Yard
- Fencing: Partial
- Has view: Yes
- View description: Meadow
Lot
- Size: 3,240 Square Feet
- Features: Greenbelt, Landscaped, Level
Details
- Parcel number: R0101363
- Zoning: Residential
- Special conditions: Standard
Construction
Type & style
- Home type: SingleFamily
- Architectural style: Traditional
- Property subtype: Single Family Residence
Materials
- Frame
- Roof: Composition
Condition
- Year built: 1987
Utilities & green energy
- Electric: 110V, 220 Volts
- Sewer: Public Sewer
- Water: Public
- Utilities for property: Cable Available, Electricity Connected, Natural Gas Connected
Community & HOA
Community
- Security: Carbon Monoxide Detector(s)
- Subdivision: Brandon Creek
HOA
- Has HOA: Yes
- Amenities included: Clubhouse, Fitness Center, Pool, Spa/Hot Tub
- Services included: Snow Removal
- HOA fee: $50 monthly
- HOA name: Brandon Creek HOA
- HOA phone: 999-999-9999
Location
- Region: Boulder
Financial & listing details
- Price per square foot: $390/sqft
- Tax assessed value: $670,100
- Annual tax amount: $3,993
- Date on market: 7/11/2026
- Listing terms: Cash,Conventional,FHA,VA Loan
- Exclusions: Sellers Personal Property
- Ownership: Individual
- Electric utility on property: Yes
- Road surface type: Paved
Estimated market value
Not available
Estimated sales range
Not available
Not available
Price history
| Date | Event | Price |
|---|---|---|
| 7/14/2026 | Pending sale | $675,000$390/sqft |
Source:  REcolorado as distributed by MLS GRID #9025402 Report a problem REcolorado as distributed by MLS GRID #9025402 Report a problem | ||
| 7/11/2026 | Listed for sale | $675,000$390/sqft |
Source: REcolorado as distributed by MLS GRID #9025402 Report a problem | ||
Public tax history
| Year | Property taxes | Tax assessment |
|---|---|---|
| 2025 | $3,608 +1.8% | $41,882 -6.4% |
| 2024 | $3,546 +8.7% | $44,743 -1% |
| 2023 | $3,263 +4.9% | $45,177 +28.6% |
| 2022 | $3,111 +16.1% | $35,133 -2.8% |
| 2021 | $2,679 | $36,143 +17.4% |
| 2020 | $2,679 +11.8% | $30,781 |
| 2019 | $2,396 | $30,781 +11.4% |
| 2018 | $2,396 | $27,634 -9.5% |
| 2017 | $2,396 +13.7% | $30,550 +25.5% |
| 2016 | $2,108 +5.6% | $24,350 +13.2% |
| 2015 | $1,996 +10.4% | $21,508 |
| 2014 | $1,808 -2.1% | $21,508 |
| 2013 | $1,847 +0.9% | $21,508 -2.5% |
| 2012 | $1,831 +0.9% | $22,050 |
| 2011 | $1,814 +7.1% | -- |
| 2010 | $1,694 -2.5% | $22,450 |
| 2009 | $1,738 +3.5% | $22,450 -17.4% |
| 2008 | $1,679 +4.2% | $27,170 |
| 2007 | $1,611 +3.9% | $27,170 +7.8% |
| 2006 | $1,551 +8.8% | $25,210 |
| 2005 | $1,426 +0.7% | $25,210 +8.1% |
| 2004 | $1,416 -3.7% | $23,330 |
| 2003 | $1,470 +10.3% | $23,330 +10.8% |
| 2002 | $1,332 | $21,060 -90.9% |
| 2001 | -- | $230,200 |
Find assessor info on the county website
Monthly payment
Est. payment
Payment breakdown
Explore the cost of this home by adjusting the details. Changes won't be saved.Climate risks
Neighborhood: 80301
Nearby schools
GreatSchools rating
- 7/10Heatherwood Elementary SchoolGrades: PK-5Distance: 1.3 mi
- 6/10Nevin Platt Middle SchoolGrades: 6-8Distance: 4.3 mi
- 10/10Boulder High SchoolGrades: 9-12Distance: 5.6 mi
Schools provided by the listing agent
- Elementary: Heatherwood
- Middle: Platt
- High: Fairview
- District: Boulder Valley RE 2
Source: REcolorado as distributed by MLS GRID. This data may not be complete. We recommend contacting the local school district to confirm school assignments for this home.
- $582,7002 bd1 ba1.1k sqft4878 Brandon Creek Dr, Boulder, CO 80301Off Market
- $700,0003 bd3 ba1.6k sqft4884 Brandon Creek Dr, Boulder, CO 80301Sold

- $622,5002 bd2 ba1k sqft4876 Brandon Creek Dr, Boulder, CO 80301Off Market
- $600,7002 bd1 ba1.1k sqft4886 Brandon Creek Dr, Boulder, CO 80301Off Market
- $684,0003 bd2 ba1.6k sqft4874 Brandon Creek Dr, Boulder, CO 80301Sold
- $---- bd-- ba-- sqftBrandon Creek Dr, Boulder, CO 80301Off Market
- $---- bd-- ba-- sqftBrandon Creek Dr, Boulder, CO 80301Off Market
- $652,1003 bd2 ba1.1k sqft4888 Brandon Creek Dr, Boulder, CO 80301Off Market
A local agent can set up tours, give advice and negotiate with sellers.
A local lender can help you make sure your offer is ready when you are.
Similar homes
- $795,0004 bd4 ba2.1k sqft5419 Indian Summer Ct, Boulder, CO 80301For Sale
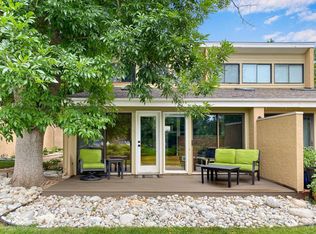
 MLS ID #1063234, Dennis Culver, WK Real Estate. IRES as distributed by MLS GRID
 - $739,0003 bd2 ba1.5k sqft2734 Northbrook Pl, Boulder, CO 80304For Sale
 MLS ID #1059628, Kimberly Baldwin, Resident Realty. IRES as distributed by MLS GRID
 - $650,0005 bd3 ba2.4k sqft1226 Banner Circle, Erie, CO 80516For Sale

 MLS ID #8718286, Jeffrey Crase, MB A Perfect Home 4 U Realty. REcolorado as distributed by MLS GRID
 - $715,0003 bd2 ba1.7k sqft392 Eisenhower Drive, Louisville, CO 80027For Sale
 MLS ID #9673754, Senneca Peters, Coldwell Banker Realty 56. REcolorado as distributed by MLS GRID
 - $448,5003 bd2 ba1.5k sqft1508 Sidon Cir, Lafayette, CO 80026For SaleMLS ID #1065280, James Thomas, RE/MAX Alliance-Boulder. IRES as distributed by MLS GRID
- $600,0003 bd2 ba1.1k sqft3000 Colorado Ave #E-117, Boulder, CO 80303For SaleMLS ID #1056523, Arn Rasker, LIV Sotheby's Intl Realty. IRES as distributed by MLS GRID
- $724,9003 bd2 ba2.1k sqft300 W Cleveland Street, Lafayette, CO 80026For SaleMLS ID #7179097, Adam Lang, LPT Realty. REcolorado as distributed by MLS GRID
- $595,0002 bd2 ba1.3k sqft4660 Macarthur Lane, Boulder, CO 80303For SaleMLS ID #8346159, Judy Keech, Redfin Corporation. REcolorado as distributed by MLS GRID
- $640,0003 bd3 ba2.1k sqft4552 W 111th Avenue, Westminster, CO 80031For SaleMLS ID #4488140, Tiffany Rivera, NAV Real Estate. REcolorado as distributed by MLS GRID
- $560,0003 bd3 ba1.5k sqft1593 Daily Drive, Erie, CO 80516For SaleMLS ID #8987524, Leslie Sharkey, Orchard Brokerage LLC. REcolorado as distributed by MLS GRID
- $635,0004 bd2 ba1.7k sqft12572 Maria Circle, Broomfield, CO 80020For SaleMLS ID #1687798, Annie Foushee, Redfin Corporation. REcolorado as distributed by MLS GRID
- $525,0003 bd2 ba1.1k sqft2320 E Cherrywood Drive, Lafayette, CO 80026For SaleMLS ID #9341037, Leslie Monaco, Kentwood Real Estate DTC, LLC. REcolorado as distributed by MLS GRID
- $665,0004 bd4 ba2.3k sqft1466 Greenbriar Blvd, Boulder, CO 80305For SaleMLS ID #1058798, Linda Nehls, RE/MAX of Boulder, Inc. IRES as distributed by MLS GRID
- $810,0004 bd4 ba1.9k sqft8099 Meadowdale Sq, Niwot, CO 80503For SaleMLS ID #1062956, Courtney Uyeshiro, Compass - Boulder. IRES as distributed by MLS GRID
- $860,0004 bd3 ba2.4k sqft636 W Willow Street, Louisville, CO 80027For SaleMLS ID #6728338, Kollin Skattum, Real Broker, LLC DBA Real. REcolorado as distributed by MLS GRID
- $669,0003 bd2 ba2.2k sqft12438 W 70th Pl, Arvada, CO 80004For SaleMLS ID #1060353, Katherine Bryant-Beach, C3 Real Estate Solutions, LLC. IRES as distributed by MLS GRID
- $665,0004 bd3 ba2.5k sqft2522 W 108th Place, Denver, CO 80234For SaleMLS ID #5772493, Chase Arnold, LIV Sotheby's International Realty. REcolorado as distributed by MLS GRID
- $665,0004 bd3 ba2.5k sqft9911 Winona Street, Westminster, CO 80031For SaleMLS ID #5018582, Mark Baier, Keller Williams Realty Downtown LLC. REcolorado as distributed by MLS GRID
- $595,0002 bd1 ba1.1k sqft406 E Emma Street, Lafayette, CO 80026For SaleMLS ID #8719198, Irene Shick, Keller Williams DTC. REcolorado as distributed by MLS GRID
- $625,0004 bd2 ba2k sqft5457 W 115th Drive, Westminster, CO 80020For SaleMLS ID #3156114, Karlye Pokorney, LIV Sotheby's International Realty. REcolorado as distributed by MLS GRID
