**$20,000 seller paid closing costs with accepted offer **Nestled in the exclusive Fleur de Lis gated neighborhood, this stunning custom home blends timeless architecture with exceptional indoor-outdoor living. Offering 4 bedrooms (or 3 bedrooms plus a spacious bonus room), 3 full baths and 1 half bath, the layout is both functional and flexible. Hardwood floors, soaring ceilings, and elegant architectural details create a warm yet refined atmosphere throughout. The chef's interior kitchen is beautifully appointed with Viking appliances, a Sub-Zero refrigerator, granite countertops, custom cabinetry, and an oversized island--perfect for entertaining or everyday living.Designed for true year-round enjoyment, the expansive outdoor living space is a showstopper. Outfitted with Phantom screens, this covered retreat features a full outdoor kitchen with Big Green Egg, Viking, and Fire Magic appliances, creating the ultimate setting for gatherings large or small.The primary suite offers comfort and privacy, while secondary bedrooms are generously sized. The bonus room provides flexibility for a media room, playroom, home office, or fourth bedroom.Luxury, comfort, and exceptional entertaining spaces -- all in one remarkable property.
Active
Price cut: $14K (7/19)
$675,000
4891 Fleur De Lis Cir, Olive Branch, MS 38654
4beds
4,367sqft
:
Get pre-qualified$4,385/mo
Residential, Single Family Residence
Built in 2005
0.35 Acres Lot
$664,300 Zestimate®
$155/sqft
$150/mo HOA
What's special
Hardwood floorsExpansive outdoor living spaceCovered retreatViking appliancesElegant architectural detailsCustom cabinetrySoaring ceilings
- 150 days |
- 642 |
- 16 |
Zillow last checked:
Listing updated:
Listed by:
Leah Mooney 901-337-0351,
Keller Williams Realty 901-261-7900
Source: MLS United,MLS#: 4140628
Facts & features
Interior
Bedrooms & bathrooms
- Bedrooms: 4
- Bathrooms: 4
- Full bathrooms: 3
- 1/2 bathrooms: 1
Heating
- Central, Exhaust Fan, Natural Gas
Cooling
- Ceiling Fan(s), Central Air, Gas
Appliances
- Included: Built-In Refrigerator, Dishwasher, Disposal, Exhaust Fan, Gas Cooktop, Gas Water Heater, Ice Maker, Microwave, Range Hood, Stainless Steel Appliance(s), Trash Compactor, Vented Exhaust Fan
- Laundry: Common Area, Electric Dryer Hookup, In Hall, Inside, Laundry Room, Lower Level, Main Level, Sink, Washer Hookup
Features
- Breakfast Bar, Ceiling Fan(s), Central Vacuum, Crown Molding, Double Vanity, Eat-in Kitchen, Entrance Foyer, Granite Counters, High Ceilings, High Speed Internet, Kitchen Island, Open Floorplan, Pantry, Primary Downstairs, Recessed Lighting, Soaking Tub, Storage, Walk-In Closet(s), Wet Bar, Wired for Sound
- Flooring: Combination, Hardwood, Stone, Tile
- Doors: Dead Bolt Lock(s), Metal Insulated, Security
- Windows: Aluminum Frames, Drapes, Plantation Shutters, Shutters
- Has fireplace: Yes
- Fireplace features: Den, Gas Log, Living Room, Stone
Interior area
- Total structure area: 4,367
- Total interior livable area: 4,367 sqft
Video & virtual tour
Property
Parking
- Total spaces: 4
- Parking features: Attached, Concrete, Garage Faces Side, Parking Pad, Storage
- Attached garage spaces: 2
- Has uncovered spaces: Yes
Features
- Levels: Two
- Stories: 2
- Patio & porch: Brick, Rear Porch, Screened, Slab, Stone/Tile
- Exterior features: Courtyard, Lighting, Outdoor Grill, Outdoor Kitchen, Private Yard, Rain Gutters
- Fencing: Back Yard,Brick,Wood
Lot
- Size: 0.35 Acres
- Features: Corner Lot, Few Trees, Front Yard, Landscaped, Level, Sprinklers In Front, Sprinklers In Rear
Details
- Additional structures: Storage
- Parcel number: 1077352000002100
Construction
Type & style
- Home type: SingleFamily
- Architectural style: Traditional
- Property subtype: Residential, Single Family Residence
Materials
- Brick
- Foundation: Slab
- Roof: Slate,Synthetic
Condition
- Move In Ready
- New construction: No
- Year built: 2005
Utilities & green energy
- Sewer: Public Sewer
- Water: Public
- Utilities for property: Electricity Connected, Natural Gas Connected, Sewer Connected, Water Connected, Fiber to the House
Community & HOA
Community
- Features: Gated, Sidewalks, Street Lights, Other
- Security: Gated Community, Prewired, Smoke Detector(s)
- Subdivision: Fleur De Lis
HOA
- Has HOA: Yes
- Services included: Maintenance Grounds
- HOA fee: $1,800 annually
Location
- Region: Olive Branch
Financial & listing details
- Price per square foot: $155/sqft
- Tax assessed value: $508,466
- Annual tax amount: $5,888
- Date on market: 2/27/2026
- Electric utility on property: Yes
Estimated market value
$664,300
$631,000 - $698,000
$4,235/mo
Price history
| Date | Event | Price |
|---|---|---|
| 7/19/2026 | Price change | $675,000-2%$155/sqft |
Source: MLS United #4140628 Report a problem | ||
| 5/29/2026 | Price change | $689,000-1.6%$158/sqft |
Source: MLS United #4140628 Report a problem | ||
| 4/10/2026 | Price change | $699,900-4%$160/sqft |
Source: MLS United #4140628 Report a problem | ||
| 2/27/2026 | Listed for sale | $729,000$167/sqft |
Source: MLS United #4140628 Report a problem | ||
Public tax history
| Year | Property taxes | Tax assessment |
|---|---|---|
| 2025 | $5,888 +16.4% | $50,847 +37.2% |
| 2024 | $5,057 | $37,055 |
| 2023 | $5,057 | $37,055 |
| 2022 | $5,057 | $37,055 |
| 2021 | $5,057 +6.9% | $37,055 +6.9% |
| 2020 | $4,731 | $34,661 |
| 2019 | $4,731 | $34,661 |
| 2018 | $4,731 +30.2% | $34,661 +2% |
| 2017 | $3,635 | $33,991 -4.4% |
| 2016 | $3,635 -25.5% | $35,546 -45.4% |
| 2015 | $4,877 +26.7% | $65,092 +83.1% |
| 2014 | $3,848 -1.1% | $35,546 |
| 2013 | $3,889 | $35,546 -2.6% |
| 2010 | -- | $36,479 |
| 2009 | -- | $36,479 |
| 2008 | -- | $36,479 |
Find assessor info on the county website
Monthly payment
Est. payment
Payment breakdown
Explore the cost of this home by adjusting the details. Changes won't be saved.Climate risks
Neighborhood: 38654
Nearby schools
GreatSchools rating
- 8/10Pleasant Hill Elementary SchoolGrades: PK-5Distance: 1.7 mi
- 8/10Desoto Central Middle SchoolGrades: 6-8Distance: 2.4 mi
- 8/10Desoto Central High SchoolGrades: 9-12Distance: 2.1 mi
Schools provided by the listing agent
- Elementary: Pleasant Hill
- Middle: Desoto Central
- High: Desoto Central
Source: MLS United. This data may not be complete. We recommend contacting the local school district to confirm school assignments for this home.
- $4900.49 Acres6067 Fleur De Lis E, Olive Branch, MS 38654Off Market
- $--0.32 Acres6119 Fleur De Lis W, Olive Branch, MS 38654Off Market

- $504,1004 bd4 ba3.5k sqft4894 Fleur De Lis S, Olive Branch, MS 38654Off Market
- $650,7003 bd3 ba4.6k sqft6095 Fleur De Lis E, Olive Branch, MS 38654Off Market
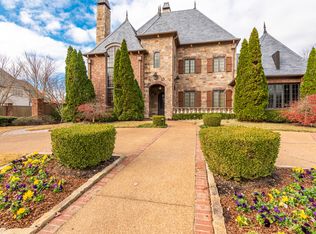
- $588,8190.29 Acres6097 Fleur De Lis W, Olive Branch, MS 38654Off Market
- $528,8004 bd4 ba4.2k sqft4896 Fleur De Lis N, Olive Branch, MS 38654Off Market
- $433,1003 bd-- ba2.1k sqft6067 Fleur De Lis W, Olive Branch, MS 38654Off Market
- $688,2004 bd-- ba2.6k sqft6053 Fleur De Lis E, Olive Branch, MS 38654Off Market
A local agent can set up tours, give advice and negotiate with sellers.
A local lender can help you make sure your offer is ready when you are.
Similar homes
- $710,0004 bd4 ba4.7k sqft4114 Dawkins Farm Dr, Olive Branch, MS 38654For Sale By Owner

- $494,0004 bd4 ba3.2k sqft5045 Saint Andrews Cv, Olive Branch, MS 38654For Sale
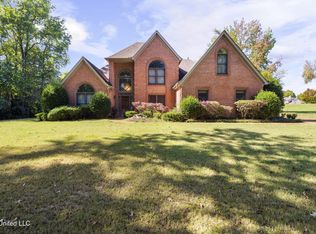 MLS ID #4129013, Leigh Deming, Austin Realty Group, Inc-Her. MLS United
 - $699,0004 bd4 ba4.6k sqft3486 Classic Dr S, Memphis, TN 38125For Sale
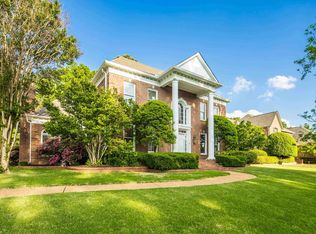 MLS ID #10220294, Channing A Shaw-Wright, Emmett Baird Realty, LLC. MAAR
 - $679,9004 bd4 ba3.9k sqft2142 Lake Page Dr, Collierville, TN 38017For Sale
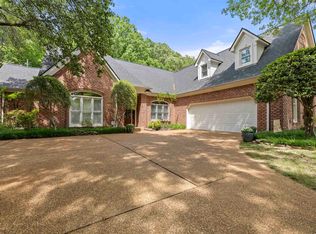 MLS ID #10219509, Michael J Bryan, Bryan Realty Group. MAAR
 - $649,0004 bd3 ba2.8k sqft271 Wakefield Dr, Memphis, TN 38117For SaleMLS ID #10226005, Joel J Hobson, Hobson, REALTORS. MAAR
- $688,0005 bd4 ba4.5k sqft1555 Lawton Trl, Germantown, TN 38138For SaleMLS ID #10226357, Jianying Yuan, KAIZEN Realty, LLC. MAAR
- $650,0005 bd4 ba3.3k sqft1951 Chelsea Park Dr, Germantown, TN 38139For SaleMLS ID #10225308, Stacia R Rosatti, Crye-Leike, Inc., REALTORS. MAAR
- $699,0004 bd5 ba4.8k sqft5722 Shady Glen Rd, Memphis, TN 38120For SaleMLS ID #10220404, Rick S Baer, Rick Baer Realty. MAAR
- $695,0004 bd4 ba3.5k sqft1817 Liles Ln, Collierville, TN 38017For SaleMLS ID #10224861, Judy O McLellan, Crye-Leike, Inc., REALTORS. MAAR
- $669,0004 bd5 ba3.6k sqft10290 W Shrewsbury Run, Collierville, TN 38017For Sale
 MLS ID #3193831, Steve Koleno. RealTracs MLS as distributed by MLS GRID
 - $649,9005 bd4 ba3.5k sqft9533 Dogwood Estates Dr, Germantown, TN 38139For SaleMLS ID #10225682, Jason Wallace, Keller Williams Realty. MAAR
- $750,0005 bd7 ba5.4k sqft461 Wolf View Cv, Cordova, TN 38018For SaleMLS ID #10226677, Abby T Cook, Keller Williams. MAAR
- $680,0004 bd3 ba4.2k sqft525 Ogilie Cv, Collierville, TN 38017For SaleMLS ID #10224706, Brian M Lurie, Crye-Leike, Inc., REALTORS. MAAR
- $725,0004 bd4 ba4.4k sqft4009 Walnut Grove Rd, Memphis, TN 38117For SaleMLS ID #10213535, Jordan S Nichols, Marx-Bensdorf, REALTORS. MAAR
- $699,0005 bd5 ba5.1k sqft649 Ridge Springs Rd, Collierville, TN 38017For SaleMLS ID #10223040, Monica L Yarbrough, KAIZEN Realty, LLC. MAAR
- $629,9004 bd5 ba4.2k sqft3231 Winderly Pine Cv, Memphis, TN 38125For SaleMLS ID #10225009, Melinda Merkle, Crye-Leike, Inc., REALTORS. MAAR
- $649,9005 bd5 ba3.6k sqft8986 Cairn Ridge Dr, Germantown, TN 38139For SaleMLS ID #10223043, Adam Kalin, Keller Williams. MAAR
- $699,8605 bd5 ba4k sqft1644 Brackenshire Ln, Collierville, TN 38017For SaleMLS ID #10221978, David Ralph, Crye-Leike, Inc., REALTORS. MAAR
- $709,0914 bd4 ba3.8k sqft8791 Fernwood Cv, Germantown, TN 38138For SaleMLS ID #10206952, Jeffrey C Howard, Bluff City Realty Group, LLC. MAAR
- $469,4755 bd4 ba3.2k sqft2196 Little Elk Cv, Southaven, MS 38672For SaleMLS ID #4139185, Travis Buckner, Best Real Estate Company, Llc. MLS United
