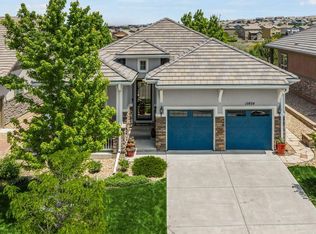
3 BR, 3 Bath home with one level, open concept living in Anthem Ranch.
Located on a quite street, this charmer is unique for it's 3 bedrooms, LR and DR space. The back yard is nestled nicely in a treed lot with a sizable covered back porch for your quiet enjoyment or for entertaining guests. The hardwood extends throughout the main living area and hallways with fresh carpeting in each of the 3 bedrooms.
Anthem Ranch is an active living community, designed for adults ages 55+. So many amenities and clubs, you'll wonder what to do next...and relaxing is always an option. You will enjoy the beautiful trails, views and outdoor spaces that Anthem Ranch has to offer, and the proximity to shopping, the airport, Denver and Boulder cannot be overstated. All combined, this makes Anthem Ranch the premier active adult community in all of Colorado.
You will come for the views, but you'll stay for the lifestyle.
Accepting backups
$800,000
4894 Bierstadt Loop, Broomfield, CO 80023
3beds
2,053sqft
:
Get pre-qualified$5,194/mo
Single Family Residence
Built in 2006
7,150 Square Feet Lot
$790,700 Zestimate®
$390/sqft
$307/mo HOA
What's special
- 103 days |
- 77 |
- 1 |
Zillow last checked:
Listing updated:
Listed by:
Ron Marrocco 720-737-7067 roma1@kw.com,
Keller Williams Preferred Realty
Source: REcolorado as distributed by MLS GRID,MLS#: 9482996
Facts & features
Interior
Bedrooms & bathrooms
- Bedrooms: 3
- Bathrooms: 2
- Full bathrooms: 2
- Main level bathrooms: 2
- Main level bedrooms: 3
Bedroom
- Level: Main
Bedroom
- Features: Primary Suite
- Level: Main
Bedroom
- Features: Primary Suite
- Level: Main
Bathroom
- Level: Main
Bathroom
- Features: En Suite Bathroom
- Level: Main
Dining room
- Level: Main
Kitchen
- Level: Main
Laundry
- Level: Main
Living room
- Level: Main
Office
- Level: Main
Sun room
- Level: Main
Heating
- Forced Air
Cooling
- Central Air
Appliances
- Included: Dishwasher, Disposal, Dryer, Microwave, Range, Refrigerator, Washer
Features
- Ceiling Fan(s), Eat-in Kitchen, Entrance Foyer, Five Piece Bath, Granite Counters, High Ceilings, Kitchen Island, No Stairs, Open Floorplan, Pantry
- Flooring: Carpet, Tile, Wood
- Windows: Window Coverings
- Basement: Crawl Space,Sump Pump
- Number of fireplaces: 1
- Fireplace features: Gas, Living Room
Interior area
- Total structure area: 2,053
- Total interior livable area: 2,053 sqft
- Finished area above ground: 2,053
Video & virtual tour
Property
Parking
- Total spaces: 2
- Parking features: Concrete, Insulated Garage, Lighted
- Attached garage spaces: 2
Features
- Levels: One
- Stories: 1
- Entry location: Exterior Access
- Patio & porch: Covered, Deck, Front Porch
- Exterior features: Private Yard, Rain Gutters
- Fencing: None
Lot
- Size: 7,150 Square Feet
- Features: Sprinklers In Front, Sprinklers In Rear
- Residential vegetation: Grassed
Details
- Parcel number: R8865644
- Zoning: PUD
- Special conditions: Standard
Construction
Type & style
- Home type: SingleFamily
- Property subtype: Single Family Residence
Materials
- Brick, Stucco
- Foundation: Concrete Perimeter
- Roof: Concrete
Condition
- Year built: 2006
Details
- Builder model: Steamboat
- Builder name: Pulte Homes
Utilities & green energy
- Electric: 110V
- Sewer: Public Sewer
- Water: Public
- Utilities for property: Cable Available, Electricity Connected, Internet Access (Wired), Natural Gas Connected, Phone Available
Community & HOA
Community
- Security: Carbon Monoxide Detector(s), Smoke Detector(s)
- Senior community: Yes
- Subdivision: Anthem Ranch
HOA
- Has HOA: Yes
- Amenities included: Clubhouse, Fitness Center, Park, Playground, Tennis Court(s), Trail(s)
- Services included: Trash
- HOA fee: $921 quarterly
- HOA name: CCMC
- HOA phone: 303-390-1222
Location
- Region: Broomfield
Financial & listing details
- Price per square foot: $390/sqft
- Tax assessed value: $721,220
- Annual tax amount: $6,518
- Date on market: 4/15/2026
- Listing terms: 1031 Exchange,Cash,Conventional
- Exclusions: Sellers Personal Property
- Ownership: Individual
- Lease term: 12 Months
- Electric utility on property: Yes
Estimated market value
$790,700
$751,000 - $830,000
$3,014/mo
Price history
| Date | Event | Price |
|---|---|---|
| 5/19/2026 | Pending sale | $800,000$390/sqft |
Source:  REcolorado as distributed by MLS GRID #9482996 Report a problem REcolorado as distributed by MLS GRID #9482996 Report a problem | ||
| 4/15/2026 | Listed for sale | $800,000+0.3%$390/sqft |
Source: REcolorado as distributed by MLS GRID #9482996 Report a problem | ||
| 5/5/2025 | Listing removed | $3,595$2/sqft |
Source: Zillow Rentals Report a problem | ||
| 4/16/2025 | Listed for rent | $3,595$2/sqft |
Source: Zillow Rentals Report a problem | ||
| 4/11/2025 | Sold | $798,000-0.1%$389/sqft |
Source: REcolorado as distributed by MLS GRID #9863600 Report a problem | ||
| 3/11/2025 | Pending sale | $798,500$389/sqft |
Source: REcolorado as distributed by MLS GRID #9863600 Report a problem | ||
| 3/6/2025 | Listed for sale | $798,500+23.8%$389/sqft |
Source: REcolorado as distributed by MLS GRID #9863600 Report a problem | ||
| 4/13/2021 | Sold | $645,000$314/sqft |
Source: Public Record Report a problem | ||
| 3/29/2021 | Pending sale | $645,000$314/sqft |
Source:  Keller Williams #8887629 Report a problem Keller Williams #8887629 Report a problem | ||
| 3/25/2021 | Listed for sale | $645,000+103.5%$314/sqft |
Source: Keller Williams #8887629 Report a problem | ||
| 7/23/2009 | Sold | $317,000-5.4%$154/sqft |
Source: Public Record Report a problem | ||
| 3/5/2009 | Price change | $335,000-2.9%$163/sqft |
Source: Listhub #718747 Report a problem | ||
| 11/9/2008 | Listed for sale | $345,000+9.5%$168/sqft |
Source: Listhub #718747 Report a problem | ||
| 4/4/2007 | Sold | $315,070$153/sqft |
Source: Public Record Report a problem | ||
Public tax history
| Year | Property taxes | Tax assessment |
|---|---|---|
| 2025 | $5,872 +0.8% | $48,320 -4% |
| 2024 | $5,827 +11.8% | $50,310 -3.6% |
| 2023 | $5,210 -3.1% | $52,190 +34.6% |
| 2022 | $5,375 +5.2% | $38,770 |
| 2021 | $5,107 -0.4% | $38,770 +6.6% |
| 2020 | $5,128 +2.8% | $36,360 -0.7% |
| 2019 | $4,989 | $36,610 +8.2% |
| 2018 | $4,989 +6.9% | $33,840 -9.5% |
| 2017 | $4,668 -0.1% | $37,410 +16.3% |
| 2016 | $4,674 -4% | $32,180 +17.6% |
| 2015 | $4,867 +10.7% | $27,370 |
| 2014 | $4,398 +7.2% | $27,370 +6% |
| 2013 | $4,104 +2.6% | $25,820 |
| 2012 | $4,002 +1.4% | $25,820 |
| 2011 | $3,947 +0.7% | $25,820 +0.8% |
| 2010 | $3,919 -9.3% | $25,620 |
| 2009 | $4,318 +3.4% | $25,620 -9.6% |
| 2008 | $4,175 +64329.6% | $28,330 |
| 2007 | $6 | $28,330 |
Find assessor info on the county website
Monthly payment
Est. payment
Payment breakdown
Explore the cost of this home by adjusting the details. Changes won't be saved.Climate risks
Neighborhood: 80023
Nearby schools
GreatSchools rating
- 7/10Thunder Vista P-8Grades: PK-8Distance: 1.1 mi
- 9/10Legacy High SchoolGrades: 9-12Distance: 4.1 mi
Schools provided by the listing agent
- Elementary: Coyote Ridge
- Middle: Rocky Top
- High: Legacy
- District: Adams 12 5 Star Schl
Source: REcolorado as distributed by MLS GRID. This data may not be complete. We recommend contacting the local school district to confirm school assignments for this home.
- $841,0002 bd3 ba3.7k sqft4974 Bierstadt Loop, Broomfield, CO 80023Off Market
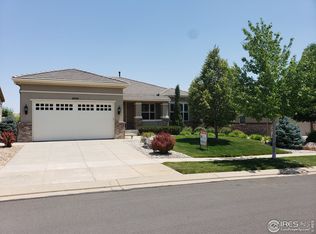
- $930,0004 bd3 ba3.5k sqft4964 Bierstadt Loop, Broomfield, CO 80023Off Market
- $910,7003 bd3 ba3.8k sqft4984 Bierstadt Loop, Broomfield, CO 80023Off Market
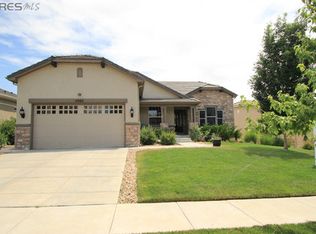
- $920,8003 bd3 ba2k sqft4954 Bierstadt Loop, Broomfield, CO 80023Off Market
- $714,8002 bd2 ba1.8k sqft4936 Eolus Pl, Broomfield, CO 80023Off Market
- $785,0003 bd2 ba2k sqft4927 Eolus Pl, Broomfield, CO 80023Sold
- $1,413,8002 bd3 ba2.6k sqft4975 Bierstadt Loop, Broomfield, CO 80023Off Market
- $1,460,0002 bd3 ba5.2k sqft4965 Bierstadt Loop, Broomfield, CO 80023Sold
A local agent can set up tours, give advice and negotiate with sellers.
Similar homes
- $800,0003 bd2 ba2k sqftAnthem Ranch, Broomfield, CO 80023For Sale
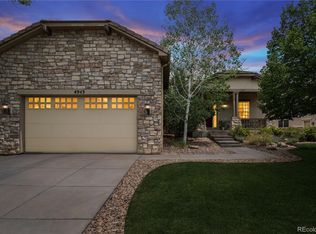
 MLS ID #1554970, Ron Marrocco, Keller Williams Preferred Realty. REcolorado as distributed by MLS GRID
 - $799,0002 bd2 ba1.8k sqft15852 Lavender Place, Broomfield, CO 80023For Sale
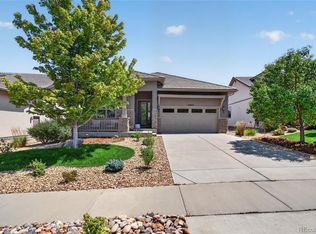 MLS ID #1767208, Susan Smyle, RE/MAX Professionals. REcolorado as distributed by MLS GRID
 - $800,0003 bd3 ba2.9k sqft15934 Wild Horse Dr, Broomfield, CO 80023For Sale
 MLS ID #1060415, Carrie Levi, Real. IRES as distributed by MLS GRID
 - $749,9004 bd4 ba2.9k sqft14241 Waterside Lane, Broomfield, CO 80023For Sale
 MLS ID #6687294, Kathleen Haas, Colorado Realty 4 Less, LLC. REcolorado as distributed by MLS GRID
 - $889,0004 bd4 ba2.3k sqft578 Hoyt Ln, Lafayette, CO 80026For SaleMLS ID #1064797, E and L Team, RE/MAX Elevate. IRES as distributed by MLS GRID
- $574,9003 bd4 ba2.6k sqft5126 Pasadena Way, Broomfield, CO 80023For SaleMLS ID #3108859, Mike Gold, RE/MAX Alliance. REcolorado as distributed by MLS GRID
- $775,0003 bd3 ba2.9k sqft1321 Lander Ln, Lafayette, CO 80026For SaleMLS ID #1059332, Sheri Brown, Compass - Boulder. IRES as distributed by MLS GRID
- $625,0003 bd4 ba2.8k sqft4709 Raven Run, Broomfield, CO 80023For SaleMLS ID #5414368, Jennifer Leblanc Kiss, Coldwell Banker Realty 56. REcolorado as distributed by MLS GRID
- $699,0003 bd3 ba2k sqft1508 Harvest Dr, Lafayette, CO 80026For SaleMLS ID #1059904, Bethany Sartell, Coldwell Banker Realty-Boulder. IRES as distributed by MLS GRID
- $799,0003 bd3 ba2.8k sqft3722 Castle Peak Ave, Superior, CO 80027For SaleMLS ID #1061538, Richard Staufer, Staufer Team Real Estate. IRES as distributed by MLS GRID
- $725,0003 bd2 ba2k sqft1013 Pinecliff Drive, Erie, CO 80516For SaleMLS ID #9992580, Denise Castro Medina, Grant Real Estate Company. REcolorado as distributed by MLS GRID
- $489,0002 bd3 ba1.4k sqft2335 W 164th Place, Broomfield, CO 80023For SaleMLS ID #8538904, Heather Clayton, Redfin Corporation. REcolorado as distributed by MLS GRID
- $915,0003 bd3 ba2.6k sqft770 Meadowlark Ln, Louisville, CO 80027For SaleMLS ID #1057749, Michelle Trudgeon, WK Real Estate. IRES as distributed by MLS GRID
- $635,0004 bd4 ba2.3k sqft14636 Gaylord Street, Brighton, CO 80602For SaleMLS ID #9090041, Liz Reyes, Keller Williams Realty Downtown LLC. REcolorado as distributed by MLS GRID
- $599,0003 bd3 ba3k sqft3406 W 126th Drive, Broomfield, CO 80020For SaleMLS ID #3053549, Tanya Lopez-Portillo, Keller Williams Integrity Real Estate LLC. REcolorado as distributed by MLS GRID
- $550,0002 bd3 ba2.3k sqft4740 Raven Run, Broomfield, CO 80023For SaleMLS ID #1056142, John Subry, RE/MAX Northwest. IRES as distributed by MLS GRID
- $575,0004 bd4 ba2.7k sqft3751 W 136th Avenue #P3, Broomfield, CO 80023For SaleMLS ID #5904286, Ryan Sondrup, NeXstep Real Estate Group. REcolorado as distributed by MLS GRID
- $512,0003 bd3 ba2.1k sqft3878 Red Deer Trl, Broomfield, CO 80020For SaleMLS ID #1064844, Joy Castillo, Compass-Denver. IRES as distributed by MLS GRID
- $715,0003 bd4 ba3k sqft1573 E 131st Place, Thornton, CO 80241For SaleMLS ID #5819244, Galo Garrido, RE/MAX Professionals. REcolorado as distributed by MLS GRID
- $609,0003 bd3 ba3k sqft12439 James Street, Broomfield, CO 80020For SaleMLS ID #3398472, Gerhard Leicht, The Leicht Source Realty LLC. REcolorado as distributed by MLS GRID
