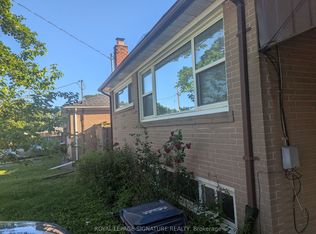
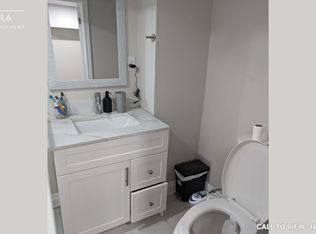
Turn-Key Investment Opportunity with Excellent Existing Tenants! This spacious 2-unit bungalow sits on a private 50' x 149' mature treed lot. The main floor features 3 bedrooms, 1- 4pc bathroom, spacious living area with hardwood flooring and pot lights. A private separate entrance leads to a lower 1-bedroom, 1-bath suite complete with large living space and its own kitchen and laundry. Sprinkler system in furnace room. Basement sealed with new weeping tile ($20k - 2025). 1-car garage and garden shed. Prime location with steps to transit, and minutes to Humber College, Etobicoke General Hospital, Woodbine Mall, and Woodbine Racetrack. Don't Miss Out!
For sale
C$780,000
49 Braddock Rd, Toronto, ON M9W 5H6
4beds
2baths
Single Family Residence
Built in ----
7,500 Square Feet Lot
$-- Zestimate®
C$--/sqft
C$-- HOA
What's special
Pot lightsPrivate separate entranceSprinkler systemGarden shed
- 10 hours
- 17
- 2
Zillow last checked:
Listing updated:
Listed by:
RE/MAX WEST REALTY INC.
Source: TRREB,MLS®#: W13801220 Originating MLS®#: Toronto Regional Real Estate Board
Originating MLS®#: Toronto Regional Real Estate BoardFacts & features
Interior
Bedrooms & bathrooms
- Bedrooms: 4
- Bathrooms: 2
Primary bedroom
- Level: Main
- Dimensions: 3.96 x 3.31
Bedroom 2
- Level: Main
- Dimensions: 3.15 x 2.95
Bedroom 3
- Level: Main
- Dimensions: 3.31 x 3.31
Bedroom 4
- Level: Lower
- Dimensions: 3.35 x 2.65
Dining room
- Level: Main
- Dimensions: 3.84 x 2.56
Kitchen
- Level: Lower
- Dimensions: 7.12 x 3.22
Kitchen
- Level: Main
- Dimensions: 5.19 x 2.42
Living room
- Level: Main
- Dimensions: 4.76 x 4.17
Living room
- Level: Lower
- Dimensions: 7.25 x 4.16
Mud room
- Level: Main
- Dimensions: 7.58 x 1.45
Mud room
- Level: Main
Mud room
- Level: Main
- Dimensions: 7.58 x 1.45
Heating
- Forced Air, Gas
Cooling
- Central Air
Appliances
- Included: Water Heater Owned
Features
- Flooring: Accessory Apartment
- Basement: Apartment,Separate Entrance
- Has fireplace: No
Interior area
- Living area range: 1100-1500 null
Property
Parking
- Total spaces: 3
- Parking features: Private
- Has garage: Yes
Features
- Pool features: None
Lot
- Size: 7,500 Square Feet
- Features: Hospital, School, Public Transit, Park
Details
- Additional structures: Garden Shed
- Parcel number: 073590144
Construction
Type & style
- Home type: SingleFamily
- Architectural style: Bungalow
- Property subtype: Single Family Residence
Materials
- Brick
- Foundation: Block
- Roof: Asphalt Shingle
Utilities & green energy
- Sewer: Sewer
Community & HOA
Location
- Region: Toronto
Financial & listing details
- Annual tax amount: C$4,066
- Date on market: 9/18/2026
Price history
Price history is unavailable.
Public tax history
Tax history is unavailable.
Climate risks
Neighborhood: West Humber-Clairville
Nearby schools
GreatSchools rating
No schools nearby
We couldn't find any schools near this home.

Similar homes
- C$799,9003 bd3 ba-- sqft9 Windwood Dr, Toronto, ON M9W 6B8For Sale
 MLS ID #W13789912, Royal LePage Real Estate Associates. TRREB
 - C$699,0004 bd2 ba-- sqft21 Sanagan Rd, Toronto, ON M9V 1R7For Sale
 MLS ID #W13803958, HOMELIFE/MIRACLE REALTY LTD. TRREB
 - C$699,0005 bd3 ba-- sqft134 Clearbrooke Cir, Toronto, ON M9W 2G1For Sale
 MLS ID #W13794602, BAY STREET GROUP TPRT. TRREB
 - C$849,0005 bd2 ba-- sqft45 Redwater Dr, Toronto, ON M9W 1Z5For Sale
 MLS ID #W13795804, ROYAL LEPAGE IGNITE REALTY. TRREB
