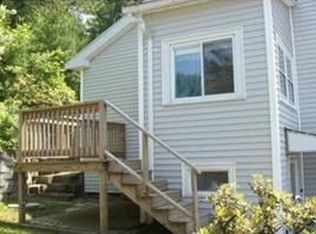
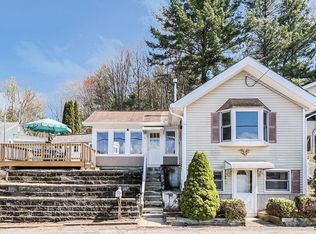
Welcome to Silver Lake & this waterview and water access property. Enjoy gorgeous views from 2 spacious decks overlooking the lake. Recently updated kitchen in 2021 features new cabinets, appliances, granite counters, lifeproof vinyl floor & washer/dryer. A large dining rm w/ hdwd is perfect for family dinners. The full bath has a new vanity, mirror & toilet. Upstairs is flanked w/ vaulted ceilings, a spacious main bdrm w/ sitting area, expansive walk in closet, built in entertainment ctr & hdwd. The 2nd bedroom has recessed lights & hdwd.. Recessed lights, hdwd & a Murphy bed complete the 3rd bdrm/office. The sunsplashed living room has beautiful custom ceilings, hdwd, an electric FP & access to the oversized deck where you can sit back & enjoy the spectacular sunsets. A two story shed provides great work space & storage. Walk over to the beach & playground equipped w/ a splash pad providing fun for all. Swim, kayak, fish and skate right out your door.
For sale
Price cut: $15K (9/15)
$594,000
49 Lakeview Ave, Bellingham, MA 02019
3beds
2,224sqft
Single Family Residence
Built in 1975
6,020 Square Feet Lot
$591,100 Zestimate®
$267/sqft
$-- HOA
What's special
Recessed lightsLifeproof vinyl floorSpectacular sunsetsNew cabinetsGranite counters
- 81 days
- 1,478
- 79
Zillow last checked:
Listing updated:
Listed by:
Suzanne Ranieri 508-380-1643,
Coldwell Banker Realty - Franklin 508-541-6200,
Melissa Ranieri-Bertonazzi 508-320-3596
Source: MLS PIN,MLS#: 73546973
Facts & features
Interior
Bedrooms & bathrooms
- Bedrooms: 3
- Bathrooms: 1
- Full bathrooms: 1
Primary bedroom
- Features: Vaulted Ceiling(s), Walk-In Closet(s), Flooring - Hardwood
- Level: Second
Bedroom 2
- Features: Vaulted Ceiling(s), Flooring - Hardwood, Exterior Access, Recessed Lighting
- Level: Second
Bedroom 3
- Features: Vaulted Ceiling(s), Flooring - Hardwood, Deck - Exterior, Recessed Lighting
- Level: Second
Primary bathroom
- Features: No
Bathroom 1
- Features: Bathroom - Full, Flooring - Laminate, Cabinets - Upgraded
- Level: Second
Dining room
- Features: Flooring - Hardwood, Recessed Lighting
- Level: First
Kitchen
- Features: Flooring - Vinyl, Countertops - Stone/Granite/Solid, Cabinets - Upgraded, Deck - Exterior, Dryer Hookup - Electric, Remodeled, Washer Hookup
- Level: Main,First
Living room
- Features: Ceiling Fan(s), Vaulted Ceiling(s), Flooring - Hardwood, Balcony / Deck, Recessed Lighting, Slider
- Level: Second
Heating
- Baseboard, Oil
Cooling
- Window Unit(s)
Appliances
- Included: Water Heater, Range, Dishwasher, Refrigerator, Washer, Dryer
- Laundry: First Floor, Electric Dryer Hookup, Washer Hookup
Features
- Flooring: Tile, Hardwood, Other
- Doors: Insulated Doors
- Windows: Insulated Windows
- Has basement: No
- Has fireplace: No
Interior area
- Total structure area: 2,224
- Total interior livable area: 2,224 sqft
- Finished area above ground: 2,224
Property
Parking
- Total spaces: 5
- Parking features: Under, Off Street
- Attached garage spaces: 1
- Uncovered spaces: 4
Accessibility
- Accessibility features: No
Features
- Patio & porch: Porch, Deck - Roof, Deck - Composite
- Exterior features: Porch, Deck - Roof, Deck - Composite, Storage
- Has view: Yes
- View description: Water, Lake
- Has water view: Yes
- Water view: Lake,Water
- Waterfront features: Waterfront, Lake, Lake/Pond, 3/10 to 1/2 Mile To Beach, Beach Ownership(Public)
Lot
- Size: 6,020 Square Feet
- Features: Easements
Details
- Parcel number: M:0069 B:0021 L:0000,6164
- Zoning: res
Construction
Type & style
- Home type: SingleFamily
- Architectural style: Colonial
- Property subtype: Single Family Residence
Materials
- Frame
- Foundation: Concrete Perimeter
- Roof: Shingle
Condition
- Year built: 1975
Utilities & green energy
- Electric: Circuit Breakers
- Sewer: Private Sewer
- Water: Public
- Utilities for property: for Electric Range, for Electric Dryer, Washer Hookup
Community & HOA
Community
- Features: Shopping, Park, Walk/Jog Trails, Highway Access, T-Station
HOA
- Has HOA: No
Location
- Region: Bellingham
Financial & listing details
- Price per square foot: $267/sqft
- Tax assessed value: $505,700
- Annual tax amount: $6,266
- Date on market: 7/18/2026
Estimated market value
$591,100
$562,000 - $621,000
$3,011/mo
Price history
| Date | Event | Price |
|---|---|---|
| 9/15/2026 | Price change | $594,000-2.5%$267/sqft |
Source: MLS PIN #73546973 Report a problem | ||
| 8/5/2026 | Price change | $609,000-1.6%$274/sqft |
Source: MLS PIN #73546973 Report a problem | ||
| 7/9/2026 | Listed for sale | $619,000+93.4%$278/sqft |
Source: MLS PIN #73546973 Report a problem | ||
| 11/23/2015 | Sold | $320,000+156%$144/sqft |
Source: eXp Realty #35810008 Report a problem | ||
| 1/3/1995 | Sold | $125,000$56/sqft |
Source: Public Record Report a problem | ||
Public tax history
| Year | Property taxes | Tax assessment |
|---|---|---|
| 2025 | $5,904 +3% | $470,100 +5.5% |
| 2024 | $5,732 +3.8% | $445,700 +5.3% |
| 2023 | $5,524 +0.6% | $423,300 +8.6% |
| 2022 | $5,490 +3.6% | $389,900 +6% |
| 2021 | $5,299 +8.1% | $367,700 +6.6% |
| 2020 | $4,904 +2.1% | $344,900 +2% |
| 2019 | $4,803 +6.1% | $338,000 +7.6% |
| 2018 | $4,528 +2.9% | $314,200 +2.3% |
| 2017 | $4,402 -1.2% | $307,000 -1.5% |
| 2016 | $4,454 +15.1% | $311,700 +14.8% |
| 2015 | $3,870 -0.1% | $271,600 +2.8% |
| 2014 | $3,875 +1% | $264,300 -0.5% |
| 2013 | $3,835 +2.8% | $265,600 |
| 2012 | $3,732 +3% | $265,600 -3.9% |
| 2011 | $3,622 +8.3% | $276,300 -1.2% |
| 2010 | $3,345 +5% | $279,700 -8.4% |
| 2009 | $3,187 +6.1% | $305,300 -0.9% |
| 2008 | $3,005 +7.5% | $308,200 +1.4% |
| 2007 | $2,795 +3.6% | $303,800 +10.2% |
| 2006 | $2,698 +0.1% | $275,600 +5.4% |
| 2005 | $2,695 +6.9% | $261,400 +7.8% |
| 2004 | $2,522 -14.6% | $242,500 +22.7% |
| 2003 | $2,954 +26.5% | $197,600 +16.9% |
| 2000 | $2,336 +48.4% | $169,000 +70.4% |
| 1997 | $1,574 | $99,200 |
Find assessor info on the county website
Monthly payment
Est. payment
Payment breakdown
Explore the cost of this home by adjusting the details. Changes won't be saved.Climate risks
Neighborhood: 02019
Similar homes
- $669,0003 bd3 ba2.6k sqft131 Pine Grove Ave, Bellingham, MA 02019For Sale
 MLS ID #73568157, Richard Allen, Media Realty Group Inc.. MLS PIN
 - $699,0004 bd3 ba2.5k sqft30 Pine Warbler Way, Bellingham, MA 02019For Sale
 MLS ID #73542048, Lisa Duffy, Residential Properties Ltd. - Barrington. MLS PIN
 - $599,0003 bd2 ba1.6k sqft45 Neck Hill Rd, Mendon, MA 01756For Sale
 MLS ID #73555620, Peter Alemian, Keller Williams Realty Boston Northwest. MLS PIN
 - $619,0004 bd2 ba1.7k sqft35 Anthony Rd, Franklin, MA 02038For Sale
 MLS ID #73579268, Sumathi Narayanan, Sumathi Narayanan Realty LLC. MLS PIN
 - $615,0004 bd3 ba3.1k sqft245 Albee Rd, Uxbridge, MA 01569For Sale
 MLS ID #1423019, Barbara O'Hara, NorthStar Real Estate. StateWide MLS RI
 - $584,0004 bd2 ba2k sqft47 Smith Ave, Smithfield, RI 02828For SaleMLS ID #1425360, Hilda Vargas, Ocean Blue Realty. StateWide MLS RI
- $574,9003 bd2 ba2k sqft7 Byrd Ave, Johnston, RI 02919For SaleMLS ID #1425395, Sean Cardoso, Century 21 Envoy. StateWide MLS RI
- $599,0006 bd3 ba2.4k sqft3871 Mendon Rd, Cumberland, RI 02864For SaleMLS ID #1413510, Isabel Garcia, J. Christopher Real Estate Grp. StateWide MLS RI
- $589,9993 bd4 ba2.4k sqft45 Andre Blvd, Glendale, RI 02826For SaleMLS ID #1422597, Cynthia Cabana, Cynthia Cabana Realty, Inc. StateWide MLS RI
