****UPDATE- ONLY Open House is Friday 4:00 to 6:00. Offers due Saturday at 5:00.**** Welcome home to a rare, remarkably affordable opportunity nestled in one of the area's most desirable and cherished neighborhoods, just moments from the scenic beauty of Smolak Farms. Perfectly positioned on one of the most magnificent, private pieces of land available, this residence offers an extraordinary sanctuary where everyday moments turn into lasting memories. Step inside to find a freshly painted interior bathed in natural light, where sun-filled windows create a warm, cheery, and inviting atmosphere from morning until evening. Rich hardwood floors span seamlessly throughout the home, bringing timeless elegance and warmth to every space. At the heart of the home, the thoughtfully remodeled kitchen combines clean modern lines with crisp white cabinetry, durable quartz countertops, and sleek stainless steel appliances, making both quiet weekday dinners and lively gatherings a true joy. Peace of mind comes naturally here, knowing the roof has just been replaced, while the modern, efficient gas hot water heating system keeps you cozy during the cooler months, with ductwork already in place to easily add central air conditioning for summer comfort. The finished lower level adds wonderful versatility to fit your lifestyle, functioning effortlessly as a generous bonus room, a spacious fourth bedroom, or a flexible potential in-law suite for guests and family. Yet the real star of the show awaits outside in the magnificent backyard. Your absolute favorite spot will undoubtedly be hanging out on the oversized deck, taking in the peaceful morning breeze, hosting weekend barbecues, and relaxing against your completely private, natural woodland backdrop. It is more than just a home, it is a quiet, comfortable retreat where you can truly unwind, connect, and thrive.
Pending
$759,900
49 Meadowview Rd, North Andover, MA 01845
3beds
1,640sqft
Single Family Residence
Built in 1969
1.14 Acres Lot
$824,100 Zestimate®
$463/sqft
$-- HOA
What's special
Oversized deckPeaceful morning breezeClean modern linesSleek stainless steel appliancesDurable quartz countertopsCrisp white cabinetryThoughtfully remodeled kitchen
- 35 days
- 255
- 2
Likely to sell faster than
Zillow last checked:
Listing updated:
Listed by:
Matthew McLennan 978-660-3135,
Century 21 McLennan & Company 978-683-8008
Source: MLS PIN,MLS#: 73580374
Facts & features
Interior
Bedrooms & bathrooms
- Bedrooms: 3
- Bathrooms: 3
- Full bathrooms: 2
- 1/2 bathrooms: 1
Primary bedroom
- Level: First
- Area: 167.17
- Dimensions: 15.08 x 11.08
Bedroom 2
- Level: First
- Area: 135.28
- Dimensions: 13.42 x 10.08
Bedroom 3
- Level: First
- Area: 1029
- Dimensions: 10.5 x 98
Primary bathroom
- Features: Yes
Dining room
- Level: First
- Area: 129.39
- Dimensions: 11.33 x 11.42
Family room
- Level: Basement
- Area: 353.38
- Dimensions: 21.42 x 16.5
Kitchen
- Level: First
- Area: 130.23
- Dimensions: 11.75 x 11.08
Living room
- Level: First
- Area: 249.33
- Dimensions: 17 x 14.67
Heating
- Baseboard, Natural Gas
Cooling
- None
Appliances
- Included: Gas Water Heater, Range, Dishwasher, Microwave, Refrigerator
Features
- Flooring: Tile, Vinyl, Hardwood
- Doors: Insulated Doors, Storm Door(s)
- Windows: Insulated Windows, Screens
- Basement: Full,Finished,Garage Access
- Has fireplace: No
Interior area
- Total structure area: 1,640
- Total interior livable area: 1,640 sqft
- Finished area above ground: 1,237
- Finished area below ground: 403
Property
Parking
- Total spaces: 8
- Parking features: Under, Off Street
- Attached garage spaces: 2
- Uncovered spaces: 6
Features
- Patio & porch: Deck
- Exterior features: Deck, Rain Gutters, Screens
Lot
- Size: 1.14 Acres
- Features: Level
Details
- Parcel number: 2070652
- Zoning: res
Construction
Type & style
- Home type: SingleFamily
- Architectural style: Split Entry
- Property subtype: Single Family Residence
Materials
- Frame
- Foundation: Concrete Perimeter
- Roof: Shingle
Condition
- Year built: 1969
Utilities & green energy
- Electric: Circuit Breakers
- Sewer: Public Sewer
- Water: Public
- Utilities for property: for Gas Range
Community & HOA
Community
- Features: Golf, Private School, Public School, University
HOA
- Has HOA: No
Location
- Region: North Andover
Financial & listing details
- Price per square foot: $463/sqft
- Tax assessed value: $689,400
- Annual tax amount: $7,749
- Date on market: 9/22/2026
Estimated market value
$824,100
$783,000 - $865,000
$3,780/mo
Price history
| Date | Event | Price |
|---|---|---|
| 9/28/2026 | Pending sale | $759,900$463/sqft |
Source: MLS PIN #73580374 Report a problem | ||
| 9/21/2026 | Listed for sale | $759,900+18.8%$463/sqft |
Source: MLS PIN #73580374 Report a problem | ||
| 11/6/2021 | Listing removed | -- |
Source:  William Raveis Real Estate, Mortgage & Insurance Report a problem | ||
| 10/29/2021 | Pending sale | $639,900$390/sqft |
Source: William Raveis Real Estate, Mortgage & Insurance #72885520 Report a problem | ||
| 10/29/2021 | Contingent | $639,900$390/sqft |
Source: MLS PIN #72885520 Report a problem | ||
| 9/2/2021 | Price change | $639,900-1.5%$390/sqft |
Source: William Raveis Real Estate, Mortgage & Insurance #72885520 Report a problem | ||
| 8/24/2021 | Listed for sale | $649,900+30%$396/sqft |
Source: William Raveis Real Estate, Mortgage & Insurance #72885520 Report a problem | ||
| 10/18/2017 | Listing removed | $499,900$305/sqft |
Source: William Raveis Real Estate #72237452 Report a problem | ||
| 10/3/2017 | Listed for sale | $499,900+14.1%$305/sqft |
Source: William Raveis Real Estate #72237452 Report a problem | ||
| 7/29/2004 | Sold | $438,000+34.8%$267/sqft |
Source: Public Record Report a problem | ||
| 1/31/2001 | Sold | $325,000$198/sqft |
Source: Public Record Report a problem | ||
Public tax history
| Year | Property taxes | Tax assessment |
|---|---|---|
| 2025 | $7,517 +5% | $667,600 +3.4% |
| 2024 | $7,162 +6.3% | $645,800 +17.3% |
| 2023 | $6,738 | $550,500 |
| 2022 | $6,738 +3.2% | $550,500 +19.5% |
| 2021 | $6,527 +4.2% | $460,600 +1.1% |
| 2020 | $6,263 +2.5% | $455,800 |
| 2019 | $6,112 -7.7% | $455,800 |
| 2018 | $6,623 +22.6% | $455,800 +20.5% |
| 2017 | $5,402 +2% | $378,300 +1.9% |
| 2016 | $5,298 +7.6% | $371,300 +8.5% |
| 2015 | $4,923 +7.2% | $342,100 +7.4% |
| 2014 | $4,591 +1.8% | $318,600 -3.1% |
| 2013 | $4,511 -0.4% | $328,800 +1% |
| 2012 | $4,531 +3% | $325,500 |
| 2011 | $4,401 +6.9% | $325,500 +0.7% |
| 2010 | $4,118 +1.3% | $323,200 -6.5% |
| 2009 | $4,067 +1.1% | $345,800 -2% |
| 2008 | $4,024 +2.1% | $353,000 -6.4% |
| 2007 | $3,941 -1.9% | $377,100 +4.5% |
| 2006 | $4,019 +4.2% | $360,800 +7.7% |
| 2005 | $3,858 +2.6% | $334,900 +4.7% |
| 2004 | $3,762 +7.5% | $319,900 +19.9% |
| 2003 | $3,499 +8.9% | $266,700 +5.1% |
| 2002 | $3,212 +9.4% | $253,700 +28.8% |
| 2000 | $2,937 +20.3% | $197,000 +10.2% |
| 1996 | $2,441 | $178,700 |
Find assessor info on the county website
Monthly payment
Est. payment
Payment breakdown
Explore the cost of this home by adjusting the details. Changes won't be saved.Climate risks
Neighborhood: 01845
Nearby schools
Schools provided by the listing agent
- Elementary: Franklin
- Middle: Nams
- High: Nahs
Source: MLS PIN. This data may not be complete. We recommend contacting the local school district to confirm school assignments for this home.


Similar homes
- $669,0003 bd1 ba1.5k sqft1881 Great Pond Rd, North Andover, MA 01845For Sale
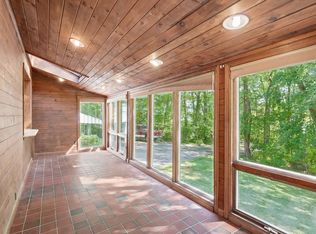 MLS ID #73584731, Dianne Moore, Leading Edge Real Estate. MLS PIN
- $749,9004 bd2 ba1.7k sqft37 Dudley St, North Andover, MA 01845For Sale
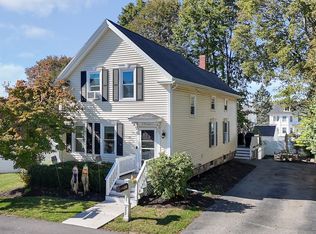 MLS ID #73587884, Dawn Valentino, Four Seasons Realty Group Corp.. MLS PIN
- $789,0003 bd3 ba2.2k sqft23 Nadine Ln, North Andover, MA 01845For Sale
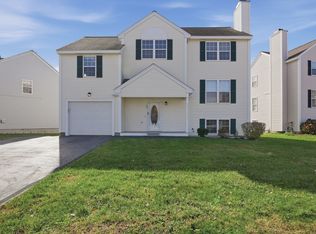 MLS ID #73594479, Lisa Gray, Lamacchia Realty, Inc.. MLS PIN
- $789,0004 bd3 ba2.2k sqft195 Willow Ave, Haverhill, MA 01835For Sale
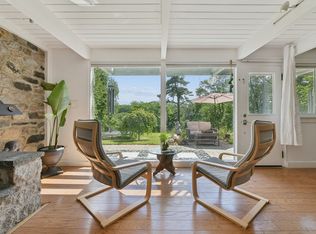 MLS ID #73594706, Andrew Hillman, Hillman Real Estate. MLS PIN
