Welcome to 49 Purdue Drive, a well-maintained split entry home tucked into an established Milford neighborhood offering 3 bedrooms and 2.5 baths. This home combines comfort and functionality. Newly renovated kitchen with a spacious dining and living area for easy everyday living and entertaining. The beautifully tiled deck off the kitchen is an oasis for enjoying the outdoors during the nice weather. The finished lower level adds valuable, flexible space ideal for a family room, home office, gym, or guest area. Set on a generous .28-acre lot with an attached 2 car garage, storage area, and private yard, this property offers both indoor and outdoor enjoyment. Conveniently located near shopping, restaurants, schools, and major commuter routes this is a fantastic opportunity to own in one of Milford's most desirable residential neighborhoods.
Pending
$574,900
49 Purdue Dr, Milford, MA 01757
3beds
2,158sqft
Single Family Residence
Built in 1971
0.28 Acres Lot
$561,900 Zestimate®
$266/sqft
$-- HOA
What's special
Private yardWell-maintained split entry homeNewly renovated kitchen
- 41 days
- 28
- 0
Likely to sell faster than
Zillow last checked:
Listing updated:
Listed by:
Tracey Liberatore 774-922-0437,
Afonso Real Estate 508-478-7286
Source: MLS PIN,MLS#: 73523031
Facts & features
Interior
Bedrooms & bathrooms
- Bedrooms: 3
- Bathrooms: 3
- Full bathrooms: 2
- 1/2 bathrooms: 1
Heating
- Central, Electric Baseboard, Natural Gas
Cooling
- Central Air
Appliances
- Included: Gas Water Heater, Range, Dishwasher, Microwave, Refrigerator, Washer, Dryer
Features
- Flooring: Vinyl, Hardwood, Wood Laminate
- Basement: Partially Finished,Walk-Out Access,Garage Access
- Number of fireplaces: 1
Interior area
- Total structure area: 2,158
- Total interior livable area: 2,158 sqft
- Finished area above ground: 1,697
- Finished area below ground: 461
Property
Parking
- Total spaces: 8
- Parking features: Attached, Under, Paved Drive, Off Street, Paved
- Attached garage spaces: 2
- Uncovered spaces: 6
Features
- Patio & porch: Deck
- Exterior features: Deck, Sprinkler System, Lighting
Lot
- Size: 0.28 Acres
Details
- Parcel number: 1614905
- Zoning: RB
Construction
Type & style
- Home type: SingleFamily
- Architectural style: Split Entry
- Property subtype: Single Family Residence
Materials
- Foundation: Concrete Perimeter
Condition
- Year built: 1971
Utilities & green energy
- Electric: 110 Volts
- Sewer: Public Sewer
- Water: Public
- Utilities for property: for Gas Range
Community & HOA
HOA
- Has HOA: No
Location
- Region: Milford
Financial & listing details
- Price per square foot: $266/sqft
- Tax assessed value: $488,600
- Annual tax amount: $6,254
- Date on market: 9/8/2026
- Exclusions: Corner Hutch
Estimated market value
$561,900
$534,000 - $590,000
$3,261/mo
Price history
| Date | Event | Price |
|---|---|---|
| 6/30/2026 | Pending sale | $574,900$266/sqft |
Source: MLS PIN #73523031 Report a problem | ||
| 6/16/2026 | Contingent | $574,900$266/sqft |
Source: MLS PIN #73523031 Report a problem | ||
| 6/9/2026 | Listed for sale | $574,900+127.3%$266/sqft |
Source: MLS PIN #73523031 Report a problem | ||
| 9/27/2001 | Sold | $252,900$117/sqft |
Source: Public Record Report a problem | ||
Public tax history
| Year | Property taxes | Tax assessment |
|---|---|---|
| 2025 | $6,254 +2.8% | $488,600 +6.8% |
| 2024 | $6,083 +7.5% | $457,700 +16.8% |
| 2023 | $5,660 +4.7% | $391,700 +11.5% |
| 2022 | $5,405 +1.1% | $351,200 +5% |
| 2021 | $5,347 +2% | $334,600 +1.9% |
| 2020 | $5,243 +6.5% | $328,500 +10.4% |
| 2019 | $4,922 +4.4% | $297,600 +4.6% |
| 2018 | $4,713 +3.9% | $284,600 +5.3% |
| 2017 | $4,537 +3.7% | $270,200 +6.1% |
| 2016 | $4,374 +2.5% | $254,600 +4.7% |
| 2015 | $4,266 +3.6% | $243,100 +4.4% |
| 2014 | $4,118 +0.6% | $232,800 -3.6% |
| 2013 | $4,095 +0.8% | $241,600 -3.8% |
| 2012 | $4,062 +1.4% | $251,200 -4.6% |
| 2011 | $4,007 +0.7% | $263,300 -6.9% |
| 2010 | $3,980 +9.9% | $282,700 -2.2% |
| 2009 | $3,621 +0.9% | $289,000 -4.9% |
| 2008 | $3,587 +3.3% | $304,000 -4.6% |
| 2007 | $3,473 +2.7% | $318,600 +6.9% |
| 2006 | $3,382 +3.7% | $298,000 +8.1% |
| 2005 | $3,262 +7% | $275,700 +7.9% |
| 2004 | $3,049 +5.7% | $255,400 +18.3% |
| 2003 | $2,884 +3.6% | $215,900 +10.7% |
| 2002 | $2,785 +21.8% | $195,000 +38.9% |
| 1998 | $2,287 | $140,400 |
Find assessor info on the county website
Monthly payment
Est. payment
Payment breakdown
Explore the cost of this home by adjusting the details. Changes won't be saved.Climate risks
Neighborhood: 01757

Similar homes
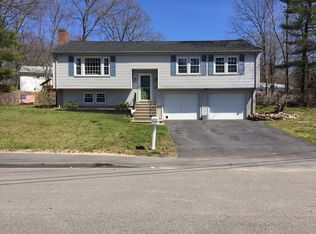
- $699,9004 bd3 ba2.4k sqft15 Tammie Rd, Hopedale, MA 01747For Sale
 MLS ID #73590487, Brian McDonald, Century 21 XSELL REALTY. MLS PIN
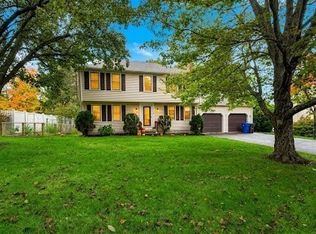
 - $--4 bd2 ba2.5k sqft19 Milford Rd, South Grafton, MA 01560AuctionAuction.com 4
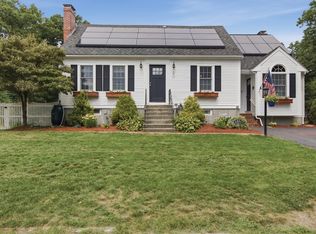
- $599,9003 bd3 ba2.1k sqft60 Valleyview Rd, Bellingham, MA 02019For Sale
 MLS ID #73570494, Lioce Properties Group, Lamacchia Realty, Inc.. MLS PIN
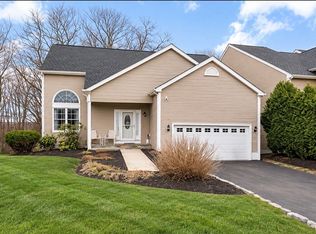
 - $589,9003 bd3 ba2.7k sqft11 Aris Way Unit 11, Milford, MA 01757For Sale
 MLS ID #73580416, Mark Rizoli, Lamacchia Realty, Inc.. MLS PIN
 - $545,0003 bd2 ba2.3k sqft131 Henry St, Uxbridge, MA 01569For Sale
 MLS ID #1425235, Timothy McGinnis, ERA Empire Real Estate. StateWide MLS RI
 - $549,9003 bd2 ba1.9k sqft424 Buxton St, North Smithfield, RI 02896For SaleMLS ID #1425652, Shoaib Ansari, Gold Door Realty. StateWide MLS RI
