Welcome to this beautiful, spacious ranch-style home with level lot in Lake Saint Louis! Offering more than 2,100 square feet of finished living space, this 3-bedroom, 3-bath home features an open floor plan with hardwood flooring throughout the main living areas. Vaulted ceilings enhance both the inviting living room, complete with a gas fireplace, and the primary bedroom. The primary suite also includes a private bath with a double vanity. The kitchen features custom 42-inch cabinetry, a charming bay window and an easy flow into the adjoining living and dining areas. A convenient dry bar adds extra cabinetry and serving space, making it ideal for entertaining. Laundry hookups are available on both the main level and in the walkout lower level. Downstairs, you’ll find a huge recreation area, an additional bonus room, a full bathroom and a generously sized storage area, providing plenty of flexible space for entertaining, hobbies, guests or a home office. Additional highlights include a brick and stone veneer exterior, a three-car garage, a rear deck overlooking the level backyard and an HVAC system approximately five years old. Conveniently located near schools, shopping, restaurants and entertainment, this home offers space, comfort and access to the Lake Saint Louis Community Association amenities.
Pending
Listed by: Berkshire Hathaway HomeServices Select Properties • Lisa L Burkemper • 314-280-5869
$375,000
49 Savoy Dr, Lake Saint Louis, MO 63367
3beds
2,169sqft
:
Get pre-qualified$2,480/mo
Single Family Residence
Built in 1995
0.28 Acres Lot
$383,200 Zestimate®
$173/sqft
$55/mo HOA
What's special
Gas fireplaceThree-car garageLevel lotGenerously sized storage areaBeautiful spacious ranch-style homeOpen floor planAdditional bonus room
- 18 days |
- 756 |
- 40 |
Zillow last checked:
Listing updated:
Listed by:
Lisa L Burkemper 314-280-5869,
Berkshire Hathaway HomeServices Select Properties,
Jennifer M Jackson 314-620-9443,
Berkshire Hathaway HomeServices Select Properties
Source: MARIS,MLS#: 26047208 Originating MLS: East Central Board of REALTORS
Originating MLS: East Central Board of REALTORSFacts & features
Interior
Bedrooms & bathrooms
- Bedrooms: 3
- Bathrooms: 3
- Full bathrooms: 3
- Main level bathrooms: 2
- Main level bedrooms: 3
Primary bedroom
- Features: Floor Covering: Carpeting
- Level: Main
- Area: 225
- Dimensions: 15x15
Bedroom
- Features: Floor Covering: Carpeting
- Level: Main
- Area: 120
- Dimensions: 12x10
Bedroom
- Features: Floor Covering: Carpeting
- Level: Main
- Area: 108
- Dimensions: 12x9
Bonus room
- Features: Floor Covering: Carpeting
- Level: Lower
- Area: 216
- Dimensions: 24x9
Dining room
- Features: Floor Covering: Wood
- Level: Main
- Area: 168
- Dimensions: 12x14
Kitchen
- Features: Floor Covering: Wood
- Level: Main
- Area: 110
- Dimensions: 10x11
Living room
- Features: Floor Covering: Wood
- Level: Main
- Area: 304
- Dimensions: 19x16
Recreation room
- Features: Floor Covering: Carpeting
- Level: Lower
- Area: 286
- Dimensions: 26x11
Heating
- Forced Air, Natural Gas
Cooling
- Ceiling Fan(s), Central Air, Electric
Appliances
- Included: Dishwasher, Disposal, Microwave, Free-Standing Gas Oven, Free-Standing Gas Range, Gas Water Heater, Water Softener
- Laundry: In Basement, Main Level, Multiple Locations
Features
- Breakfast Bar, Ceiling Fan(s), Custom Cabinetry, Double Vanity, Dry Bar, Eat-in Kitchen, Entrance Foyer, Kitchen/Dining Room Combo, Open Floorplan, Pantry, Shower, Special Millwork, Storage, Tub, Vaulted Ceiling(s), Walk-In Closet(s)
- Flooring: Carpet, Ceramic Tile, Wood
- Doors: Panel Door(s)
- Windows: Bay Window(s), Window Coverings, Window Treatments
- Basement: Concrete,Partially Finished,Full,Sleeping Area,Storage Space,Sump Pump,Walk-Out Access
- Number of fireplaces: 1
- Fireplace features: Gas Log
Interior area
- Total structure area: 2,169
- Total interior livable area: 2,169 sqft
- Finished area above ground: 1,490
- Finished area below ground: 679
Video & virtual tour
Property
Parking
- Total spaces: 3
- Parking features: Attached, Covered, Garage Door Opener, Garage Faces Front, Off Street
- Garage spaces: 3
Features
- Levels: One
- Patio & porch: Deck, Front Porch
- Pool features: In Ground, Outdoor Pool
- Fencing: None
Lot
- Size: 0.28 Acres
- Dimensions: .2789 acres
- Features: Back Yard, Front Yard, Level, Some Trees
Details
- Parcel number: 400564419000010.0000000
- Special conditions: Standard
Construction
Type & style
- Home type: SingleFamily
- Architectural style: Traditional
- Property subtype: Single Family Residence
Materials
- Brick Veneer, Stone Veneer, Vinyl Siding
- Foundation: Concrete Perimeter, Permanent
- Roof: Architectural Shingle
Condition
- Year built: 1995
Utilities & green energy
- Electric: Other
- Sewer: Public Sewer
- Water: Public
- Utilities for property: Cable Available, Electricity Connected, Natural Gas Connected, Phone Available, Sewer Connected, Water Available
Community & HOA
Community
- Features: Clubhouse, Fitness Center, Golf, Pool, Tennis Court(s)
- Security: Smoke Detector(s)
- Subdivision: Lsl #3 Resub #107 & #108
HOA
- Has HOA: Yes
- Amenities included: Clubhouse, Common Ground, Pool, Recreation Facilities, Tennis Court(s)
- Services included: Clubhouse, Maintenance Parking/Roads, Common Area Maintenance, Pool Maintenance, Pool, Recreational Facilities, Snow Removal
- HOA fee: $660 annually
- HOA name: Lake St Louis Community Association
Location
- Region: Lake Saint Louis
Financial & listing details
- Price per square foot: $173/sqft
- Tax assessed value: $312,221
- Annual tax amount: $4,167
- Date on market: 7/24/2026
- Cumulative days on market: 18 days
- Listing terms: Cash,Conventional,FHA,VA Loan
- Electric utility on property: Yes
- Road surface type: Concrete
Estimated market value
$383,200
$364,000 - $402,000
$2,261/mo
Price history
| Date | Event | Price |
|---|---|---|
| 7/25/2026 | Pending sale | $375,000$173/sqft |
Source:  MARIS #26047208 Report a problem MARIS #26047208 Report a problem | ||
| 7/24/2026 | Listed for sale | $375,000+53.1%$173/sqft |
Source: MARIS #26047208 Report a problem | ||
| 8/24/2018 | Sold | -- |
Source: MARIS #18024957 Report a problem | ||
| 7/5/2018 | Pending sale | $245,000$113/sqft |
Source: Coldwell Banker Premier Group #18024957 Report a problem | ||
| 6/26/2018 | Price change | $245,000-2%$113/sqft |
Source: Coldwell Banker Premier Group #18024957 Report a problem | ||
| 6/11/2018 | Listed for sale | $249,900$115/sqft |
Source: Coldwell Banker Premier Group #18024957 Report a problem | ||
| 6/8/2018 | Pending sale | $249,900$115/sqft |
Source: Coldwell Banker Premier Group #18024957 Report a problem | ||
| 5/25/2018 | Listed for sale | $249,900$115/sqft |
Source: Coldwell Banker Premier Group #18024957 Report a problem | ||
| 5/14/2018 | Pending sale | $249,900$115/sqft |
Source: Coldwell Banker Premier Group #18024957 Report a problem | ||
| 5/11/2018 | Listed for sale | $249,900$115/sqft |
Source: Coldwell Banker Premier Group #18024957 Report a problem | ||
| 4/16/2018 | Pending sale | $249,900$115/sqft |
Source: Coldwell Banker Premier Group #18024957 Report a problem | ||
| 4/12/2018 | Listed for sale | $249,900$115/sqft |
Source: Coldwell Banker Premier Group #18024957 Report a problem | ||
| 10/21/2004 | Sold | -- |
Source: Public Record Report a problem | ||
Public tax history
| Year | Property taxes | Tax assessment |
|---|---|---|
| 2025 | $4,167 +7.2% | $59,322 +5.1% |
| 2024 | $3,888 +0% | $56,449 |
| 2023 | $3,887 +28.4% | $56,449 +28.6% |
| 2022 | $3,027 | $43,909 |
| 2021 | -- | $43,909 +8.8% |
| 2020 | -- | $40,344 |
| 2019 | $2,787 | $40,344 +17.1% |
| 2018 | $2,787 +0.5% | $34,449 |
| 2017 | $2,773 +4.9% | $34,449 +7% |
| 2016 | $2,643 +19.6% | $32,202 |
| 2015 | $2,211 +8% | $32,202 +5.1% |
| 2014 | $2,047 | $30,635 |
| 2013 | -- | $30,635 -4.5% |
| 2012 | -- | $32,080 -7.4% |
| 2011 | -- | $34,660 |
| 2010 | -- | $34,660 |
| 2009 | -- | $34,660 -6.1% |
| 2008 | -- | $36,930 -79.5% |
| 2007 | -- | $179,820 |
| 2006 | -- | $179,820 |
| 2005 | -- | $179,820 +20.7% |
| 2004 | -- | $148,940 |
| 2003 | -- | $148,940 |
| 2002 | -- | -- |
| 2001 | -- | -- |
Find assessor info on the county website
Monthly payment
Est. payment
Payment breakdown
Explore the cost of this home by adjusting the details. Changes won't be saved.Climate risks
Neighborhood: 63367
Nearby schools
GreatSchools rating
- 9/10Lakeview Elementary SchoolGrades: K-5Distance: 0.8 mi
- 6/10Wentzville Middle SchoolGrades: 6-8Distance: 3.6 mi
- 8/10Emil E. Holt Sr. High SchoolGrades: 9-12Distance: 3.5 mi
Schools provided by the listing agent
- Elementary: Lakeview Elem.
- Middle: Wentzville Middle
- High: Holt Sr. High
Source: MARIS. This data may not be complete. We recommend contacting the local school district to confirm school assignments for this home.
- $329,1003 bd3 ba1.5k sqft47 Savoy Dr, Lake Saint Louis, MO 63367Off Market
- $313,9003 bd2 ba1.5k sqft51 Savoy Dr, Lake Saint Louis, MO 63367Off Market
- $--3 bd2 ba2k sqft3 Lemans Pl, Lake Saint Louis, MO 63367Sold

- $380,6004 bd4 ba1.8k sqft1 Lemans Pl, Lake Saint Louis, MO 63367Off Market
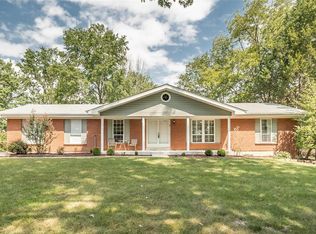
- $268,1003 bd2 ba1.2k sqft5 Lemans Pl, Lake Saint Louis, MO 63367Off Market
- $--3 bd3 ba1.5k sqft2606 Savoy Dr #2606, Lake Saint Louis, MO 63367Sold
- $--4 bd3 ba2.2k sqft45 Savoy Dr, Lake Saint Louis, MO 63367Sold
- $201,1003 bd2 ba1.2k sqft2606 Savoy Dr, Lake Saint Louis, MO 63367Off Market
A local agent can set up tours, give advice and negotiate with sellers.
Similar homes
- $425,0004 bd3 ba2.7k sqft22 Normandy Dr, Lake Saint Louis, MO 63367For Sale

 MLS ID #26042865, Denice M Freyling, Coldwell Banker Premier Group. MARIS
 - $440,0003 bd2 ba2.5k sqft3 Harbor Point Ct, Lake Saint Louis, MO 63367For Sale
 MLS ID #26044440, Robin A Crain, Keller Williams Realty West. MARIS
 - $399,9003 bd3 ba2.9k sqft619 Green Tree Meadows Dr, Lake Saint Louis, MO 63367For Sale
 MLS ID #26028322, Ryan Kerlick, Berkshire Hathaway HomeServices Select Properties. MARIS
 - $438,0004 bd3 ba2.3k sqft110 Antoinette Ter, Lake Saint Louis, MO 63367For Sale
 MLS ID #26037484, Diane M Kettering, Alexander Realty Inc. MARIS
 - $349,9004 bd3 ba1.8k sqft729 Rabbit Run Dr, Wentzville, MO 63385For SaleMLS ID #26048969, Giuseppe P Accardi, MORE, REALTORS. MARIS
- $350,0003 bd3 ba2.3k sqft871 Molloy Dr, O'Fallon, MO 63366For SaleMLS ID #26049953, Rob M Hussey, Expert Realty LLC. MARIS
- $375,0004 bd3 ba2.6k sqft3808 Bedford Pointe Dr, Wentzville, MO 63385For SaleMLS ID #26048330, Travauna Rapp, Keller Williams Realty West. MARIS
- $383,5004 bd2 ba2.2k sqft12 Constable Ct, Saint Peters, MO 63376For SaleMLS ID #26050149, Roy S Doskal, RJD Realty. MARIS
- $359,9002 bd2 ba1.2k sqft2071 Hawks Landing Dr #C, Lake Saint Louis, MO 63367For SaleMLS ID #26026964, Nicole Berthold, Worth Clark Realty. MARIS
- $395,0003 bd3 ba2.9k sqft1465 Washingtons Crossing Dr, O'Fallon, MO 63366For SaleMLS ID #26030390, Megan L Baker, DRG - Delhougne Realty Group. MARIS
- $389,0004 bd3 ba2.3k sqft2052 Peine Forest Dr, Wentzville, MO 63385For SaleMLS ID #26047069, Samantha M Edwards, DRG - Delhougne Realty Group. MARIS
- $425,0004 bd3 ba2.7k sqft130 Wild Pigeon Ct, O'Fallon, MO 63368For SaleMLS ID #26048790, Emily Brophy, MO Realty. MARIS
- $375,0004 bd3 ba1.9k sqft215 Waterford Crossing Dr, Dardenne Prairie, MO 63368For SaleMLS ID #26043709, Janice M Freeman, ReeceNichols Real Estate. MARIS
- $392,4004 bd4 ba2.6k sqft1455 Chambers Dr, O'Fallon, MO 63366For SaleMLS ID #26041972, Michelle Syberg, Mid America Property Partners. MARIS
- $315,0003 bd4 ba2.2k sqft1205 Cypress Dr, O'Fallon, MO 63366For SaleMLS ID #26046616, Richard Hawkins, Coldwell Banker Realty - Gundaker. MARIS
- $389,0003 bd3 ba2.5k sqft1811 Hackmann Hollow Dr, Wentzville, MO 63385For SaleMLS ID #26048868, Michelle M McLaughlin, House Sold Easy Realty, LLC. MARIS
- $449,0003 bd4 ba2.7k sqft11 Towergate Ct, Lake Saint Louis, MO 63367For SaleMLS ID #26042129, Julie Sacco-Smith, Keller Williams Realty West. MARIS
- $349,9003 bd3 ba2.5k sqft502 Hunter Chaise Dr, Wentzville, MO 63385For SaleMLS ID #25070421, Laura Ludwig, Lauralei Properties, LLC. MARIS
- $345,0003 bd3 ba2.1k sqft3020 Mockingbird Dr, Saint Charles, MO 63301For SaleMLS ID #26050786, Roger J Burkemper, MO Realty. MARIS
- $485,0003 bd2 ba1.9k sqft492 Pleasant Breeze Dr, Wentzville, MO 63385For SaleMLS ID #26049633, Tom R Drake, Coldwell Banker Realty - Gundaker. MARIS
