IMPRESSIVE SPACE & TIMELESS APPEAL IN CHATHAM'S SOUGHT-AFTER HIGHLANDS! Set on a beautiful .60-acre property, this gracious Colonial offers 5 Bedrooms, 4.1 Baths & 2 versatile Bonus Rooms across 3 expansive levels. A welcoming Dining Room features a fireplace & built-ins, while the oversized Family Room offers wonderful gathering space with French doors opening to the deck for effortless indoor/outdoor living. The upgraded Eat-in Kitchen features custom inset cabinetry, marble countertops & backsplash, center island, breakfast nook & Thermador appliances. Upstairs, the spacious Primary Suite offers a large WIC/Dressing Room & marble Bath, while 4 additional Bedrooms share 2 updated Full Hall Baths. The finished Lower Level features a Rec Room with fireplace, huge Bonus Room opening to the patio, an additional Office & Full Bath. Exceptional space for entertaining, working from home, or hosting guests. Just 2 miles from downtown Chatham & NYC train. A wonderful home to enjoy today & make your own over time!
Under contract
$1,995,000
49 Van Houton Ave, Chatham Twp., NJ 07928
5beds
--sqft
Single Family Residence
Built in 1960
0.6 Acres Lot
$-- Zestimate®
$--/sqft
$-- HOA
What's special
Upgraded eat-in kitchenFinished lower levelRec room with fireplaceAdditional officeMarble bathCenter islandWelcoming dining room
- 15 days
- 2,567
- 176
Likely to sell faster than
Zillow last checked:
Listing updated:
Listed by:
Scott Shuman 973-936-9129,
Keller Williams Realty
Source: GSMLS,MLS#: 4055974
Facts & features
Interior
Bedrooms & bathrooms
- Bedrooms: 5
- Bathrooms: 5
- Full bathrooms: 4
- 1/2 bathrooms: 1
Primary bedroom
- Description: Full Bath, Walk-In Closet
Bedroom 1
- Level: Second
- Area: 364
- Dimensions: 13 x 28
Bedroom 2
- Level: Second
- Area: 208
- Dimensions: 13 x 16
Bedroom 3
- Level: Second
- Area: 170
- Dimensions: 10 x 17
Bedroom 4
- Level: Second
- Area: 170
- Dimensions: 10 x 17
Primary bathroom
- Features: Soaking Tub, Stall Shower
Dining room
- Level: First
- Area: 169
- Dimensions: 13 x 13
Family room
- Level: First
- Area: 288
- Dimensions: 16 x 18
Kitchen
- Features: Eat-in Kitchen, Separate Dining Area
- Level: First
- Area: 390
- Dimensions: 30 x 13
Living room
- Level: First
- Area: 224
- Dimensions: 16 x 14
Basement
- Features: BathOthr, GarEnter, Office, RecRoom, Storage, Utility
Heating
- Forced Air, Natural Gas
Cooling
- Central Air, Zoned
Appliances
- Included: Carbon Monoxide Detector, Gas Cooktop, Dishwasher, Refrigerator, Wall Oven(s) - Gas, Gas Water Heater
- Laundry: Level 2
Features
- Bedroom, Office, Rec Room
- Flooring: Tile, Wood
- Basement: Yes,Finished
- Number of fireplaces: 2
- Fireplace features: Dining Room, Recreation Room
Property
Parking
- Total spaces: 2
- Parking features: Additional Parking, Attached Garage
- Attached garage spaces: 2
Features
- Patio & porch: Deck, Patio
Lot
- Size: 0.6 Acres
- Dimensions: 26069 SF
Details
- Parcel number: 2305000620005000010000
Construction
Type & style
- Home type: SingleFamily
- Architectural style: Colonial
- Property subtype: Single Family Residence
Materials
- Brick, Wood Siding
- Roof: Asphalt Shingle
Condition
- Year built: 1960
Utilities & green energy
- Gas: Gas-Natural
- Sewer: Public Sewer
- Water: Public
- Utilities for property: Electricity Connected, Natural Gas Connected
Community & HOA
Community
- Security: Carbon Monoxide Detector
- Subdivision: Highlands
Location
- Region: Chatham
Financial & listing details
- Tax assessed value: $1,401,500
- Annual tax amount: $29,487
- Date on market: 9/30/2026
- Exclusions: See Addendum attached to Sellers Disclosure (last page of SD file).
- Ownership type: Fee Simple
- Electric utility on property: Yes
Estimated market value
Not available
Estimated sales range
Not available
$7,688/mo
Price history
| Date | Event | Price |
|---|---|---|
| 10/8/2026 | Pending sale | $1,995,000 |
Source:  GSMLS #4055974 Report a problem GSMLS #4055974 Report a problem | ||
| 9/30/2026 | Listed for sale | $1,995,000+103.6% |
Source: GSMLS #4055974 Report a problem | ||
| 4/10/2024 | Listing removed | -- |
Source: Zillow Rentals Report a problem | ||
| 4/1/2024 | Listed for rent | $8,000 |
Source: Zillow Rentals Report a problem | ||
| 6/4/2007 | Sold | $980,000+56.8% |
Source: Public Record Report a problem | ||
| 10/4/2000 | Sold | $625,000 |
Source: Public Record Report a problem | ||
Public tax history
| Year | Property taxes | Tax assessment |
|---|---|---|
| 2026 | $29,488 +5.8% | $1,401,500 |
| 2025 | $27,876 | $1,401,500 |
| 2024 | $27,876 +1.7% | $1,401,500 |
| 2023 | $27,413 +0.5% | $1,401,500 |
| 2022 | $27,273 +0.8% | $1,401,500 |
| 2021 | $27,063 +4.2% | $1,401,500 |
| 2020 | $25,984 +1.1% | $1,401,500 |
| 2019 | $25,690 +2.6% | $1,401,500 |
| 2018 | $25,045 +1.6% | $1,401,500 |
| 2017 | $24,652 +0.4% | $1,401,500 |
| 2016 | $24,554 +2.9% | $1,401,500 +2% |
| 2015 | $23,870 +2% | $1,373,400 |
| 2014 | $23,403 +59.9% | $1,373,400 |
| 2013 | $14,634 +1.8% | $1,373,400 +58% |
| 2012 | $14,373 +3.2% | $869,500 |
| 2011 | $13,921 +2% | $869,500 |
| 2010 | $13,643 +1.1% | $869,500 |
| 2009 | $13,495 | $869,500 |
| 2008 | -- | $869,500 |
| 2007 | -- | $869,500 |
| 2006 | -- | $869,500 +131.7% |
| 2005 | -- | $375,300 |
| 2004 | -- | $375,300 |
| 2003 | -- | $375,300 +0.6% |
| 2002 | -- | $372,900 |
| 2001 | -- | $372,900 |
Find assessor info on the county website
Monthly payment
Est. payment
Payment breakdown
Explore the cost of this home by adjusting the details. Changes won't be saved.Climate risks
Neighborhood: Long Hill
Nearby schools
Schools provided by the listing agent
- Elementary: Southern
- Middle: Chatham
- High: Chatham
Source: GSMLS. This data may not be complete. We recommend contacting the local school district to confirm school assignments for this home.
Similar homes
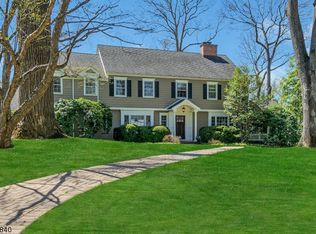
- $1,795,0005 bd5 ba-- sqft260 Fairmount Ave, Chatham Boro, NJ 07928For Sale
 MLS ID #4049897, Tracey Stagaard, Kl Sotheby's Int'l. Realty. GSMLS
 - $1,490,0004 bd3 ba-- sqft12 Vine St, Chatham Boro, NJ 07928For Sale
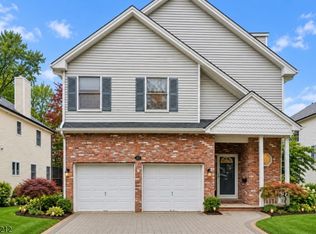 MLS ID #4058504, Jason Kunzman, Signature Realty Nj. GSMLS
 - $1,995,0005 bd6 ba6.5k sqft41 Mareu Dr, Watchung Boro, NJ 07069For Sale
 MLS ID #4055435, Olatubosun Modile, Keller Williams Realty. GSMLS
 - $1,950,0006 bd5 ba-- sqft25 Oakwood Dr, New Providence Boro, NJ 07974For Sale
 MLS ID #4057112, Gina Suriano, Coldwell Banker Realty. GSMLS
