Lovingly cared for home on a 2.1 acre, level lot in a peaceful, quiet setting! 40x30 detached, insulated garage with 2 - 10 foot doors provides endless possibilities. Welcoming, rocking chair front porch. Light/bright, vaulted family room with stone fireplace. Spacious kitchen with gas stove, pantry and desk + sunny breakfast nook. Formal dining. 1st floor primary bedroom with direct deck access and a "Must See" recently renovated bath. 2 additional bedrooms on the main level. Open loft space. Huge bonus room + office/flex room. All appliances convey. Attached, heated, side load, 2 car garage. Expansive and very private deck overlooks a scenic back yard. Minutes to all shopping and restaurants. A wonderful opportunity!
Pending
$550,000
490 Huntsburg Dr, Louisburg, NC 27549
4beds
2,727sqft
Single Family Residence, Residential
Built in 1997
2.11 Acres Lot
$536,200 Zestimate®
$202/sqft
$-- HOA
What's special
Stone fireplaceRecently renovated bathOpen loft spacePeaceful quiet settingSunny breakfast nookAll appliances conveyFormal dining
- 60 days |
- 358 |
- 21 |
Zillow last checked:
Listing updated:
Listed by:
Eric DeRosa 919-417-5866,
Long & Foster Real Estate INC/Cary
Source: Doorify MLS,MLS#: 10175137
Facts & features
Interior
Bedrooms & bathrooms
- Bedrooms: 4
- Bathrooms: 3
- Full bathrooms: 3
Heating
- Central, Electric, Forced Air, Zoned
Cooling
- Central Air, Zoned
Appliances
- Included: Dryer, Refrigerator, Washer
- Laundry: Laundry Room, Main Level
Features
- Ceiling Fan(s), Eat-in Kitchen, Pantry, Master Downstairs, Vaulted Ceiling(s), Walk-In Closet(s)
- Flooring: Carpet, Hardwood, Tile, Vinyl
- Number of fireplaces: 1
- Fireplace features: Family Room, Gas Log, Stone
Interior area
- Total structure area: 2,727
- Total interior livable area: 2,727 sqft
- Finished area above ground: 2,727
- Finished area below ground: 0
Property
Parking
- Total spaces: 6
- Parking features: Attached, Detached, Driveway, Garage, Garage Door Opener, Heated Garage
- Attached garage spaces: 2
- Details: 40x30 detached garage.
Features
- Levels: One and One Half
- Stories: 1
- Patio & porch: Deck, Front Porch
- Exterior features: Garden, Kennel, Storage
- Has view: Yes
- View description: Trees/Woods
Lot
- Size: 2.11 Acres
- Features: Hardwood Trees, Landscaped, Wooded
Details
- Additional structures: Garage(s), Kennel/Dog Run, Second Garage, Shed(s)
- Parcel number: 029982
- Zoning: FCO R-30
- Special conditions: Standard
Construction
Type & style
- Home type: SingleFamily
- Architectural style: Cape Cod, Transitional
- Property subtype: Single Family Residence, Residential
Materials
- Vinyl Siding
- Roof: Shingle
Condition
- New construction: No
- Year built: 1997
Utilities & green energy
- Sewer: Septic Tank
- Water: Private, Well
Community & HOA
Community
- Features: None
- Subdivision: Huntsburg
HOA
- Has HOA: No
Location
- Region: Louisburg
Financial & listing details
- Price per square foot: $202/sqft
- Tax assessed value: $459,370
- Annual tax amount: $2,887
- Date on market: 6/19/2026
Estimated market value
$536,200
$509,000 - $563,000
$2,606/mo
Price history
| Date | Event | Price |
|---|---|---|
| 7/24/2026 | Pending sale | $550,000$202/sqft |
Source:  Doorify MLS #10175137 Report a problem Doorify MLS #10175137 Report a problem | ||
| 6/19/2026 | Listed for sale | $550,000+120.1%$202/sqft |
Source: Doorify MLS #10175137 Report a problem | ||
| 9/15/2015 | Listing removed | $249,900+2.8%$92/sqft |
Source: CENTURY 21 Triangle Group #2011497 Report a problem | ||
| 9/8/2015 | Sold | $243,000-2.8%$89/sqft |
Source: Doorify MLS #2011497 Report a problem | ||
| 2/3/2015 | Listed for sale | $249,900+22.1%$92/sqft |
Source: Century 21 Triangle Group #1988467 Report a problem | ||
| 12/3/2012 | Sold | $204,625-12.9%$75/sqft |
Source: Agent Provided Report a problem | ||
| 11/10/2012 | Listed for sale | $234,900+39%$86/sqft |
Source: KELLER WILLIAMS Realty Raleigh #1862555 Report a problem | ||
| 12/20/2002 | Sold | $169,000$62/sqft |
Source: Agent Provided Report a problem | ||
Public tax history
| Year | Property taxes | Tax assessment |
|---|---|---|
| 2025 | $2,888 +1.9% | $459,370 |
| 2024 | $2,835 +12.2% | $459,370 +67.5% |
| 2023 | $2,525 +10.5% | $274,240 |
| 2022 | $2,286 -0.5% | -- |
| 2021 | $2,296 -1.1% | -- |
| 2020 | $2,321 +0.4% | -- |
| 2019 | $2,311 +5.4% | $248,180 |
| 2018 | $2,192 | $248,180 +18.1% |
| 2017 | $2,192 | $210,170 |
| 2016 | $2,192 | $210,170 +11.5% |
| 2015 | $2,192 +17.9% | $188,460 |
| 2014 | $1,860 | $188,460 |
| 2013 | -- | $188,460 |
| 2012 | -- | $188,460 +9.6% |
| 2011 | -- | $172,009 |
| 2010 | -- | $172,009 |
| 2009 | -- | $172,009 |
| 2008 | -- | $172,009 |
| 2007 | -- | $172,009 |
| 2006 | -- | $172,009 |
| 2005 | -- | $172,009 |
| 2004 | -- | $172,009 +37.6% |
| 2003 | -- | $125,036 |
| 2002 | -- | $125,036 |
| 2001 | -- | $125,036 |
Find assessor info on the county website
Monthly payment
Est. payment
Payment breakdown
Explore the cost of this home by adjusting the details. Changes won't be saved.Climate risks
Neighborhood: 27549
Nearby schools
GreatSchools rating
- 4/10Louisburg ElementaryGrades: PK-5Distance: 4.5 mi
- 4/10Terrell Lane MiddleGrades: 6-8Distance: 6.7 mi
- 6/10Louisburg HighGrades: 9-12Distance: 6 mi
Schools provided by the listing agent
- Elementary: Franklin - Louisburg Elementary
- Middle: Franklin - Terrell Lane Middle
- High: Franklin - Louisburg Magnet High School
Source: Doorify MLS. This data may not be complete. We recommend contacting the local school district to confirm school assignments for this home.
- $490,7003 bd2 ba2.1k sqft480 Huntsburg Dr, Louisburg, NC 27549Off Market

- $456,1003 bd2 ba2.1k sqft480 Huntsburg Drive, Louisburg, NC 27549Off Market
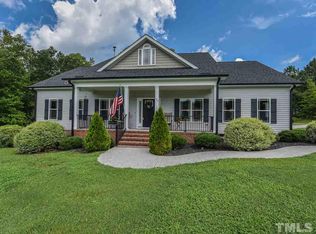
- $465,0003 bd2 ba2.1k sqft480 Huntsburg Dr, Louisburg, NC 27549Sold

- $704,0004 bd3 ba4.4k sqft215 Kingfisher Way, Louisburg, NC 27549Off Market
- $890,00043.76 acresHuntsburg Dr, Louisburg, NC 27549Sold
- $478,8004 bd3 ba2.9k sqft485 Huntsburg Dr, Louisburg, NC 27549Off Market
- $542,3006 bd4 ba3.4k sqft475 Huntsburg Dr, Louisburg, NC 27549Off Market
- $456,5005 bd2 ba2.7k sqft475 Kingfisher Way, Louisburg, NC 27549Off Market
A local agent can set up tours, give advice and negotiate with sellers.
Similar homes
- $709,0004 bd4 ba2.9k sqft245 Whistlers Cv, Louisburg, NC 27549For Sale
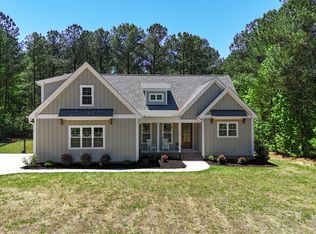
 MLS ID #10167259, Joshua Fields. Doorify MLS
 - $744,9003 bd3 ba1.9k sqft15 Winter Woods Dr, Louisburg, NC 27549For Sale
 MLS ID #10184730, Linda Nestor. Doorify MLS
 - $513,4003 bd3 ba2.7k sqft465 Spencers Gate Dr, Youngsville, NC 27596For Sale
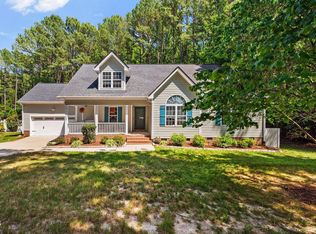 MLS ID #10169368, Sommer Donahoe. Doorify MLS
 - $587,0003 bd3 ba2.4k sqft142 Mohawk Dr, Louisburg, NC 27549For Sale
 MLS ID #10171359, Julie Joyner. Doorify MLS
 - $535,0003 bd3 ba2.4k sqft7205 Racerunner Ct, Zebulon, NC 27597For SaleMLS ID #10184871, Delia Duke. Doorify MLS
- $649,0003 bd3 ba2.6k sqft383 Sagamore Dr, Louisburg, NC 27549For SaleMLS ID #10175138, Patty Topakian. Doorify MLS
- $550,0003 bd3 ba2.6k sqft104 Light Falls Dr, Wake Forest, NC 27587For SaleMLS ID #10175797, Richard Brandon Hiatt. Doorify MLS
- $340,0003 bd2 ba1.4k sqft265 Ridge Dr, Louisburg, NC 27549For SaleMLS ID #10181932, Bre Charlton. Doorify MLS
- $520,0003 bd3 ba2.3k sqft2920 Creek Moss Ave, Wake Forest, NC 27587For SaleMLS ID #10186236, Lucie Desrochers. Doorify MLS
- $359,9003 bd2 ba2.1k sqft110 Willow Ridge Dr, Louisburg, NC 27549For SaleMLS ID #10174802, Ginger Lynn. Doorify MLS
- $565,0005 bd3 ba3k sqft604 Rayburn Ave, Wake Forest, NC 27587For SaleMLS ID #10182340, Lori Madden. Doorify MLS
- $525,0004 bd3 ba2.1k sqft1314 Sourwood Dr, Wake Forest, NC 27587For SaleMLS ID #10177702, Connie Batten. Doorify MLS
- $649,9004 bd3 ba2.9k sqft8709 Ormand Way, Wake Forest, NC 27587For SaleMLS ID #10180688, Heather Layne. Doorify MLS
- $624,9004 bd4 ba2.5k sqft2505 Chalk Rd, Rolesville, NC 27571For SaleMLS ID #10182153, Andrea Andrado Ochoa. Doorify MLS
- $450,0003 bd3 ba2.9k sqft25 Shellcross Ct, Youngsville, NC 27596For SaleMLS ID #10178535, Lee Goldstein. Doorify MLS
- $755,0004 bd4 ba3.1k sqft1224 Mauldin Cir, Wake Forest, NC 27587For SaleMLS ID #10186192, Courtney Elstad. Doorify MLS
- $535,0004 bd4 ba3.7k sqft516 Deacon Ridge St, Wake Forest, NC 27587For SaleMLS ID #10183647, Rob Zelem. Doorify MLS
- $450,0003 bd2 ba2.7k sqft40 Perry Ln, Zebulon, NC 27597For SaleMLS ID #10183292, Christina Valkanoff. Doorify MLS
- $599,9003 bd3 ba2.2k sqft3200 Keighley Forest Dr, Wake Forest, NC 27587For SaleMLS ID #10172353, Pierre R LaPierre-Herrera. Doorify MLS
- $649,0003 bd3 ba3.9k sqft651 Sagamore Dr, Louisburg, NC 27549For SaleMLS ID #10140059, Marcy Lynne Rozelle. Doorify MLS
