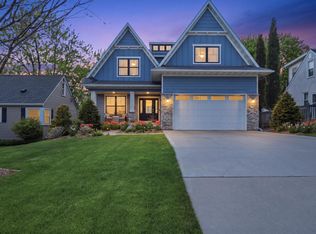
Welcome to this exceptional detached townhome, on a corner lot in Hawthorne Place, a residence that blends the ease of townhome living with the scale and sophistication of a luxury single-family home. Meticulously kept and barely lived in, the property presents in near-new condition and offers approximately 3,700 square feet of beautifully designed living space. This location is close to local shopping, Interlachen Country Club, along with easy access to highway 100. From the moment you enter, the home opens into a stunning great room defined by soaring ceilings and a seamless open-concept design. The living room centers around a warm gas fireplace, flowing effortlessly into the dining area and a striking white chef’s kitchen—perfectly appointed for both everyday living and entertaining. A three-season screened porch provides a wonderful extension of the living space, ideal for enjoying Minnesota’s warmer months. Near the front entry, a private office provides a quiet and convenient work-from-home setting. The main level primary suite is impressive—spacious, private, and thoughtfully designed as a luxurious retreat. An added main level guest suite offers exceptional flexibility for visitors or multigenerational living. Adding to the main level’s charm is a stylish den and a four-season porch, complete with its own gas fireplace, creating a cozy space to relax year-round. The lower level continues the home’s impressive scale, featuring a generous family room with lookout windows, a custom bar, two added bedrooms, and bath—perfect for hosting guests or creating a comfortable entertainment space. Storage throughout the home is extraordinary. In addition to a spacious mudroom and abundant closets, the lower level includes an impressive 1,000-square-foot storage room, offering flexibility rarely found in townhome living. Detached townhomes of this size, quality, and condition rarely come to market. Hawthorne Place offers a lifestyle of comfort, elegance, and convenience—making this a truly special opportunity.
Pending
$1,349,000
4900 Hawthorne Ct, Edina, MN 55436
4beds
3,928sqft
:
Get pre-qualified$8,612/mo
(TH) Detached
Built in 2018
7,405 Square Feet Lot
$1,295,300 Zestimate®
$343/sqft
$395/mo HOA
What's special
Stylish denSeamless open-concept designThree-season screened porchWarm gas fireplacePrivate officeAbundant closetsSpacious mudroom
- 7 days |
- 46 |
- 0 |
Zillow last checked:
Listing updated:
Listed by:
Michael J Lynch 612-619-8227,
Lakes Sotheby's International Realty
Source: NorthstarMLS as distributed by MLS GRID,MLS#: 7029792
Facts & features
Interior
Bedrooms & bathrooms
- Bedrooms: 4
- Bathrooms: 4
- Full bathrooms: 1
- 3/4 bathrooms: 2
- 1/2 bathrooms: 1
Bedroom
- Level: Main
- Area: 238 Square Feet
- Dimensions: 17 x 14
Bedroom 2
- Level: Main
- Area: 198 Square Feet
- Dimensions: 18 x 11
Bedroom 3
- Level: Lower
- Area: 196 Square Feet
- Dimensions: 14 x 14
Bedroom 4
- Level: Lower
- Area: 130 Square Feet
- Dimensions: 13 x 10
Den
- Level: Main
- Area: 156 Square Feet
- Dimensions: 13 x 12
Family room
- Level: Lower
- Area: 650 Square Feet
- Dimensions: 26 x 25
Other
- Level: Main
- Area: 144 Square Feet
- Dimensions: 12 x 12
Great room
- Level: Main
- Area: 616 Square Feet
- Dimensions: 28 x 22
Mud room
- Level: Main
- Area: 132 Square Feet
- Dimensions: 12 x 11
Office
- Level: Main
- Area: 110 Square Feet
- Dimensions: 11 x 10
Storage
- Level: Lower
- Area: 882 Square Feet
- Dimensions: 49 x 18
Other
- Level: Main
- Area: 90 Square Feet
- Dimensions: 10 x 09
Heating
- Forced Air
Cooling
- Central Air
Features
- Basement: Drain Tiled,Full,Partially Finished,Sump Basket,Sump Pump
- Number of fireplaces: 2
Interior area
- Total structure area: 5,171
- Total interior livable area: 3,928 sqft
- Finished area above ground: 2,692
- Finished area below ground: 1,236
Video & virtual tour
Property
Parking
- Total spaces: 2
- Parking features: Attached
- Attached garage spaces: 2
- Details: Garage Dimensions (30 x 19)
Accessibility
- Accessibility features: None
Features
- Levels: One
- Stories: 1
Lot
- Size: 7,405 Square Feet
- Dimensions: 53 x 122 x 65 x 126
Details
- Foundation area: 2478
- Parcel number: 2811721310069
- Zoning description: Residential-Single Family
Construction
Type & style
- Home type: Townhouse
- Property subtype: (TH) Detached
Condition
- New construction: No
- Year built: 2018
Utilities & green energy
- Gas: Natural Gas
- Sewer: City Sewer/Connected
- Water: City Water/Connected
Community & HOA
Community
- Subdivision: Hawthorne Place Edina
HOA
- Has HOA: Yes
- Services included: Cable TV, Internet, Lawn Care, Professional Mgmt, Sanitation, Snow Removal
- HOA fee: $395 monthly
- HOA name: First Service Residential
- HOA phone: 952-277-2700
Location
- Region: Edina
Financial & listing details
- Price per square foot: $343/sqft
- Tax assessed value: $1,064,800
- Annual tax amount: $14,675
- Date on market: 7/17/2026
- Cumulative days on market: 104 days
Estimated market value
$1,295,300
$1.23M - $1.36M
$4,594/mo
Price history
| Date | Event | Price |
|---|---|---|
| 7/17/2026 | Pending sale | $1,349,000$343/sqft |
Source:  NorthstarMLS as distributed by MLS GRID #7029792 Report a problem NorthstarMLS as distributed by MLS GRID #7029792 Report a problem | ||
| 6/16/2026 | Listing removed | $1,349,000$343/sqft |
Source: NorthstarMLS as distributed by MLS GRID #7029792 Report a problem | ||
| 5/7/2026 | Price change | $1,349,000-9.8%$343/sqft |
Source: NorthstarMLS as distributed by MLS GRID #7029792 Report a problem | ||
| 3/12/2026 | Listed for sale | $1,495,000+49.5%$381/sqft |
Source: NorthstarMLS as distributed by MLS GRID #7029792 Report a problem | ||
| 3/17/2020 | Sold | $1,000,000$255/sqft |
Source: NorthstarMLS as distributed by MLS GRID #5285933 Report a problem | ||
| 3/16/2020 | Pending sale | $1,000,000$255/sqft |
Source: Edina Realty, Inc., a Berkshire Hathaway affiliate #5285933 Report a problem | ||
| 10/16/2019 | Listed for sale | $1,000,000$255/sqft |
Source: Edina Realty, Inc., a Berkshire Hathaway affiliate #5285933 Report a problem | ||
Public tax history
| Year | Property taxes | Tax assessment |
|---|---|---|
| 2025 | $14,675 +4.8% | $1,064,800 +1% |
| 2024 | $13,999 +3.8% | $1,054,600 +0.1% |
| 2023 | $13,483 +1.4% | $1,053,300 +4.4% |
| 2022 | $13,302 +9.8% | $1,008,900 +7.1% |
| 2021 | $12,114 -7.7% | $941,800 +10.3% |
| 2020 | $13,127 +8.4% | $853,600 -5.5% |
| 2019 | $12,114 -7.7% | $903,600 +803.6% |
| 2018 | $13,127 | $100,000 |
Find assessor info on the county website
Monthly payment
Est. payment
Payment breakdown
Explore the cost of this home by adjusting the details. Changes won't be saved.Climate risks
Neighborhood: Todd Park
Nearby schools
GreatSchools rating
- 9/10Highlands Elementary SchoolGrades: K-5Distance: 0.8 mi
- 9/10South View Middle SchoolGrades: 6-8Distance: 1 mi
- 10/10Edina Senior High SchoolGrades: 9-12Distance: 2.5 mi
- $--1 bd1 ba-- sqft5123 W 49th St, Edina, MN 55436Off Market

- $---- bd-- ba-- sqft5119 W 49th St, Minneapolis, MN 55436Off Market
- $1,214,2003 bd4 ba4k sqft4904 Hawthorne Ct, Edina, MN 55436Off Market
- $---- bd-- ba-- sqft5115 W 49th St, Minneapolis, MN 55436Off Market
- $334,7000.295 Acres5125 W 49th St, Edina, MN 55436Off Market
- $278,500-- bd-- ba-- sqft5117 W 49th St, Edina, MN 55436Off Market
- $---- bd-- ba-- sqft5113 W 49th St, Minneapolis, MN 55436Off Market
- $1,111,3002 bd3 ba2.6k sqft4908 Hawthorne Ct, Edina, MN 55436Off Market
A local agent can set up tours, give advice and negotiate with sellers.
Similar homes
- $1,450,0005 bd5 ba3.9k sqft5840 Zenith Ave S, Edina, MN 55410For Sale
 MLS ID #7085978, Jesse A Hendricks, Edina Realty, Inc.. NorthstarMLS as distributed by MLS GRID
 - $1,500,0004 bd4 ba4.2k sqft4512 Beard Ave S, Minneapolis, MN 55410For Sale
 MLS ID #7104793, Sarah Anne Graff, Fazendin REALTORS. NorthstarMLS as distributed by MLS GRID
 - $949,9003 bd3 ba3.7k sqft6507 Gleason Ct, Edina, MN 55436For Sale
 MLS ID #7092467, Thomas E Fleetham, Compass. NorthstarMLS as distributed by MLS GRID
 - $1,375,0003 bd3 ba3.5k sqft280 Bellwether Path, Wayzata, MN 55391For Sale
 MLS ID #7068700, Kevin P Mullen, Lakes Sotheby's International. NorthstarMLS as distributed by MLS GRID
 - $1,274,9005 bd4 ba3k sqft4809 Zenith Ave S, Minneapolis, MN 55410For SaleMLS ID #7105745, Rashad Kennedy, Rize Realty. NorthstarMLS as distributed by MLS GRID
- $1,699,9006 bd5 ba4.5k sqft5716 Fairfax Ave, Edina, MN 55424For SaleMLS ID #7107521, The Michael Kaslow Team, Coldwell Banker Realty - Lakes. NorthstarMLS as distributed by MLS GRID
- $1,490,0005 bd5 ba4.7k sqft6311 Montee Dr, Eden Prairie, MN 55344For SaleMLS ID #7081178, Susan M Hewitson, Fazendin REALTORS. NorthstarMLS as distributed by MLS GRID
- $1,250,0005 bd4 ba5.4k sqft17252 74th Ave N, Maple Grove, MN 55311For SaleMLS ID #7108248, Jami Fritz, Compass. NorthstarMLS as distributed by MLS GRID
- $1,335,0005 bd5 ba4.6k sqft5250 Yellowstone Ln N, Plymouth, MN 55446For SaleMLS ID #7097530, Brian D Scates, Scates Real Estate, LLC. NorthstarMLS as distributed by MLS GRID
- $864,9003 bd4 ba3.7k sqft671 Willoughby Way E, Minnetonka, MN 55305For SaleMLS ID #7075899, Nick Leyendecker, Leyendecker Realty. NorthstarMLS as distributed by MLS GRID
- $1,175,0005 bd5 ba4.3k sqft2971 Fairway Dr, Chaska, MN 55318For SaleMLS ID #7108482, Lisa M Delgado, Pemberton RE. NorthstarMLS as distributed by MLS GRID
- $1,100,0005 bd4 ba3.3k sqft5705 Dupont Ave S, Minneapolis, MN 55419New ConstructionMLS ID #7081673, Jeanne LeVasseur, Keller Williams Realty Integrity. NorthstarMLS as distributed by MLS GRID
- $1,450,0004 bd4 ba4.6k sqft17902 Bearpath Trl, Eden Prairie, MN 55347For SaleMLS ID #7052817, Valerie Q Rydland, Coldwell Banker Realty - Southwest Regional. NorthstarMLS as distributed by MLS GRID
- $1,475,0005 bd5 ba4.3k sqft5101 Colonial Dr, Minneapolis, MN 55416For SaleMLS ID #7037566, Curt J Fretham, Lakewest Realty, LLC. NorthstarMLS as distributed by MLS GRID
- $1,700,0004 bd5 ba4.3k sqft5541 Conifer Trl, Minnetonka, MN 55345For SaleMLS ID #6780665, Janet Boschwitz, Edina Realty, Inc.. NorthstarMLS as distributed by MLS GRID
- $1,495,0004 bd4 ba4.6k sqft42 Kenwood Pkwy, Saint Paul, MN 55105For SaleMLS ID #7048660, Charles S. Neimeyer, Coldwell Banker Realty. NorthstarMLS as distributed by MLS GRID
- $1,624,9994 bd4 ba3.5k sqft5236 Vincent Ave S, Minneapolis, MN 55410New ConstructionMLS ID #7072582, Gregory W Lawrence, Home Avenue Flat Fee Realty. NorthstarMLS as distributed by MLS GRID
- $1,145,0004 bd4 ba4.8k sqft14597 Wilds Vw NW, Prior Lake, MN 55372For SaleMLS ID #7104354, Charles A Campbell, List With Freedom. NorthstarMLS as distributed by MLS GRID
- $1,195,0005 bd4 ba3.7k sqft10974 Alameda Ave, Inver Grove Heights, MN 55077For SaleMLS ID #7099083, Nessa Sander, Compass. NorthstarMLS as distributed by MLS GRID
- $1,150,0004 bd4 ba4.1k sqft18706 Kanabec Ct, Lakeville, MN 55044For SaleMLS ID #7106331, Andrea N Kraft, Engel & Volkers Prior Lake. NorthstarMLS as distributed by MLS GRID
