From the moment you approach, this stunning reverse 1.5-story masterpiece commands attention. Grand steel double doors open to over 5,000 square feet of meticulously designed living space, where every detail has been crafted for those who expect nothing but the best.Entertain in style on the main level, where an open-concept layout flows effortlessly from a formal dining room and private office to a breathtaking great room anchored by a gas fireplace. Walls of windows frame your backyard oasis, blurring the line between indoor elegance and outdoor paradise. The chef's kitchen is nothing short of spectacular — featuring stainless steel appliances, a double built-in oven, a 5-burner gas cooktop, expansive granite countertops, a oversized island, and a walk-in pantry. Whether you're hosting an intimate dinner or a grand celebration, this kitchen delivers. Your private retreat awaits in the luxurious main-level master suite, overlooking the sparkling saltwater pool and endless forest beyond. The spa-inspired en suite boasts double vanities, granite countertops, custom cabinetry, a soaking tub, oversized tile shower, and a private water closet. The massive walk-in closet — complete with a center jewelry island — is a statement all its own. The basement is an entertainer's crown jewel. Descend the showstopping central staircase to a world-class entertainment level featuring a full bar, a dedicated theater room with projector and surround sound, a wine room, and a bonus room ideal for a private gym. Step outside into your personal paradise. The backyard is an absolute showstopper — a resort-style saltwater pool, hot tub, and lush professional landscaping, all backed by a wall of pristine, private forest. No rear neighbors. Just nature, serenity, and the sounds of wildlife. Additional highlights include a four-seasons sunroom, Oversized three car garage and fenced in yard.
This is not just a home — it's an experience. Schedule your private showing today.
Pending
Price cut: $50K (6/17)
$899,000
4900 SW Marguerite St, Blue Springs, MO 64015
3beds
5,383sqft
:
Get pre-qualified$6,066/mo
Single Family Residence
Built in 2007
0.39 Acres Lot
$-- Zestimate®
$167/sqft
$30/mo HOA
What's special
- 101 days |
- 298 |
- 3 |
Zillow last checked:
Listing updated:
Listed by:
Nick Gadwood 913-271-4091,
NextHome Gadwood Group
Source: Heartland MLS as distributed by MLS GRID,MLS#: 2607232
Facts & features
Interior
Bedrooms & bathrooms
- Bedrooms: 3
- Bathrooms: 4
- Full bathrooms: 2
- 1/2 bathrooms: 2
Primary bedroom
- Features: All Carpet, Indirect Lighting
- Level: Main
- Area: 272 Square Feet
- Dimensions: 17 x 16
Bedroom 2
- Features: All Carpet
- Level: Lower
- Area: 192 Square Feet
- Dimensions: 16 x 12
Bedroom 3
- Features: All Carpet
- Level: Lower
- Area: 240 Square Feet
- Dimensions: 16 x 15
Primary bathroom
- Features: Granite Counters, Marble, Separate Shower And Tub
- Level: Main
- Area: 224 Square Feet
- Dimensions: 14 x 16
Breakfast room
- Level: Main
- Area: 168 Square Feet
- Dimensions: 12 x 14
Dining room
- Features: Built-in Features
- Level: Main
- Area: 182 Square Feet
- Dimensions: 14 x 13
Family room
- Features: Built-in Features, Kitchen Island, Solid Surface Counter, Wet Bar
- Level: Lower
- Area: 336 Square Feet
- Dimensions: 16 x 21
Family room
- Features: Built-in Features, Ceiling Fan(s), Fireplace
- Level: Lower
- Area: 962 Square Feet
- Dimensions: 37 x 26
Game room
- Features: All Carpet
- Level: Lower
- Area: 220 Square Feet
- Dimensions: 20 x 11
Great room
- Features: Built-in Features, Ceiling Fan(s), Fireplace
- Level: Main
- Area: 300 Square Feet
- Dimensions: 20 x 16
Half bath
- Features: Ceramic Tiles
- Level: Main
- Area: 48 Square Feet
- Dimensions: 6 x 8
Kitchen
- Features: Granite Counters, Indirect Lighting, Kitchen Island, Pantry
- Level: Main
- Area: 306 Square Feet
- Dimensions: 17 x 18
Laundry
- Features: Built-in Features
- Level: Main
- Area: 88 Square Feet
- Dimensions: 11 x 8
Media room
- Features: All Carpet, Indirect Lighting
- Level: Lower
- Area: 220 Square Feet
- Dimensions: 20 x 11
Office
- Features: Wood Floor
- Level: Main
- Area: 90 Square Feet
- Dimensions: 10 x 9
Sun room
- Features: Ceiling Fan(s)
- Level: Main
- Area: 148 Square Feet
- Dimensions: 10 x 14
Heating
- Forced Air, Natural Gas, Zoned
Cooling
- Electric, Zoned
Appliances
- Included: Dishwasher, Disposal, Dryer, Exhaust Fan, Microwave, Refrigerator, Built-In Oven, Stainless Steel Appliance(s), Washer, Tankless Water Heater
- Laundry: Laundry Room, Main Level
Features
- Ceiling Fan(s), Central Vacuum, Custom Cabinets, Kitchen Island, Pantry, Wet Bar
- Flooring: Carpet, Marble, Tile
- Windows: Thermal Windows
- Basement: Basement BR,Daylight,Finished,Full,Walk-Out Access
- Number of fireplaces: 2
- Fireplace features: Gas, Great Room, Recreation Room, See Through
Interior area
- Total structure area: 5,383
- Total interior livable area: 5,383 sqft
- Finished area above ground: 2,579
- Finished area below ground: 2,804
Video & virtual tour
Property
Parking
- Total spaces: 3
- Parking features: Attached, Garage Door Opener, Garage Faces Front
- Attached garage spaces: 3
Accessibility
- Accessibility features: Accessible Full Bath, Accessible Bedroom, Accessible Central Living Area, Accessible Common Area, Accessible Doors, Accessible Hallway(s), Accessible Kitchen, Accessible Washer/Dryer
Features
- Patio & porch: Porch
- Has private pool: Yes
- Pool features: In Ground
- Has spa: Yes
- Spa features: Heated, Bath
- Fencing: Metal
Lot
- Size: 0.39 Acres
- Dimensions: 92 x 138 x 137 x 164
- Features: Adjoin Greenspace, Wooded
Details
- Parcel number: 35940131300000000
Construction
Type & style
- Home type: SingleFamily
- Architectural style: Traditional
- Property subtype: Single Family Residence
Materials
- Stone Trim, Stucco
- Roof: Composition
Condition
- Year built: 2007
Utilities & green energy
- Sewer: Public Sewer
- Water: Public
Community & HOA
Community
- Security: Smoke Detector(s)
- Subdivision: Indigo Hills
HOA
- Has HOA: Yes
- Services included: Management
- HOA fee: $355 annually
- HOA name: Indigo Hills
Location
- Region: Blue Springs
Financial & listing details
- Price per square foot: $167/sqft
- Tax assessed value: $646,700
- Annual tax amount: $10,663
- Date on market: 4/15/2026
- Listing terms: Cash,Conventional,FHA,VA Loan
- Ownership: Private
- Road surface type: Paved
Estimated market value
Not available
Estimated sales range
Not available
Not available
Price history
| Date | Event | Price |
|---|---|---|
| 6/30/2026 | Pending sale | $899,000$167/sqft |
Source:  Heartland MLS as distributed by MLS GRID #2607232 Report a problem Heartland MLS as distributed by MLS GRID #2607232 Report a problem | ||
| 6/17/2026 | Price change | $899,000-5.3%$167/sqft |
Source: Heartland MLS as distributed by MLS GRID #2607232 Report a problem | ||
| 5/22/2026 | Price change | $949,000-2.7%$176/sqft |
Source: Heartland MLS as distributed by MLS GRID #2607232 Report a problem | ||
| 4/14/2026 | Listed for sale | $975,000+5.4%$181/sqft |
Source:  NextHome #2607232 Report a problem NextHome #2607232 Report a problem | ||
| 7/17/2024 | Sold | -- |
Source: Heartland MLS as distributed by MLS GRID #2494067 Report a problem | ||
| 6/28/2024 | Pending sale | $925,000$172/sqft |
Source: Heartland MLS as distributed by MLS GRID #2494067 Report a problem | ||
| 6/21/2024 | Listed for sale | $925,000+5.7%$172/sqft |
Source: Heartland MLS as distributed by MLS GRID #2494067 Report a problem | ||
| 10/13/2022 | Sold | -- |
Source: Heartland MLS as distributed by MLS GRID #2378999 Report a problem | ||
| 9/13/2022 | Pending sale | $875,000$163/sqft |
Source: Heartland MLS as distributed by MLS GRID #2378999 Report a problem | ||
| 9/12/2022 | Price change | $875,000-6.4%$163/sqft |
Source: Heartland MLS as distributed by MLS GRID #2378999 Report a problem | ||
| 7/5/2022 | Price change | $935,000-4.1%$174/sqft |
Source: Heartland MLS as distributed by MLS GRID #2378999 Report a problem | ||
| 5/23/2022 | Listed for sale | $975,000+18.2%$181/sqft |
Source: Heartland MLS as distributed by MLS GRID #2378999 Report a problem | ||
| 9/10/2020 | Sold | -- |
Source: Heartland MLS as distributed by MLS GRID #2234251 Report a problem | ||
| 8/16/2020 | Pending sale | $825,000$153/sqft |
Source: Zuvers Real Estate Services #2234251 Report a problem | ||
| 8/1/2020 | Price change | $825,000+3.1%$153/sqft |
Source: Zuvers Real Estate Services #2234251 Report a problem | ||
| 7/13/2020 | Listed for sale | $799,900+27%$149/sqft |
Source: Owner Report a problem | ||
| 3/7/2012 | Listing removed | $630,000$117/sqft |
Source: Homes.com #1617173 Report a problem | ||
| 3/6/2012 | Listed for sale | $630,000+14.5%$117/sqft |
Source: Homes.com #1617173 Report a problem | ||
| 9/26/2011 | Listing removed | $550,000$102/sqft |
Source: Realty Professionals Heartland #1719948 Report a problem | ||
| 7/16/2011 | Price change | $550,000-6.6%$102/sqft |
Source: Realty Professionals Heartland #1719948 Report a problem | ||
| 4/1/2011 | Listed for sale | $589,000-5%$109/sqft |
Source: Realty Professionals Heartland #1719948 Report a problem | ||
| 12/19/2010 | Listing removed | $620,000$115/sqft |
Source: Reece and Nichols Realtors #1679420 Report a problem | ||
| 6/17/2010 | Listed for sale | $620,000$115/sqft |
Source: Reece and Nichols Realtors #1679420 Report a problem | ||
Public tax history
| Year | Property taxes | Tax assessment |
|---|---|---|
| 2025 | $10,063 -17.1% | $122,874 -17.4% |
| 2024 | $12,132 +2% | $148,705 |
| 2023 | $11,899 +41.5% | $148,705 +60.1% |
| 2022 | $8,412 +0.1% | $92,911 |
| 2021 | $8,404 +6.8% | $92,911 +5% |
| 2020 | $7,868 +3.4% | $88,482 |
| 2019 | $7,607 | $88,482 +6.6% |
| 2018 | $7,607 +0.2% | $82,998 |
| 2017 | $7,590 +6.2% | $82,998 +3.3% |
| 2016 | $7,150 +9.1% | $80,351 +9.3% |
| 2014 | $6,551 +0.5% | $73,512 |
| 2013 | $6,516 +0.1% | $73,512 |
| 2012 | $6,511 +0.3% | $73,512 |
| 2011 | $6,489 +1.8% | $73,512 |
| 2010 | $6,374 -5.7% | $73,512 |
| 2009 | $6,757 +341.2% | $73,512 -6% |
| 2008 | $1,532 +170.4% | $78,204 +333.3% |
| 2007 | $566 | $18,050 +171.4% |
| 2006 | -- | $6,650 |
Find assessor info on the county website
Monthly payment
Est. payment
Payment breakdown
Explore the cost of this home by adjusting the details. Changes won't be saved.Climate risks
Neighborhood: 64015
Nearby schools
GreatSchools rating
- 5/10Franklin Smith Elementary SchoolGrades: K-5Distance: 2.1 mi
- 7/10Delta Woods Middle SchoolGrades: 6-8Distance: 2.2 mi
- 8/10Blue Springs South High SchoolGrades: 9-12Distance: 3.8 mi
Schools provided by the listing agent
- Elementary: Franklin
- Middle: Moreland Ridge
- High: Blue Springs South
Source: Heartland MLS as distributed by MLS GRID. This data may not be complete. We recommend contacting the local school district to confirm school assignments for this home.
- $668,5004 bd5 ba3.8k sqft4832 SW Marguerite St, Blue Springs, MO 64015Off Market
- $593,2003 bd3 ba2.5k sqft4904 SW Marguerite St, Blue Springs, MO 64015Off Market
- $10-- bd-- ba-- sqft4836 SW Marguerite St, Blue Springs, MO 64015Off Market
- $540,6003 bd3 ba2.1k sqft817 SW Elizabeth St, Blue Springs, MO 64015Off Market
- $507,1003 bd3 ba3k sqft817 SW Elizabeth, Blue Springs, MO 64015Off Market
- $455,4003 bd3 ba2.5k sqft5108 Sw Marguerite St, Blue Springs, MO 64015Off Market
- $--3 bd2 ba2.3k sqft4908 SW Marguerite St, Blue Springs, MO 64015Sold
- $465,3003 bd2 ba2k sqft4828 SW Marguerite, Blue Springs, MO 64015Off Market
A local agent can set up tours, give advice and negotiate with sellers.
A local lender can help you make sure your offer is ready when you are.
Similar homes
- $875,0005 bd5 ba5.6k sqft9705 NE Jacob Ln, Lees Summit, MO 64086For Sale
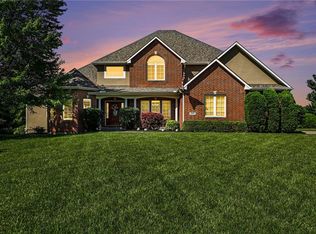 MLS ID #2618491, Lance Tomlin, ReeceNichols - Lees Summit. Heartland MLS as distributed by MLS GRID
 - $875,0004 bd5 ba5.9k sqft2421 NE Lake Breeze Dr, Lees Summit, MO 64086For Sale
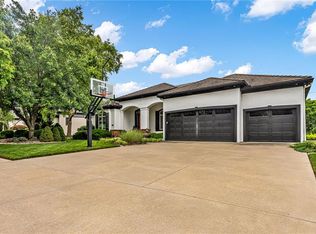 MLS ID #2628109, Jamie Patton, Platinum Realty LLC. Heartland MLS as distributed by MLS GRID
 - $795,0004 bd4 ba5.4k sqft4213 NE Kennesaw Rdg, Lees Summit, MO 64064For Sale
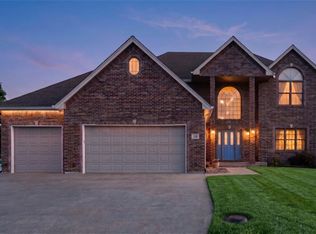 MLS ID #2615589, Chad Green, Real Broker, LLC. Heartland MLS as distributed by MLS GRID
 - $899,0004 bd5 ba4.6k sqft30704 E Adams Cemetery Rd, Grain Valley, MO 64029For Sale
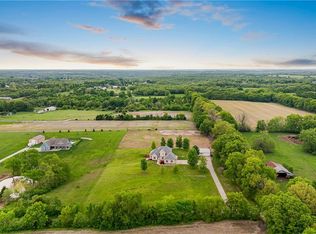 MLS ID #2621357, Brad Harris, Real Broker, LLC. Heartland MLS as distributed by MLS GRID
 - $899,0005 bd5 ba4.1k sqft24611 E Woodland Cir, Lees Summit, MO 64086For SaleMLS ID #2621103, Max MacDonald, Real Broker, LLC-MO. Heartland MLS as distributed by MLS GRID
- $575,0004 bd4 ba3.6k sqft2401 SW Whispering Creek Ct, Blue Springs, MO 64015For SaleMLS ID #2623912, Ask Cathy Team, Keller Williams Platinum Prtnr. Heartland MLS as distributed by MLS GRID
- $839,9004 bd3 ba3.9k sqft4316 NE Hideaway Dr, Lees Summit, MO 64064New ConstructionMLS ID #2616112, Amber Shawhan, CEAH Realtors. Heartland MLS as distributed by MLS GRID
- $450,0004 bd4 ba3.6k sqft3705 SW Kimstin Cir, Blue Springs, MO 64015For SaleMLS ID #2550885, Jo Chavez, Redfin Corporation. Heartland MLS as distributed by MLS GRID
- $995,0004 bd5 ba5.1k sqft416 NE Bitter Creek Rd, Lees Summit, MO 64086For SaleMLS ID #2581224, Jana Allen, Realty Executives. Heartland MLS as distributed by MLS GRID
- $699,9504 bd5 ba5.5k sqft204 NW Golfview Dr, Blue Springs, MO 64014For SaleMLS ID #2598230, Brooke Miller, ReeceNichols - Country Club Plaza. Heartland MLS as distributed by MLS GRID
- $839,9004 bd3 ba3.6k sqft1520 NE Stewart Pl, Lees Summit, MO 64064New ConstructionMLS ID #2601847, Amber Shawhan, CEAH Realtors. Heartland MLS as distributed by MLS GRID
- $724,9503 bd4 ba3.9k sqft1616 NE Daltons Ridge Dr, Lees Summit, MO 64064For SaleMLS ID #2628179, Brooke Miller, ReeceNichols - Country Club Plaza. Heartland MLS as distributed by MLS GRID
- $650,0003 bd3 ba4.2k sqft4203 SE Willow Ridge Ct, Blue Springs, MO 64014For SaleMLS ID #2597333, Holly Dillon Mittie, ReeceNichols - Lees Summit. Heartland MLS as distributed by MLS GRID
- $864,9504 bd4 ba3k sqft13711 Woodland Ranch Dr, Lone Jack, MO 64086For SaleMLS ID #2630504, Leigh Anne Sirna, Realty Executives. Heartland MLS as distributed by MLS GRID
- $589,9004 bd5 ba4.5k sqft212 NE Hidden Ridge Ln, Lees Summit, MO 64064For SaleMLS ID #2624047, Julie Henke, ReeceNichols - Lees Summit. Heartland MLS as distributed by MLS GRID
- $945,0005 bd3 ba2.8k sqft12001 S Eagle Crest Dr, Lees Summit, MO 64086For SaleMLS ID #2628351, Debbie Weber, RE/MAX Elite, REALTORS. Heartland MLS as distributed by MLS GRID
- $1,200,0005 bd5 ba3.7k sqft29503 SE Moreland School Rd, Blue Springs, MO 64014For SaleMLS ID #2615071, Robin Clark, RE/MAX Innovations. Heartland MLS as distributed by MLS GRID
- $725,0004 bd4 ba2.8k sqft9406 Pleasant Ave, Kansas City, MO 64138For SaleMLS ID #2630555, Jeff Albright, Compass Realty Group. Heartland MLS as distributed by MLS GRID
- $875,0004 bd5 ba3.3k sqft124 Teton Rdg, Lake Winnebago, MO 64034For SaleMLS ID #2615232, Johni Kilton, Platinum Realty LLC. Heartland MLS as distributed by MLS GRID
- $949,9994 bd4 ba3.6k sqft579 N Winnebago Dr, Lake Winnebago, MO 64034For SaleMLS ID #2625257, Mindy Methner, ReeceNichols - Lees Summit. Heartland MLS as distributed by MLS GRID
