Welcome to 4901 Birchwood Lane where sophisticated modern design meets the serene beauty of a wooded Minnetonka backdrop. This 6 bedroom and 5 bathroom home has undergone a high-end renovation that reimagines every inch of the space through a lens of contemporary luxury. From the moment you step inside, the open-concept main floor captivates with light wood floors, designer lighting, and massive windows that frame the lush greenery outside, flooding the home with natural light.
The heart of the home is a true gourmet kitchen built for both the serious chef and the frequent entertainer. It features a stunning waterfall island, sleek custom cabinetry, and professional-grade appliances that blend seamlessly into the minimalist aesthetic. Whether you're hosting a dinner party or enjoying a quiet morning coffee, the flow between the kitchen, dining, and living areas is effortless. In addition to its exceptional living spaces, the home also offers two private office spaces, providing the perfect setup for remote work, creative pursuits, or a home business, as well as an additional classroom-style flex space that is ideal for homeschooling, studying, a learning center, or a spacious hobby room.
Retreat to the primary suite, a private sanctuary designed for ultimate relaxation. The ensuite bathroom is a showstopper, boasting a spa-like wet room that has a multi-head shower accented by exquisite high-end tile work.
The lower level extends the living space with a polished, modern vibe. It’s anchored by a cozy fireplace and a sleek bar/kitchenette, making it the perfect spot for movie nights or casual gatherings. Outside, the expansive deck offers a front-row seat to the private, wooded backyard, providing a peaceful escape for outdoor dining and lounging. Every detail in this home has been curated to offer a lifestyle of ease, elegance, and modern comfort.
This remarkable home has been thoughtfully transformed with premium upgrades and improvements, showcasing exceptional craftsmanship, high-end finishes, and meticulous attention to detail throughout. Be sure to review the attached feature sheet for a complete list of the extensive enhancements and custom upgrades that make this home truly one of a kind.
Active
Price cut: $25K (7/22)
$899,900
4901 Birchwood Ln, Minnetonka, MN 55343
6beds
4,741sqft
:
Get pre-qualified$5,661/mo
Single Family
Built in 2009
0.36 Acres Lot
$887,700 Zestimate®
$190/sqft
$-- HOA
What's special
- 7 days |
- 1,066 |
- 44 |
Likely to sell faster than
Zillow last checked:
Listing updated:
Listed by:
Shannon Brooks 612-310-8122,
Compass,
Mark A Brooks 952-994-7517
Source: NorthstarMLS as distributed by MLS GRID,MLS#: 7111300
Facts & features
Interior
Bedrooms & bathrooms
- Bedrooms: 6
- Bathrooms: 5
- Full bathrooms: 3
- 3/4 bathrooms: 1
- 1/2 bathrooms: 1
Bedroom
- Level: Upper
- Area: 192 Square Feet
- Dimensions: 16x12
Bedroom 2
- Level: Upper
- Area: 154 Square Feet
- Dimensions: 14x11
Bedroom 3
- Level: Upper
- Area: 128.25 Square Feet
- Dimensions: 13.5x9.5
Bedroom 4
- Level: Upper
- Area: 110.25 Square Feet
- Dimensions: 10.5x10.5
Bedroom 5
- Level: Upper
- Area: 132 Square Feet
- Dimensions: 12x11
Bedroom 6
- Level: Lower
- Area: 179.8 Square Feet
- Dimensions: 15.5x11.6
Den
- Level: Main
- Area: 198 Square Feet
- Dimensions: 16.5x12
Dining room
- Level: Main
- Area: 165 Square Feet
- Dimensions: 15x11
Family room
- Level: Lower
- Area: 689 Square Feet
- Dimensions: 26.5x26
Kitchen
- Level: Main
- Area: 217.5 Square Feet
- Dimensions: 15x14.5
Kitchen 2nd
- Level: Basement
- Area: 90.75 Square Feet
- Dimensions: 16.5x5.5
Living room
- Level: Main
- Area: 224 Square Feet
- Dimensions: 16x14
Office
- Level: Main
- Area: 105 Square Feet
- Dimensions: 10x10.5
Office
- Level: Main
- Area: 94.5 Square Feet
- Dimensions: 9x10.5
Heating
- Boiler, Forced Air, Fireplace(s), In-Floor Heating
Cooling
- Central Air
Appliances
- Included: Air-To-Air Exchanger, Cooktop, Disposal, Dryer, Electric Water Heater, Exhaust Fan, Humidifier, Microwave, Refrigerator, Stainless Steel Appliance(s), Wall Oven, Washer, Water Softener Owned
- Laundry: Gas Dryer Hookup, Lower Level, Laundry Room, Upper Level, Washer Hookup
Features
- Basement: Drain Tiled,Finished,Full,Storage Space,Sump Pump,Walk-Out Access
- Number of fireplaces: 1
- Fireplace features: Family Room, Gas, Living Room
Interior area
- Total structure area: 6,104
- Total interior livable area: 4,741 sqft
- Finished area above ground: 3,166
- Finished area below ground: 1,575
Property
Parking
- Total spaces: 3
- Parking features: Attached, Asphalt, Heated Garage, Tandem Garage
- Attached garage spaces: 3
Accessibility
- Accessibility features: None
Features
- Levels: Two
- Stories: 2
- Patio & porch: Composite Decking, Deck, Front Porch, Patio
- Has private pool: Yes
- Pool features: Above Ground, Heated, Outdoor Pool
- Fencing: Chain Link,Full
Lot
- Size: 0.36 Acres
- Dimensions: 167 x 100 x 162 x 47 x 47
- Features: Tree Coverage - Medium
Details
- Foundation area: 2251
- Parcel number: 2711722140026
- Zoning description: Residential-Single Family
Construction
Type & style
- Home type: SingleFamily
- Property subtype: Single Family
Materials
- Roof: Age Over 8 Years
Condition
- New construction: No
- Year built: 2009
Utilities & green energy
- Electric: 200+ Amp Service
- Gas: Natural Gas
- Sewer: City Sewer/Connected
- Water: City Water/Connected
Community & HOA
Community
- Subdivision: Rowland Hills
HOA
- Has HOA: No
Location
- Region: Minnetonka
Financial & listing details
- Price per square foot: $190/sqft
- Tax assessed value: $821,000
- Annual tax amount: $11,498
- Date on market: 7/17/2026
- Cumulative days on market: 12 days
Estimated market value
$887,700
$843,000 - $932,000
$6,052/mo
Price history
| Date | Event | Price |
|---|---|---|
| 7/22/2026 | Price change | $899,900-2.7%$190/sqft |
Source:  NorthstarMLS as distributed by MLS GRID #7111300 Report a problem NorthstarMLS as distributed by MLS GRID #7111300 Report a problem | ||
| 7/17/2026 | Listed for sale | $924,9000%$195/sqft |
Source: NorthstarMLS as distributed by MLS GRID #7111300 Report a problem | ||
| 10/12/2024 | Listing removed | $925,000$195/sqft |
Source: NorthstarMLS as distributed by MLS GRID #6528888 Report a problem | ||
| 10/4/2024 | Listed for sale | $925,000+12.8%$195/sqft |
Source: NorthstarMLS as distributed by MLS GRID #6528888 Report a problem | ||
| 2/11/2022 | Sold | $820,000+2.5%$173/sqft |
Source: NorthstarMLS as distributed by MLS GRID #6134296 Report a problem | ||
| 12/22/2021 | Pending sale | $800,000$169/sqft |
Source: NorthstarMLS as distributed by MLS GRID #6134296 Report a problem | ||
| 12/10/2021 | Listed for sale | $800,000+400%$169/sqft |
Source: NorthstarMLS as distributed by MLS GRID #6134296 Report a problem | ||
| 1/28/2008 | Sold | $160,000$34/sqft |
Source: Public Record Report a problem | ||
Public tax history
| Year | Property taxes | Tax assessment |
|---|---|---|
| 2025 | $10,420 +5.2% | $821,000 +4.4% |
| 2024 | $9,908 +3.2% | $786,600 +1.1% |
| 2023 | $9,597 +12.5% | $777,900 +1.8% |
| 2022 | $8,527 +4.2% | $764,500 +18.2% |
| 2021 | $8,180 -1.8% | $647,000 +2.5% |
| 2020 | $8,331 +1.8% | $631,000 +3.1% |
| 2019 | $8,180 -1.8% | $612,200 +3.4% |
| 2018 | $8,331 +8.7% | $592,300 +16.8% |
| 2017 | $7,664 +10.5% | $506,900 +6.9% |
| 2016 | $6,934 +4.1% | $474,100 -8.7% |
| 2015 | $6,660 -11.5% | $519,200 +10.3% |
| 2014 | $7,529 +8.9% | $470,600 -0.9% |
| 2013 | $6,913 -22% | $475,000 -21.3% |
| 2012 | $8,863 +67.3% | $603,700 +50.9% |
| 2011 | $5,297 +9.4% | $400,000 |
| 2010 | $4,843 +85.5% | $400,000 +73.6% |
| 2009 | $2,611 +20.8% | $230,400 +14.8% |
| 2006 | $2,161 +11.6% | $200,700 +10.5% |
| 2005 | $1,936 +9.5% | $181,700 +15% |
| 2004 | $1,768 +9.8% | $158,000 +12% |
| 2002 | $1,611 -27.4% | $141,100 |
| 2001 | $2,219 | -- |
Find assessor info on the county website
Monthly payment
Est. payment
Payment breakdown
Explore the cost of this home by adjusting the details. Changes won't be saved.Climate risks
Neighborhood: 55343
Nearby schools
GreatSchools rating
- 2/10Gatewood Elementary SchoolGrades: PK-5Distance: 1.7 mi
- 5/10Hopkins West Junior High SchoolGrades: 6-8Distance: 1.2 mi
- 8/10Hopkins Senior High SchoolGrades: 9-12Distance: 3.3 mi
- $463,9005 bd2 ba1.9k sqft4847 Birchwood Ln, Minnetonka, MN 55343Off Market
- $376,2003 bd2 ba1.4k sqft4905 Birchwood Ln, Minnetonka, MN 55343Off Market
- $475,0004 bd3 ba2k sqft4848 Arlington Dr, Minnetonka, MN 55343Sold

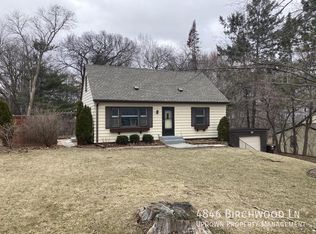
- $391,9003 bd2 ba1.4k sqft4846 Birchwood Ln, Minnetonka, MN 55343Off Market
- $292,7002 bd1 ba929 sqft4900 Birchwood Ln, Minnetonka, MN 55343Off Market
- $408,8003 bd2 ba1.5k sqft4913 Birchwood Ln, Minnetonka, MN 55343Off Market
- $410,7003 bd2 ba1.6k sqft4842 Arlington Dr, Minnetonka, MN 55343Off Market
- $288,5003 bd1 ba1k sqft4840 Birchwood Ln, Minnetonka, MN 55343Off Market
A local agent can set up tours, give advice and negotiate with sellers.
Similar homes
- $775,0006 bd4 ba3.8k sqft13426 Excelsior Blvd, Minnetonka, MN 55345For Sale

 MLS ID #7104328, Jessica Seidlitz, Edina Realty, Inc.. NorthstarMLS as distributed by MLS GRID
 - $850,0006 bd5 ba4.9k sqft3601 Prestige Ln, Minnetonka, MN 55305For Sale
 MLS ID #7074948, Jacob M Miller, RE/MAX Results. NorthstarMLS as distributed by MLS GRID
 - $1,050,0006 bd4 ba3.6k sqft4144 Shady Oak Rd S, Hopkins, MN 55343For Sale
 MLS ID #7085360, Lyndon R Moquist, Edina Realty, Inc.. NorthstarMLS as distributed by MLS GRID
 - $895,0004 bd4 ba2.9k sqft4827 Lamplighters Ln, Minnetonka, MN 55345For Sale
 MLS ID #7078565, Kristi D Weinstock, Coldwell Banker Realty. NorthstarMLS as distributed by MLS GRID
 - $849,9004 bd4 ba3.2k sqft17711 Creek Ridge Pass, Minnetonka, MN 55345For SaleMLS ID #7113648, Eric J Eickhof, Jason Mitchell Group. NorthstarMLS as distributed by MLS GRID
- $1,050,0006 bd4 ba4.1k sqft6667 Moorland Dr, Eden Prairie, MN 55346For SaleMLS ID #7112496, Cody Gladu, eXp Realty. NorthstarMLS as distributed by MLS GRID
- $1,300,0005 bd4 ba4.6k sqft13001 Brenwood Trl, Minnetonka, MN 55343For SaleMLS ID #7081106, Ben Hahn, Coldwell Banker Realty - Southwest Regional. NorthstarMLS as distributed by MLS GRID
- $899,9004 bd4 ba4.1k sqft1504 Fairfield Rd S, Minnetonka, MN 55305For SaleMLS ID #7102153, Kerby & Cristina Real Estate Experts, RE/MAX Results. NorthstarMLS as distributed by MLS GRID
- $990,0005 bd4 ba5.1k sqft3435 Oakton Dr, Minnetonka, MN 55305For SaleMLS ID #7106348, Jennifer Ulrich, Coldwell Banker Realty. NorthstarMLS as distributed by MLS GRID
- $949,9004 bd4 ba3.5k sqft15 Maple Hill Rd, Hopkins, MN 55343For SaleMLS ID #7031533, Matthew A Tourangeau, Edina Realty, Inc.. NorthstarMLS as distributed by MLS GRID
- $750,0003 bd5 ba3.7k sqft4919 Williston Rd, Minnetonka, MN 55345For SaleMLS ID #7110342, Laura L. Berger, Coldwell Banker Realty. NorthstarMLS as distributed by MLS GRID
- $899,9005 bd4 ba3.4k sqft8913 S Minnehaha Cir, Minneapolis, MN 55426For SaleMLS ID #7106901, Sylva Zoraqi, Edina Realty, Inc.. NorthstarMLS as distributed by MLS GRID
- $1,000,0005 bd6 ba5.4k sqft5429 Vining Point Rd, Minnetonka, MN 55345For SaleMLS ID #7093458, Michael D Bartus, Lakes Sotheby's International. NorthstarMLS as distributed by MLS GRID
- $810,0005 bd4 ba3.2k sqft13707 Green Briar Dr, Minnetonka, MN 55305For SaleMLS ID #7108675, Kelly Yarborough, LPT Realty, LLC. NorthstarMLS as distributed by MLS GRID
- $895,0004 bd3 ba3.7k sqft3580 Fairway Dr, Minnetonka, MN 55305For SaleMLS ID #7094132, Emma Page, Boone Realty LLC. NorthstarMLS as distributed by MLS GRID
- $774,9006 bd4 ba3.5k sqft14901 Williston Ln, Minnetonka, MN 55345For SaleMLS ID #7088766, Rodolfo Trujillo, RE/MAX Results. NorthstarMLS as distributed by MLS GRID
- $799,9005 bd4 ba3.5k sqft18477 Tristram Way, Eden Prairie, MN 55346For SaleMLS ID #7114879, Isaac Arthur Kuehn, DRG. NorthstarMLS as distributed by MLS GRID
- $515,0004 bd3 ba2.5k sqft13001 Maywood Ln, Minnetonka, MN 55343For SaleMLS ID #7100766, John T McGovern, John McGovern. NorthstarMLS as distributed by MLS GRID
- $750,0004 bd3 ba3.5k sqft3931 Huntingdon Dr, Minnetonka, MN 55305For SaleMLS ID #7077294, Katharine Brown, Compass. NorthstarMLS as distributed by MLS GRID
- $975,0005 bd4 ba3.7k sqft1411 Archwood Rd, Minnetonka, MN 55305For SaleMLS ID #7082292, Jacqueline Day & Partners, Jen Cutter, Edina Realty, Inc.. NorthstarMLS as distributed by MLS GRID
