Professional photos coming soon!! Space, updates, & an in-law suite equals room for everyone! Completely updated, and move in ready, this impressive 8-bedroom (5 in the main house, 3 in the in-law suite), 5-bathroom (3 in the main house, 2 in the in-law suite) home sits on 3+/- acres & offers an incredible amount of space inside & out. Brand new hardwood floors, granite countertops, & fresh paint inside & out just to name a few of the many updates. With 4 attached garage spaces plus an additional built-in garage, there’s plenty of room for vehicles, toys, hobbies, & storage. Enjoy a walkout to your beautiful wooded lot. This is a home you are sure to get lost in! :) Seller is a licensed real estate agent in the State of Kansas. Sight unseen offers may be accepted by the Seller. The Showing Begin Date is subject to change.
Coming soon
$765,000
4901 SW Fairlawn Rd, Topeka, KS 66610
8beds
6,050sqft
Single Family Residence, Residential
Built in 2000
3 Acres Lot
$-- Zestimate®
$126/sqft
$-- HOA
What's special
- 4 hours
- 154
- 10
Zillow last checked:
Listing updated:
Listed by:
Erica Lichtenauer 785-554-7311,
Countrywide Realty, Inc.
Source: Sunflower AOR as distributed by MLS GRID,MLS#: 246868
Facts & features
Interior
Bedrooms & bathrooms
- Bedrooms: 8
- Bathrooms: 5
- Full bathrooms: 5
Rooms
- Room types: Study Den, 1st Floor Primary Bedroom, Primary Bath, Rec Room, 1st Fl Full Bath
Primary bedroom
- Level: Main
- Area: 208
- Dimensions: 13x16
Bedroom 2
- Level: Main
- Area: 140
- Dimensions: 10x14
Bedroom 3
- Level: Main
- Area: 130
- Dimensions: 10x13
Bedroom 4
- Level: Basement
- Area: 168
- Dimensions: 14x12
Bedroom 6
- Level: Upper
- Area: 130
- Dimensions: 10x13
Other
- Level: Upper
- Area: 100
- Dimensions: 10x10
Dining room
- Level: Main
- Area: 130
- Dimensions: 10x13
Family room
- Level: Upper
- Area: 312
- Dimensions: 12x26
Kitchen
- Level: Main
- Area: 156
- Dimensions: 12x13
Laundry
- Level: Main
- Area: 63
- Dimensions: 7x9
Living room
- Level: Main
- Area: 612
- Dimensions: 18x34
Recreation room
- Level: Basement
- Area: 713
- Dimensions: 23x31
Heating
- More than One, Heat Pump
Cooling
- Central Air
Appliances
- Laundry: Main Level, In Basement
Features
- Sheetrock, 8' Ceiling, Vaulted Ceiling(s)
- Flooring: Hardwood, Ceramic Tile, Laminate, Carpet
- Windows: Insulated Windows
- Basement: Concrete,Full,Partially Finished
- Number of fireplaces: 1
- Fireplace features: One
Interior area
- Total structure area: 6,050
- Total interior livable area: 6,050 sqft
- Finished area above ground: 3,250
- Finished area below ground: 2,800
Property
Parking
- Total spaces: 5
- Parking features: Attached
- Attached garage spaces: 5
Features
- Patio & porch: Patio, Deck
Lot
- Size: 3 Acres
- Features: Wooded
Details
- Parcel number: R66572
- Special conditions: Standard
Construction
Type & style
- Home type: SingleFamily
- Architectural style: Other
- Property subtype: Single Family Residence, Residential
Materials
- Frame
- Roof: Composition
Condition
- Year built: 2000
Utilities & green energy
- Water: Rural Water
Community & HOA
Community
- Subdivision: Not Subdivided
HOA
- Has HOA: No
Location
- Region: Topeka
Financial & listing details
- Price per square foot: $126/sqft
- Tax assessed value: $671,730
- Annual tax amount: $10,798
- Date on market: 10/2/2026
- Cumulative days on market: 1 day
Estimated market value
Not available
Estimated sales range
Not available
Not available
Price history
| Date | Event | Price |
|---|---|---|
| 3/23/2026 | Sold | -- |
Source: Public Record Report a problem | ||
| 6/12/2025 | Listing removed | $600,000$99/sqft |
Source:  FHARMLS as distributed by MLS GRID #20250439 Report a problem FHARMLS as distributed by MLS GRID #20250439 Report a problem | ||
| 5/14/2025 | Listed for sale | $600,000-14.3%$99/sqft |
Source: FHARMLS as distributed by MLS GRID #20250439 Report a problem | ||
| 4/20/2025 | Listing removed | $700,000$116/sqft |
Source: FHARMLS as distributed by MLS GRID #20250439 Report a problem | ||
| 3/3/2025 | Listed for sale | $700,000+83%$116/sqft |
Source: FHARMLS as distributed by MLS GRID #20250439 Report a problem | ||
| 11/21/2013 | Listing removed | $382,500$63/sqft |
Source: Coldwell Banker Griffith & Blair American Home #174834 Report a problem | ||
| 8/20/2013 | Price change | $382,500-2.7%$63/sqft |
Source: Coldwell Banker Griffith & Blair American Home #174834 Report a problem | ||
| 7/13/2013 | Listed for sale | $392,950$65/sqft |
Source: Coldwell Banker Griffith & Blair American Home #174397 Report a problem | ||
Public tax history
| Year | Property taxes | Tax assessment |
|---|---|---|
| 2025 | $10,798 +5.1% | $77,249 +4% |
| 2024 | $10,270 +8% | $74,278 +4% |
| 2023 | $9,509 +12.5% | $71,421 +12% |
| 2022 | $8,454 +7.7% | $63,768 +5% |
| 2021 | $7,846 | $60,732 +5% |
| 2020 | -- | $57,839 +3% |
| 2019 | $7,195 +8.2% | $56,154 +1% |
| 2018 | $6,647 -4.7% | $55,587 +2% |
| 2017 | $6,975 +4.8% | $54,497 +34.4% |
| 2014 | $6,654 | $40,537 +8.5% |
| 2010 | -- | $37,375 -3% |
| 2008 | -- | $38,548 +2% |
| 2007 | -- | $37,789 +2% |
| 2006 | -- | $37,053 +4% |
| 2005 | -- | $35,627 +3% |
| 2004 | -- | $34,592 -2% |
| 2003 | -- | $35,305 +19.4% |
| 2002 | -- | $29,578 +617.9% |
| 2000 | -- | $4,120 |
Find assessor info on the county website
Monthly payment
Est. payment
Payment breakdown
Explore the cost of this home by adjusting the details. Changes won't be saved.Climate risks
Neighborhood: 66610
Nearby schools
Schools provided by the listing agent
- Elementary: Jay Shideler Elementary School/USD 437
- Middle: Washburn Rural Middle School/USD 437
- High: Washburn Rural High School/USD 437
Source: Sunflower AOR as distributed by MLS GRID. This data may not be complete. We recommend contacting the local school district to confirm school assignments for this home.
Similar homes
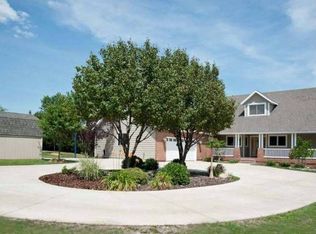
- $765,0005 bd4 ba4.9k sqft5100 SW 53rd St, Topeka, KS 66610For Sale
 MLS ID #245261, Luke Thompson, Coldwell Banker American Home. Sunflower AOR as distributed by MLS GRID
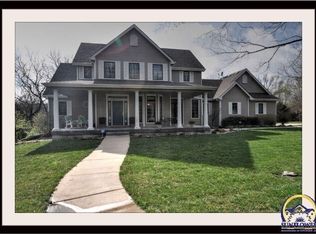
 - $625,0005 bd5 ba3.9k sqft4226 SW Clarion Lakes Dr, Topeka, KS 66610For Sale
 MLS ID #245784, Carrie Rager, ReeceNichols Topeka Elite. Sunflower AOR as distributed by MLS GRID
 - $575,0006 bd4 ba4k sqft2929 SW Lagito Dr, Topeka, KS 66614For Sale
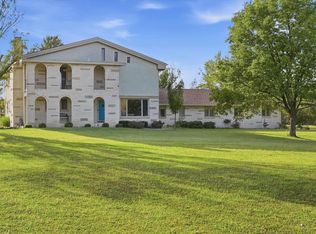 MLS ID #246568, Patrick Habiger, KW One Legacy Partners, LLC. Sunflower AOR as distributed by MLS GRID
 - $535,0005 bd4 ba3.6k sqft12211 SW 57th St, Topeka, KS 66610For Sale
 MLS ID #246063, Sherrill Shepard, Better Homes and Gardens Real. Sunflower AOR as distributed by MLS GRID
