Beautifully updated home in Northeast Kearney! You'll enjoy the peaceful setting and views of this lake front home. There have been many updates in recent years including a kitchen update, flooring, main bathroom upgrade with Onyx shower, LP smart siding, large composite deck overlooking the lake, and fenced back yard to name a few. The kitchen has under cabinet lighting, pantry rollouts, and granite counter tops. The basement features a gas fireplace, wet bar, and bonus room that can be used as an office, craft, or exercise room!
Pending
Price increase: $90K (5/29)
$569,900
4904 Linden Drive Pl, Kearney, NE 68847
4beds
3baths
3,582sqft
:
Get pre-qualified$3,846/mo
Single Family Residence
Built in 1995
0.3 Acres Lot
$563,400 Zestimate®
$159/sqft
$-- HOA
What's special
Wet barLp smart sidingKitchen updateGranite counter topsPantry rollouts
- 58 days |
- 78 |
- 1 |
Likely to sell faster than
Zillow last checked:
Listing updated:
Listed by:
Mitchell Coleman,
SRS & Company
Source: REALTORS of Greater Mid-Nebraska MLS,MLS#: 20260788
Facts & features
Interior
Bedrooms & bathrooms
- Bedrooms: 4
- Bathrooms: 3
- Main level bathrooms: 2
Rooms
- Room types: Bonus Room
Primary bedroom
- Level: 1
- Area: 214.2
- Dimensions: 15.3 x 14
Bedroom 2
- Level: 1
- Area: 171.36
- Dimensions: 13.6 x 12.6
Bedroom 3
- Level: 4
- Area: 170.4
- Dimensions: 14.2 x 12
Dining room
- Features: Formal, Wood
Family room
- Features: Fireplace, Carpet
- Level: 4
- Area: 626.43
- Dimensions: 39.9 x 15.7
Kitchen
- Features: Eat-in Kitchen, Tile, Granite Counters
- Level: 1
- Area: 173.17
- Dimensions: 11.4 x 15.19
Living room
- Features: Wood
- Level: 1
- Area: 241.5
- Dimensions: 16.1 x 15
Basement
- Area: 1837
Heating
- Natural Gas
Cooling
- Central Air
Appliances
- Included: Water Softener Owned, Electric Range, Dishwasher, Disposal, Refrigerator, Microwave, Washer, Dryer, Gas Water Heater
- Laundry: Main Level
Features
- Walk-In Closet(s), Ceiling Fan(s), Bonus Room
- Windows: Partial, Blinds
- Basement: Full,Walk-Out Access,Finished
- Number of fireplaces: 1
- Fireplace features: Family Room, One, Gas
Interior area
- Total structure area: 3,674
- Total interior livable area: 3,582 sqft
- Finished area above ground: 1,837
- Finished area below ground: 1,837
Property
Parking
- Total spaces: 2
- Parking features: Attached, Garage Door Opener
- Attached garage spaces: 2
Features
- Patio & porch: Deck
- Exterior features: Rain Gutters
- On waterfront: Yes
- Waterfront features: Lake Front
Lot
- Size: 0.3 Acres
- Features: Landscaping: Good
Details
- Additional structures: None
- Parcel number: 20200584
- Zoning: SFR
Construction
Type & style
- Home type: SingleFamily
- Architectural style: Ranch
- Property subtype: Single Family Residence
Materials
- Frame, Brick, Hard Board
- Roof: Asphalt
Condition
- Year built: 1995
Utilities & green energy
- Sewer: Public Sewer
- Water: Public
- Utilities for property: Natural Gas Connected, Electricity Connected, Cable Connected
Community & HOA
Community
- Subdivision: NE
Location
- Region: Kearney
Financial & listing details
- Price per square foot: $159/sqft
- Tax assessed value: $427,465
- Annual tax amount: $5,492
- Price range: $569.9K - $569.9K
- Date on market: 5/29/2026
- Cumulative days on market: 58 days
- Electric utility on property: Yes
- Road surface type: Paved
Estimated market value
$563,400
$535,000 - $592,000
$3,309/mo
Price history
| Date | Event | Price |
|---|---|---|
| 6/11/2026 | Pending sale | $569,900$159/sqft |
Source: REALTORS of Greater Mid-Nebraska MLS #20260788 Report a problem | ||
| 5/29/2026 | Price change | $569,900+18.8%$159/sqft |
Source: REALTORS of Greater Mid-Nebraska MLS #20260788 Report a problem | ||
| 7/31/2022 | Pending sale | $479,900$134/sqft |
Source: REALTORS of Greater Mid-Nebraska MLS #20220617 Report a problem | ||
| 7/12/2022 | Price change | $479,900-4%$134/sqft |
Source: REALTORS of Greater Mid-Nebraska MLS #20220617 Report a problem | ||
| 6/20/2022 | Price change | $499,900-8.3%$140/sqft |
Source: REALTORS of Greater Mid-Nebraska MLS #20220617 Report a problem | ||
| 5/27/2022 | Listed for sale | $545,000+44.6%$152/sqft |
Source: REALTORS of Greater Mid-Nebraska MLS #20220617 Report a problem | ||
| 6/23/2020 | Sold | $377,000-2.1%$105/sqft |
Source: Public Record Report a problem | ||
| 4/30/2020 | Listed for sale | $384,900$107/sqft |
Source: Coldwell Banker Town & Country #20200584 Report a problem | ||
Public tax history
| Year | Property taxes | Tax assessment |
|---|---|---|
| 2025 | $7,107 +1.6% | $427,465 +4.7% |
| 2024 | $6,996 +10.1% | $408,115 +9.3% |
| 2023 | $6,353 +5.9% | $373,295 +9.1% |
| 2022 | $6,002 +8.3% | $342,020 +6.5% |
| 2021 | $5,540 -5.8% | $321,190 |
| 2020 | $5,884 +13.8% | $321,190 +12.6% |
| 2018 | $5,169 -1.1% | $285,155 -1.6% |
| 2017 | $5,224 +5.1% | $289,785 +0% |
| 2016 | $4,969 +0.9% | $289,725 +8.6% |
| 2015 | $4,927 +6.2% | $266,665 +23.8% |
| 2014 | $4,639 +14% | $215,315 +8% |
| 2013 | $4,070 +2.7% | $199,365 +5% |
| 2012 | $3,963 +1.2% | $189,870 |
| 2011 | $3,917 +3.7% | $189,870 +1.6% |
| 2010 | $3,779 | $186,825 |
Find assessor info on the county website
Monthly payment
Est. payment
Payment breakdown
Explore the cost of this home by adjusting the details. Changes won't be saved.Climate risks
Neighborhood: 68847
Nearby schools
GreatSchools rating
- 9/10Meadowlark Elementary SchoolGrades: PK-5Distance: 0.6 mi
- 6/10Sunrise Middle SchoolGrades: 6-8Distance: 0.6 mi
- 6/10Kearney Sr High SchoolGrades: 9-12Distance: 3.9 mi
- $440,0004 bd3 ba3k sqft4810 Linden Drive Pl, Kearney, NE 68847Sold
- $459,600-- bd-- ba1.8k sqft4908 Linden Drive Pl, Kearney, NE 68847Off Market
- $407,6005 bd3 ba2.5k sqft4807 Linden Drive Pl, Kearney, NE 68847Off Market
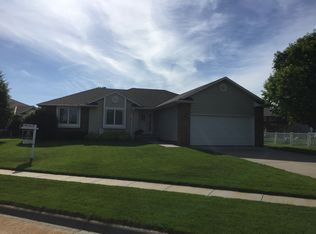
- $517,7005 bd3 ba3.3k sqft4806 Linden Drive Pl, Kearney, NE 68847Off Market
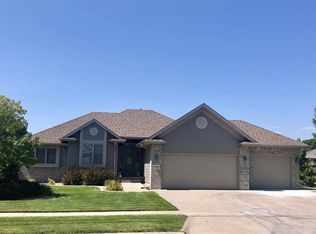
- $429,100-- bd-- ba1.6k sqft4903 Linden Drive Pl, Kearney, NE 68847Off Market
- $581,400-- bd-- ba2.6k sqft5004 Linden Drive Pl, Kearney, NE 68847Off Market
- $435,600-- bd-- ba1.6k sqft4803 Linden Drive Pl, Kearney, NE 68847Off Market
- $387,100-- bd-- ba1.3k sqft408 E 48th St, Kearney, NE 68847Off Market
A local agent can set up tours, give advice and negotiate with sellers.
Similar homes
- $599,0004 bd4 ba3.2k sqft4611 N Regency Pl, Kearney, NE 68847For Sale
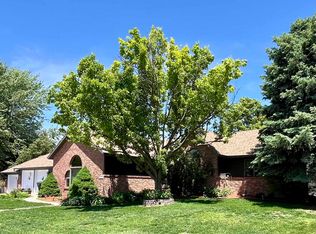 MLS ID #20260764, Susan Bice, HOME Real Estate of Kearney. REALTORS of Greater Mid-Nebraska MLS
 - $525,0005 bd3 ba4k sqft1708 E 46th Street Pl, Kearney, NE 68847For Sale
 MLS ID #20260952, Steve Linden, Coldwell Banker Town & Country. REALTORS of Greater Mid-Nebraska MLS
 - $629,0005 bd5 ba4k sqft5817 O Avenue Pl, Kearney, NE 68847For Sale
 MLS ID #20260948, Heidi Narber-Richter, RE/MAX Executives, Inc.. REALTORS of Greater Mid-Nebraska MLS
 - $589,9004 bd4 ba3.1k sqft1418 10th Ave, Kearney, NE 68845For Sale
 MLS ID #20260888, Rhonda Johnson, HOME Real Estate of Kearney. REALTORS of Greater Mid-Nebraska MLS
 - $534,9005 bd3 ba2.8k sqft1308 E 65th Street Pl, Kearney, NE 68847For SaleMLS ID #20260596, Kelli Rucker, Coldwell Banker Town & Country. REALTORS of Greater Mid-Nebraska MLS
- $695,0005 bd4 ba3.7k sqft2607 W 43rd St, Kearney, NE 68845For SaleMLS ID #20261084, Ben Kinnison, Summit Real Estate. REALTORS of Greater Mid-Nebraska MLS
- $534,9005 bd3 ba3.2k sqft905 17th Ave, Kearney, NE 68845For SaleMLS ID #20260683, Mitchell Coleman, SRS & Company. REALTORS of Greater Mid-Nebraska MLS
- $539,9004 bd4 ba2.5k sqft1365 W 102nd Street Pl, Kearney, NE 68845For SaleMLS ID #20260110, Ben Kinnison, Summit Real Estate. REALTORS of Greater Mid-Nebraska MLS
- $549,9005 bd3 ba2.5k sqft907 E 69th St, Kearney, NE 68847New ConstructionMLS ID #20260820, Tim Brewster, NP Realty, Inc.. REALTORS of Greater Mid-Nebraska MLS
- $499,9005 bd3 ba3.2k sqft4724 29th Ave, Kearney, NE 68845For SaleMLS ID #20260905, Scott Anderson, Coldwell Banker Town & Country. REALTORS of Greater Mid-Nebraska MLS
- $314,9004 bd2 ba2k sqft4503 E Ave, Kearney, NE 68847For SaleMLS ID #20260908, Tyler Kenney, NP Realty, Inc.. REALTORS of Greater Mid-Nebraska MLS
- $579,9003 bd4 ba2.3k sqft1016 17th Ave, Kearney, NE 68847For SaleMLS ID #20260872, Susan Gierhan, Coldwell Banker Town & Country. REALTORS of Greater Mid-Nebraska MLS
- $418,2505 bd3 ba2.9k sqft1119 17th Ave, Kearney, NE 68845For SaleMLS ID #20261088, Ryan Ohri, American Real Estate & Associates. REALTORS of Greater Mid-Nebraska MLS
- $699,0006 bd3 ba3.6k sqft4715 28th Ave, Kearney, NE 68845For SaleMLS ID #20260876, Steve Linden, Coldwell Banker Town & Country. REALTORS of Greater Mid-Nebraska MLS
- $575,0003 bd3 ba3.4k sqft27 Golfside Dr, Pleasanton, NE 68866For SaleMLS ID #20260732, Laurie Riessland, SRS & Company. REALTORS of Greater Mid-Nebraska MLS
- $300,0005 bd2 ba2.3k sqft1122 E 28th St, Kearney, NE 68847For SaleMLS ID #20261059, Mardi Pallas, Coldwell Banker Town & Country. REALTORS of Greater Mid-Nebraska MLS
- $614,9005 bd3 ba2.8k sqft6402 11th Ave, Kearney, NE 68845New ConstructionMLS ID #20261006, Brandon Yaw, Rooted Realty Group. REALTORS of Greater Mid-Nebraska MLS
- $639,9005 bd3 ba3.2k sqft5006 15th Ave, Kearney, NE 68845New ConstructionMLS ID #20260922, Mitchell Coleman, SRS & Company. REALTORS of Greater Mid-Nebraska MLS
- $299,0004 bd3 ba2k sqft314 Central Ave, Kearney, NE 68847For SaleMLS ID #20260416, Trevor Payne, NP Realty, Inc.. REALTORS of Greater Mid-Nebraska MLS
- $329,9004 bd2 ba2k sqft3406 11th Ave, Kearney, NE 68845For SaleMLS ID #20260982, Ryan Ohri, American Real Estate & Associates. REALTORS of Greater Mid-Nebraska MLS
