Tucked away on a peaceful cul-de-sac in sought-after Lakeland Hills, this extensively updated home offers refined finishes, generous living spaces, and effortless indoor-outdoor living. The soaring two-story foyer and vaulted ceilings fill the home with natural light, complemented by hardwood flooring and a clean, contemporary palette throughout. The remodeled chef-inspired kitchen features quartz surfaces, shaker cabinetry, stainless steel appliances, designer lighting, and an oversized island overlooking the dining area and inviting great room with gas fireplace. A versatile main-floor bedroom/office offers flexibility for today's lifestyle. Outside, the private backyard has been thoughtfully designed with an expansive entertaining patio, terraced landscaping, raised garden beds, and multiple outdoor gathering spaces. Conveniently located near neighborhood parks, walking trails, shopping, dining, schools, and major commuting routes, this Lakeland Hills home delivers both comfort and convenience in one exceptional package.
Pending
Listed by: Timber Real Estate • Jamie Roberts
$699,000
4905 Highland Court SE, Auburn, WA 98092
5beds
2,244sqft
:
Get pre-qualified$4,328/mo
Single Family Residence
Built in 1998
8,995 Square Feet Lot
$692,000 Zestimate®
$311/sqft
$32/mo HOA
What's special
Gas fireplacePrivate backyardClean contemporary paletteRefined finishesRemodeled chef-inspired kitchenNatural lightOversized island
- 30 days |
- 694 |
- 57 |
Likely to sell faster than
Zillow last checked:
Listing updated:
Listed by:
Jamie Roberts,
Timber Real Estate,
Joshua Meeks,
Timber Real Estate
Source: NWMLS as distributed by MLS GRID,MLS#: 2550199
Facts & features
Interior
Bedrooms & bathrooms
- Bedrooms: 5
- Bathrooms: 3
- Full bathrooms: 2
- 1/2 bathrooms: 1
- Main level bathrooms: 1
Primary bedroom
- Level: Second
Bedroom
- Level: Second
Bedroom
- Level: Second
Bedroom
- Level: Second
Bedroom
- Level: Second
Bathroom full
- Level: Second
Bathroom full
- Level: Second
Other
- Level: Main
Den office
- Level: Main
Dining room
- Level: Main
Entry hall
- Level: Main
Family room
- Level: Main
Kitchen with eating space
- Level: Main
Living room
- Level: Main
Utility room
- Level: Main
Heating
- Fireplace, Forced Air, Electric, Natural Gas
Cooling
- Has cooling: Yes
Appliances
- Included: Dishwasher, Disposal, Microwave, Refrigerator, Stove(s)/Range(s), Dishwasher(s), Garbage Disposal, Microwave(s), Refrigerator(s), Water Heater: Gas, Water Heater Location: Garage
Features
- Bath Off Primary, Ceiling Fan(s), Dining Room, Pantry
- Flooring: Hardwood, Laminate, Carpet
- Windows: Dbl Pane/Storm Window
- Basement: None
- Number of fireplaces: 1
- Fireplace features: Gas, Main Level: 1, Fireplace
Interior area
- Total structure area: 2,244
- Total interior livable area: 2,244 sqft
Video & virtual tour
Property
Parking
- Total spaces: 6
- Parking features: Driveway, Attached Garage
- Has attached garage: Yes
- Covered spaces: 2
- Uncovered spaces: 4
Features
- Levels: Two
- Stories: 2
- Entry location: Main
- Patio & porch: Bath Off Primary, Ceiling Fan(s), Dbl Pane/Storm Window, Dining Room, Fireplace, Pantry, Vaulted Ceiling(s), Walk-In Closet(s), Water Heater
- Has view: Yes
- View description: Territorial
Lot
- Size: 8,995 Square Feet
- Features: Cul-De-Sac, Curbs, Dead End Street, Paved, Sidewalk, Cable TV, Fenced-Fully, Gas Available, High Speed Internet, Outbuildings, Patio
- Topography: Level
- Residential vegetation: Garden Space
Details
- Parcel number: 4136890040
- Special conditions: Standard
- Other equipment: Leased Equipment: No
Construction
Type & style
- Home type: SingleFamily
- Architectural style: 2 Story
- Property subtype: Single Family Residence
Materials
- Wood Products
- Foundation: Poured Concrete
- Roof: Composition
Condition
- Very Good
- Year built: 1998
Utilities & green energy
- Electric: Company: PSE
- Sewer: Sewer Connected, Company: City of Auburn
- Water: Public, Company: City of Auburn
Community & HOA
Community
- Features: CCRs
- Subdivision: Lakeland
HOA
- Services included: Common Area Maintenance
- HOA fee: $380 annually
- HOA phone: 253-735-1144
Location
- Region: Auburn
Financial & listing details
- Price per square foot: $311/sqft
- Tax assessed value: $595,000
- Annual tax amount: $6,926
- Date on market: 7/6/2026
- Cumulative days on market: 31 days
- Listing terms: Conventional,FHA,VA Loan
- Inclusions: Dishwasher(s), Garbage Disposal, Leased Equipment, Microwave(s), Refrigerator(s), Stove(s)/Range(s)
Estimated market value
$692,000
$657,000 - $727,000
$3,588/mo
Price history
| Date | Event | Price |
|---|---|---|
| 7/26/2026 | Pending sale | $699,000$311/sqft |
Source:  NWMLS as distributed by MLS GRID #2550199 Report a problem NWMLS as distributed by MLS GRID #2550199 Report a problem | ||
| 7/6/2026 | Listed for sale | $699,000+149.6%$311/sqft |
Source: NWMLS as distributed by MLS GRID #2550199 Report a problem | ||
| 8/12/2005 | Sold | $280,000+52.6%$125/sqft |
Source: Public Record Report a problem | ||
| 5/21/1998 | Sold | $183,500$82/sqft |
Source: Public Record Report a problem | ||
Public tax history
| Year | Property taxes | Tax assessment |
|---|---|---|
| 2025 | $7,550 +9% | $595,000 +2.6% |
| 2024 | $6,926 +8.9% | $580,000 +13.3% |
| 2023 | $6,362 +0.9% | $512,000 -6.4% |
| 2022 | $6,308 +6.8% | $547,000 +24% |
| 2021 | $5,907 +1.4% | $441,000 +7% |
| 2020 | $5,827 +13.7% | $412,000 +14.4% |
| 2019 | $5,127 +15.5% | $360,000 +2.3% |
| 2018 | $4,437 -11.2% | $352,000 +11% |
| 2017 | $4,999 +31.1% | $317,000 +12% |
| 2016 | $3,813 | $283,000 +6.4% |
| 2015 | $3,813 | $266,000 +7.3% |
| 2014 | $3,813 | $248,000 +0.8% |
| 2013 | $3,813 | $246,000 +8.8% |
| 2012 | -- | $226,000 +10.8% |
| 2011 | -- | $204,000 -18.4% |
| 2010 | -- | $250,000 |
| 2009 | -- | $250,000 -4.2% |
| 2007 | -- | $261,000 +6.1% |
| 2006 | -- | $246,000 +6.5% |
| 2005 | -- | $231,000 +10% |
| 2001 | $2,964 +6.9% | $210,000 +12.3% |
| 2000 | $2,772 | $187,000 |
Find assessor info on the county website
Monthly payment
Est. payment
Payment breakdown
Explore the cost of this home by adjusting the details. Changes won't be saved.Climate risks
Neighborhood: 98092
Nearby schools
GreatSchools rating
- 6/10Ilalko Elementary SchoolGrades: PK-5Distance: 0.8 mi
- 4/10Mt Baker Middle SchoolGrades: 6-8Distance: 0.8 mi
- 6/10Auburn Riverside High SchoolGrades: 9-12Distance: 0.6 mi
Schools provided by the listing agent
- Elementary: Ilalko Elem
- Middle: Mt Baker Mid
- High: Auburn Riverside Hig
Source: NWMLS as distributed by MLS GRID. This data may not be complete. We recommend contacting the local school district to confirm school assignments for this home.
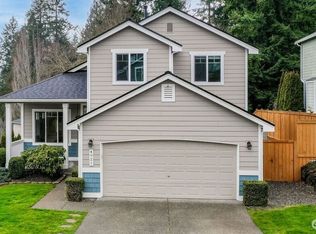
- $720,0003 bd3 ba1.7k sqft4921 Highland Ct SE, Auburn, WA 98092Sold
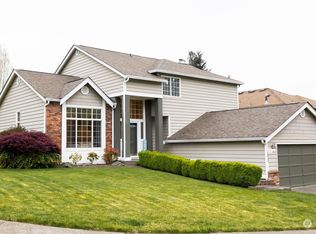
- $663,0003 bd3 ba1.9k sqft1322 49th St SE, Auburn, WA 98092Sold
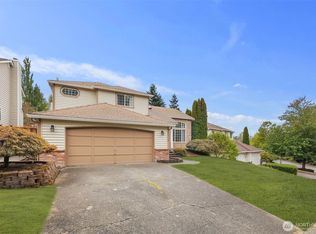
- $615,0003 bd3 ba1.9k sqft1310 49th St SE, Auburn, WA 98092Sold
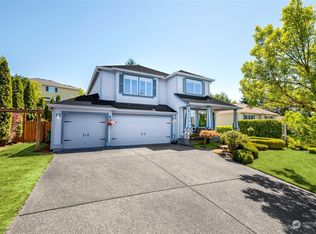
- $740,0004 bd3 ba2.6k sqft1504 50th St SE, Auburn, WA 98092Sold
- $629,9994 bd3 ba2.2k sqft5010 Highland Dr SE, Auburn, WA 98092For Sale
- $610,0003 bd3 ba1.8k sqft5006 Highland Dr SE, Auburn, WA 98092Sold
- $630,0003 bd2 ba1.5k sqft5101 Perry Dr SE, Auburn, WA 98092Sold
- $700,0004 bd3 ba2.1k sqft5107 Nathan Loop SE, Auburn, WA 98092Sold
A local agent can set up tours, give advice and negotiate with sellers.
Similar homes
- $675,0003 bd3 ba2.6k sqft6301 36TH Street SE, Auburn, WA 98092Active
 MLS ID #2507735, Igor Mayster. NWMLS as distributed by MLS GRID
 - $714,0004 bd3 ba2.3k sqft38040 37th Place S, Auburn, WA 98001Active
 MLS ID #2537701, Summer Wilborn. NWMLS as distributed by MLS GRID
 - $699,9504 bd3 ba2.4k sqft38208 34th Place S, Auburn, WA 98001Active
 MLS ID #2521467, Richard Bezus. NWMLS as distributed by MLS GRID
 - $649,0004 bd3 ba1.8k sqftRegency Wood Div 1, Federal Way, WA 98003Active
 MLS ID #2550218, Tami O'Brien. NWMLS as distributed by MLS GRID
 - $830,0004 bd3 ba3.2k sqft10512 SE 302nd Street, Auburn, WA 98092ActiveMLS ID #2549485, Jordyn Woolcott. NWMLS as distributed by MLS GRID
- $725,0005 bd4 ba2.4k sqftManorwood West, Puyallup, WA 98374ActiveMLS ID #2561454, Michael Renard. NWMLS as distributed by MLS GRID
- $765,0003 bd3 ba2.4k sqftAston Park, Auburn, WA 98092ActiveMLS ID #2543777, Omar Espinosa. NWMLS as distributed by MLS GRID
- $649,9994 bd3 ba2.2k sqft37815 21st Court S, Federal Way, WA 98003ActiveMLS ID #2554277, Greg J Church. NWMLS as distributed by MLS GRID
- $709,9504 bd3 ba2.3k sqft37008 20th Avenue S, Federal Way, WA 98003ActiveMLS ID #2527490, Joshua Kumar. NWMLS as distributed by MLS GRID
- $663,0004 bd3 ba2k sqft1228 SW 330th Place, Federal Way, WA 98023ActiveMLS ID #2559332, Sham Haile. NWMLS as distributed by MLS GRID
- $775,0005 bd3 ba3.1k sqft413 104th Avenue E, Edgewood, WA 98372ActiveMLS ID #2554302, Hanna Smal. NWMLS as distributed by MLS GRID
- $660,0004 bd3 ba2.1k sqft34515 25th Avenue SW, Federal Way, WA 98023ActiveMLS ID #2562592, Jaime Carroll. NWMLS as distributed by MLS GRID
- $999,0005 bd5 ba2.7k sqft11810 SE 323rd Place, Auburn, WA 98092ActiveMLS ID #2531679, Minako McCoy Young. NWMLS as distributed by MLS GRID
- $679,0003 bd3 ba1.9k sqft11035 SE 271st Street, Kent, WA 98030ActiveMLS ID #2548790, Seung K. Chung. NWMLS as distributed by MLS GRID
- $670,0004 bd3 ba2.6k sqft7310 223rd Avenue Ct E, Buckley, WA 98321ActiveMLS ID #2538973, Jamie Roberts. NWMLS as distributed by MLS GRID
- $699,9506 bd3 ba2.2k sqftTwin Lakes 09, Federal Way, WA 98023ActiveMLS ID #2510722, Jesse Tronson. NWMLS as distributed by MLS GRID
- $715,0004 bd3 ba1.7k sqftEastland Meadows, Kent, WA 98031ActiveMLS ID #2548901, Kathleen Anne Voss. NWMLS as distributed by MLS GRID
- $649,9504 bd3 ba2.6k sqft12105 172nd Street Ct E, Puyallup, WA 98374ActiveMLS ID #2559681, Musab El-Himri. NWMLS as distributed by MLS GRID
- $679,0002 bd3 ba1.7k sqft2629 SW 308th Street, Federal Way, WA 98023ActiveMLS ID #2555245, Mark Bergman. NWMLS as distributed by MLS GRID
- $659,9904 bd2 ba1.5k sqft28605 30th Avenue S, Federal Way, WA 98003ActiveMLS ID #2530433, Vasile Calin. NWMLS as distributed by MLS GRID
