Spacious two-story home featuring a bright, open floor plan with generous living spaces and a well-maintained interior. The primary suite offers a large bedroom and an en-suite bath with a separate shower and soaking tub. A secondary bedroom and full bath are conveniently located on the first floor, providing flexible living options. Upstairs features two additional bedrooms and a spacious game room. All new interior paint and carpet.
Foreclosure
$349,000
4906 Hickory Deer Ln, Richmond, TX 77406
4beds
2,686sqft
Single Family Residence
Built in 2021
5,667 Square Feet Lot
$339,100 Zestimate®
$130/sqft
$58/mo HOA
What's special
Bright open floor planGenerous living spacesWell-maintained interior
- 15 days |
- 257 |
- 7 |
Likely to sell faster than
Zillow last checked:
Listing updated:
Listed by:
Caryn Beard TREC #0312329 832-867-7575,
Caryn Beard Properties
Source: HAR,MLS#: 89382360
Facts & features
Interior
Bedrooms & bathrooms
- Bedrooms: 4
- Bathrooms: 4
- Full bathrooms: 3
- 1/2 bathrooms: 1
Rooms
- Room types: Utility Room
Primary bedroom
- Level: Second
- Area: 256
- Dimensions: 16x16
Bedroom
- Level: Second
- Area: 100
- Dimensions: 10x10
Bedroom
- Level: Second
- Area: 120
- Dimensions: 12x10
Bedroom
- Level: First
- Area: 110
- Dimensions: 11x10
Dining room
- Level: First
- Area: 168
- Dimensions: 14x12
Game room
- Level: Second
- Area: 195
- Dimensions: 15x13
Living room
- Level: First
- Area: 306
- Dimensions: 17x18
Heating
- Natural Gas
Cooling
- Electric
Appliances
- Included: Freestanding Oven, Microwave, Gas Range, Dishwasher
- Laundry: Electric Dryer Hookup, Washer Hookup
Features
- 1 Bedroom Down - Not Primary BR, Primary Bed - 2nd Floor, Walk-In Closet(s)
- Flooring: Carpet, Tile
Interior area
- Total structure area: 2,686
- Total interior livable area: 2,686 sqft
Property
Parking
- Total spaces: 2
- Parking features: Attached
- Attached garage spaces: 2
Features
- Stories: 2
- Patio & porch: Patio/Deck
- Fencing: Back Yard
Lot
- Size: 5,667 Square Feet
- Features: Subdivided, 0 Up To 1/4 Acre
Details
- Parcel number: 2738020010100901
- Special conditions: Real Estate Owned
Construction
Type & style
- Home type: SingleFamily
- Architectural style: Traditional
- Property subtype: Single Family Residence
Materials
- Brick
- Foundation: Slab
- Roof: Composition
Condition
- New construction: No
- Year built: 2021
Utilities & green energy
- Sewer: Public Sewer
- Water: Public
Community & HOA
Community
- Subdivision: Deer Run Meadows Sec 2
HOA
- Has HOA: Yes
- HOA fee: $700 annually
Location
- Region: Richmond
Financial & listing details
- Price per square foot: $130/sqft
- Tax assessed value: $393,245
- Annual tax amount: $10,600
- Date on market: 7/21/2026
- Listing terms: Cash,Conventional,FHA
- Road surface type: Concrete, Curbs, Gutters
Foreclosure details
Estimated market value
$339,100
$322,000 - $356,000
$2,539/mo
Price history
| Date | Event | Price |
|---|---|---|
| 2/4/2026 | Sold | -- |
Source: Public Record Report a problem | ||
| 3/26/2025 | Price change | $355,900-0.9%$133/sqft |
Source:  HAR #3366789 Report a problem HAR #3366789 Report a problem | ||
| 2/18/2025 | Pending sale | $359,000$134/sqft |
Source: HAR #3366789 Report a problem | ||
| 11/3/2024 | Price change | $359,000-2.4%$134/sqft |
Source: HAR #3366789 Report a problem | ||
| 10/3/2024 | Price change | $368,000-2.9%$137/sqft |
Source: HAR #3366789 Report a problem | ||
| 8/26/2024 | Listed for sale | $379,000-1.3%$141/sqft |
Source: HAR #3366789 Report a problem | ||
| 8/18/2024 | Listing removed | -- |
Source: HAR #91273867 Report a problem | ||
| 7/9/2024 | Price change | $383,900-0.3%$143/sqft |
Source: HAR #91273867 Report a problem | ||
| 5/20/2024 | Listed for sale | $385,000$143/sqft |
Source: HAR #91273867 Report a problem | ||
Public tax history
| Year | Property taxes | Tax assessment |
|---|---|---|
| 2025 | $4,612 +0% | $393,245 +8.1% |
| 2024 | $4,610 +6.8% | $363,636 +6.2% |
| 2023 | $4,316 +65.4% | $342,404 +134.9% |
| 2022 | $2,609 | $145,750 |
Find assessor info on the county website
Monthly payment
Climate risks
Neighborhood: 77406
Nearby schools
GreatSchools rating
- 10/10Bentley Elementary SchoolGrades: PK-5Distance: 2.9 mi
- 9/10Briscoe Junior High SchoolGrades: 6-8Distance: 0.8 mi
- 8/10Foster High SchoolGrades: 9-12Distance: 0.6 mi
Schools provided by the listing agent
- Elementary: Bentley Elementary School
- Middle: Briscoe Junior High School
- High: Foster High School
Source: HAR. This data may not be complete. We recommend contacting the local school district to confirm school assignments for this home.
- $375,1005 bd3 ba2.9k sqft4910 Hickory Deer Ln, Richmond, TX 77406Off Market
- $367,4005 bd3 ba2.9k sqft4902 Hickory Deer Ln, Richmond, TX 77406Off Market

- $256,7003 bd2 ba1.4k sqft4914 Hickory Deer Ln, Richmond, TX 77406Off Market
- $298,8003 bd3 ba2k sqft4826 Hickory Deer Ln, Richmond, TX 77406Off Market
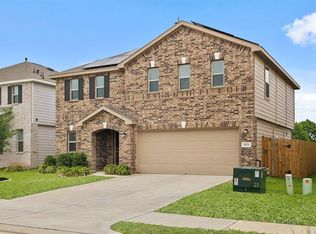
- $267,4003 bd2 ba1.3k sqft4806 Hickory Deer Ln, Richmond, TX 77406Off Market
- $387,5005 bd3 ba2.9k sqft4918 Hickory Deer Ln, Richmond, TX 77406Off Market
- $374,9005 bd3 ba2.9k sqft4822 Hickory Deer Ln, Richmond, TX 77406Off Market
- $348,5004 bd2 ba2.6k sqft4907 Hickory Deer Ln, Richmond, TX 77406Off Market
A local agent can set up tours, give advice and negotiate with sellers.
A local lender can help you make sure your offer is ready when you are.
Similar homes
- $375,0003 bd2 ba1.9k sqft4850 Lucky Fawn Ln, Richmond, TX 77406For Sale
 MLS ID #48437463, Suzette Novosad, Berkshire Hathaway HomeServices Premier Properties. HAR
 - $375,0004 bd4 ba2.7k sqft25926 Aura Lake Ln, Richmond, TX 77406For Sale
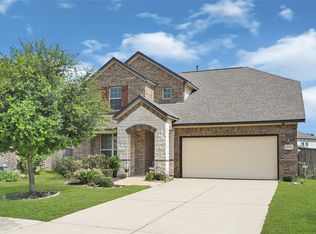 MLS ID #97792047, Ziad Al Kayali, Keller Williams Premier Realty. HAR
 - $360,0004 bd3 ba2.2k sqft3710 McCrary Falls Way, Richmond, TX 77406For Sale
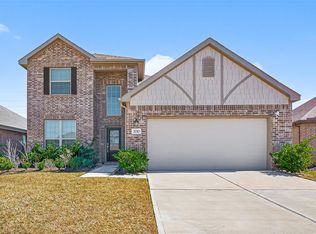 MLS ID #76737494, Harold Xia, Forever Realty, LLC. HAR
 - $385,0004 bd4 ba2.6k sqft25923 Horizon Star Ln, Richmond, TX 77406For Sale
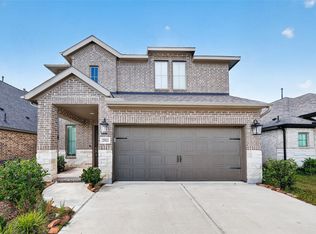 MLS ID #61142992, Femi Adebola, Central Metro Realty. HAR
 - $415,0004 bd4 ba2.8k sqft24903 Providence Heights Way, Richmond, TX 77406For SaleMLS ID #49333809, Hany Elqutub, HomeSmart. HAR
- $359,9004 bd3 ba2.4k sqft19911 Pemetic Trl, Richmond, TX 77407For SaleMLS ID #22299088, Agha Abbas, HomeSmart. HAR
- $349,5004 bd2 ba1.7k sqft8910 Hartford River Ln, Richmond, TX 77407For SaleMLS ID #87163080, Tyler Hixenbaugh, eXp Realty LLC. HAR
- $284,9003 bd3 ba1.9k sqft26130 Ripley Hills Dr, Richmond, TX 77406For SaleMLS ID #24744548, Amin Dawood, Keller Williams Signature. HAR
- $329,7864 bd3 ba2.5k sqft31215 Conover Dr, Fulshear, TX 77441For SaleMLS ID #84055799, Hadi Zaidi, REALM Real Estate Professionals - Sugar Land. HAR
- $365,0004 bd2 ba2k sqft9503 Wedgewood Colony Ct, Richmond, TX 77407For SaleMLS ID #78694163, Tony Phu, 5th Stream Realty. HAR
- $277,0003 bd2 ba1.7k sqft3335 Jane Way, Richmond, TX 77406For SaleMLS ID #27461638, Holly Yu, Texas Signature Realty. HAR
- $379,9003 bd2 ba2k sqft20427 Alpine Meadow Pl, Richmond, TX 77407For SaleMLS ID #28279714, Jorge Armendariz, Real Properties. HAR
- $319,0004 bd2 ba1.9k sqft8314 Dusty Canyon Ln, Richmond, TX 77407For SaleMLS ID #43362138, Don Allen, Walzel Properties - Spring. HAR
- $369,0004 bd3 ba2.5k sqft25111 Summer Walk Ln, Katy, TX 77494For SaleMLS ID #96870210, Yan Qiu Zhuo, Realm Real Estate Professionals - Katy. HAR
- $335,0004 bd3 ba2.4k sqft24635 Signorelli Way, Katy, TX 77493For SaleMLS ID #59746487, Joyce Tang, eXp Realty LLC. HAR
- $349,7865 bd3 ba2.7k sqft1614 Chase Anchor Ct, Rosenberg, TX 77469For SaleMLS ID #9046931, Aqeel Virk, Keller Williams Realty Southwest. HAR
- $370,0004 bd3 ba2.5k sqft28918 Dryander Forest Ct, Katy, TX 77494For SaleMLS ID #794870, Ruby Toro, City Insight Houston. HAR
- $384,5004 bd2 ba2.1k sqft9811 Camellia Gardens Dr, Richmond, TX 77407For SaleMLS ID #19721532, Thu Lam, 5th Stream Realty. HAR
- $310,0004 bd3 ba2.3k sqft20818 Edmeston Way, Katy, TX 77449For SaleMLS ID #73956180, Danita Wiltz, C.R.Realty. HAR
- $380,0004 bd4 ba2.3k sqft3519 Lilac Ranch Dr, Katy, TX 77494For SaleMLS ID #96438339, Adeola Oyewale, eXp Realty LLC. HAR
