Welcome to 4907 Kilcolman Drive, a three-bedroom, two-and-a-half-bath home that offers a welcoming blend of comfort and functionality. Inside, you'll find a bright and inviting open-concept layout with hardwood flooring throughout the main living areas. The spacious family room features a vaulted ceiling, a brick fireplace, and abundant natural light, creating a warm and comfortable space for everyday living and entertaining. The adjoining dining area flows seamlessly into the updated kitchen, which is appointed with white shaker cabinetry, butcher block countertops, stainless steel appliances, a tile backsplash, and a breakfast bar with seating. The primary suite offers a relaxing retreat with generous closet space and an ensuite bath. Two additional bedrooms provide flexibility for family, guests, or a home office, while the lower-level family room offers additional living space that can easily accommodate a media room, playroom, gym, or workspace. Step outside to enjoy the large rear deck overlooking the private, fenced backyard. Surrounded by mature trees, the outdoor space is ideal for entertaining, grilling, gardening, or simply relaxing and enjoying the peaceful setting. With multiple living spaces, an updated kitchen, a private backyard, and a convenient Henrico location, this home offers the perfect combination of comfort and everyday convenience. Don't miss your opportunity to make this your next home. Schedule your showing today!
Pending
Price cut: $10K (7/6)
$365,000
4907 Kilcolman Dr, Henrico, VA 23228
3beds
1,464sqft
:
Get pre-qualified$2,275/mo
Single Family Residence
Built in 1987
10,201 Square Feet Lot
$363,400 Zestimate®
$249/sqft
$-- HOA
What's special
Brick fireplaceSurrounded by mature treesPrivate fenced backyardAdjoining dining areaTwo additional bedroomsTile backsplashSpacious family room
- 39 days |
- 1,510 |
- 118 |
Likely to sell faster than
Zillow last checked:
Listing updated:
Listed by:
Brad Ruckart membership@therealbrokerage.com,
Real Broker LLC 855-450-0442,
Joshua Lee 804-437-2319,
Real Broker LLC
Source: CVRMLS,MLS#: 2616353 Originating MLS: Central Virginia Regional MLS
Originating MLS: Central Virginia Regional MLSFacts & features
Interior
Bedrooms & bathrooms
- Bedrooms: 3
- Bathrooms: 3
- Full bathrooms: 2
- 1/2 bathrooms: 1
Other
- Description: Tub & Shower
- Level: Second
Half bath
- Level: Basement
Heating
- Electric, Heat Pump, Wood
Cooling
- Central Air, Electric, Heat Pump
Appliances
- Included: Cooktop, Dryer, Dishwasher, Electric Water Heater, Microwave, Oven, Range, Refrigerator, Washer
Features
- Solid Surface Counters
- Flooring: Linoleum, Partially Carpeted, Wood
- Basement: Crawl Space
- Attic: Access Only
- Number of fireplaces: 1
- Fireplace features: Decorative, Masonry, Wood Burning
Interior area
- Total interior livable area: 1,464 sqft
- Finished area above ground: 1,152
- Finished area below ground: 312
Property
Parking
- Total spaces: 1
- Parking features: Attached, Driveway, Garage, Paved
- Attached garage spaces: 1
- Has uncovered spaces: Yes
Features
- Levels: Three Or More,Multi/Split
- Stories: 3
- Patio & porch: Deck
- Exterior features: Deck, Paved Driveway
- Pool features: None
- Fencing: Back Yard,Fenced
Lot
- Size: 10,201 Square Feet
Details
- Additional structures: Shed(s)
- Parcel number: 7647584210
- Zoning description: R2A
Construction
Type & style
- Home type: SingleFamily
- Architectural style: Tri-Level
- Property subtype: Single Family Residence
Materials
- Brick Veneer, Frame, Vinyl Siding
- Foundation: Slab
- Roof: Asphalt
Condition
- Resale
- New construction: No
- Year built: 1987
Utilities & green energy
- Sewer: Public Sewer
- Water: Public
Community & HOA
Community
- Subdivision: Shannon Green
Location
- Region: Henrico
Financial & listing details
- Price per square foot: $249/sqft
- Tax assessed value: $351,100
- Annual tax amount: $2,926
- Date on market: 6/18/2026
- Ownership: Individuals
- Ownership type: Sole Proprietor
Estimated market value
$363,400
$345,000 - $382,000
$2,344/mo
Price history
| Date | Event | Price |
|---|---|---|
| 7/14/2026 | Pending sale | $365,000$249/sqft |
Source:  CVRMLS #2616353 Report a problem CVRMLS #2616353 Report a problem | ||
| 7/6/2026 | Price change | $365,000-2.7%$249/sqft |
Source: CVRMLS #2616353 Report a problem | ||
| 6/19/2026 | Listed for sale | $375,000+27.1%$256/sqft |
Source: CVRMLS #2616353 Report a problem | ||
| 7/28/2021 | Sold | $295,000$202/sqft |
Source: CVRMLS #2115423 Report a problem | ||
| 6/4/2021 | Pending sale | $295,000$202/sqft |
Source: CVRMLS #2115423 Report a problem | ||
| 5/26/2021 | Listed for sale | $295,000+107.7%$202/sqft |
Source: CVRMLS #2115423 Report a problem | ||
| 3/27/2015 | Sold | $142,000-20.9%$97/sqft |
Source: CVRMLS #1428663 Report a problem | ||
| 9/5/2014 | Sold | $179,414$123/sqft |
Source: Public Record Report a problem | ||
Public tax history
| Year | Property taxes | Tax assessment |
|---|---|---|
| 2025 | $2,927 +1% | $352,600 +3.4% |
| 2024 | $2,898 +3% | $340,900 +3% |
| 2023 | $2,813 +14.2% | $330,900 +14.2% |
| 2022 | $2,463 +34.2% | $289,800 +37.3% |
| 2021 | $1,836 +10.6% | $211,000 |
| 2020 | $1,659 | $211,000 +10.6% |
| 2019 | $1,659 | $190,700 |
| 2018 | $1,659 +117.2% | $190,700 +8.6% |
| 2017 | $764 -45.7% | $175,600 +8.5% |
| 2016 | $1,408 +98.5% | $161,800 |
| 2015 | $709 | $161,800 -0.7% |
| 2014 | $709 | $163,000 |
| 2013 | -- | $163,000 |
| 2012 | -- | $163,000 -7.1% |
| 2011 | -- | $175,500 -5.9% |
| 2010 | -- | $186,600 -3.6% |
| 2009 | -- | $193,600 |
Find assessor info on the county website
Monthly payment
Est. payment
Payment breakdown
Explore the cost of this home by adjusting the details. Changes won't be saved.Climate risks
Neighborhood: Laurel
Nearby schools
GreatSchools rating
- 1/10Dumbarton Elementary SchoolGrades: PK-5Distance: 0.5 mi
- 1/10Brookland Middle SchoolGrades: 6-8Distance: 2.6 mi
- 1/10Hermitage High SchoolGrades: 9-12Distance: 0.8 mi
Schools provided by the listing agent
- Elementary: Dumbarton
- Middle: Brookland
- High: Hermitage
Source: CVRMLS. This data may not be complete. We recommend contacting the local school district to confirm school assignments for this home.
- $425,7004 bd2 ba1.9k sqft4905 Kilcolman Dr, Henrico, VA 23228Off Market
- $362,0003 bd2 ba1.9k sqft4909 Kilcolman Dr, Henrico, VA 23228Off Market
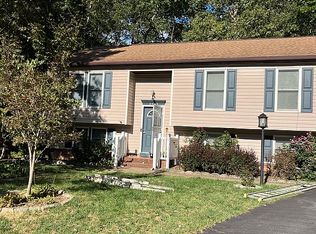
- $346,8004 bd2 ba1k sqft4902 Kavanagh Ct, Henrico, VA 23228Off Market
- $407,1004 bd3 ba1.8k sqft4904 Kavanagh Ct, Henrico, VA 23228Off Market
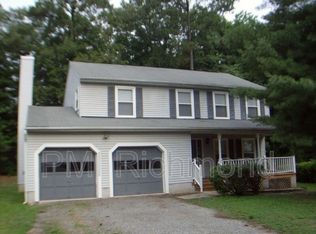
- $400,0004 bd3 ba1.8k sqft4900 Kavanagh Ct, Henrico, VA 23228Sold
- $340,0004 bd3 ba2k sqft4911 Kilcolman Dr, Henrico, VA 23228Sold
- $412,9004 bd3 ba1.9k sqft4906 Kilcolman Dr, Henrico, VA 23228Off Market
- $400,4004 bd2 ba1.9k sqft7625 Derryclare Dr, Henrico, VA 23228Off Market
A local agent can set up tours, give advice and negotiate with sellers.
Similar homes
- $334,9003 bd2 ba1.1k sqft6627 Carmel Rd, Henrico, VA 23228For Sale
 MLS ID #2617781, Nicholas Thurman, CapCenter. CVRMLS
 - $399,9004 bd3 ba1.6k sqft6600 Fernwood St, Henrico, VA 23228For Sale
 MLS ID #2614567, Mary Soroka, Real Broker LLC. CVRMLS
 - $400,0004 bd2 ba1.7k sqft2121 Dresden Rd, Henrico, VA 23229For Sale
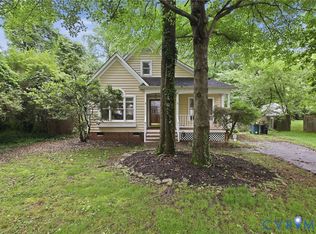 MLS ID #2614002, Kierra Mallory, Cooper Realty Group LLC. CVRMLS
 - $354,0003 bd2 ba1.2k sqft7708 Chamberlayne Ave, Richmond, VA 23227For Sale
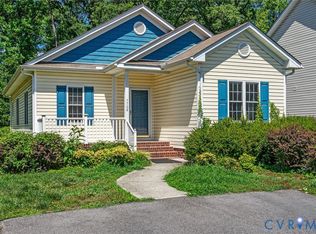 MLS ID #2616221, Annemarie Franz, RE/MAX Commonwealth. CVRMLS
 - $459,9503 bd3 ba1.7k sqft9200 Lexy Ct, Henrico, VA 23228For SaleMLS ID #2616752, Laurie Dalton, Long & Foster REALTORS. CVRMLS
- $280,0002 bd2 ba980 sqft7812 Camolin Ct, Henrico, VA 23228For SaleMLS ID #2619727, Shontese Catten, RW Towne Realty. CVRMLS
- $369,9503 bd3 ba1.9k sqft4115 New Hermitage Dr, Henrico, VA 23228For SaleMLS ID #2614874, Anthony Jackson, Jackson Realty. CVRMLS
- $408,0005 bd3 ba1.8k sqft2400 Alycia Ave, Henrico, VA 23228For SaleMLS ID #2616870, Albert Morgan, Long & Foster REALTORS. CVRMLS
- $265,9503 bd2 ba1.1k sqft8422 Shannon Green Ct, Henrico, VA 23228For SaleMLS ID #2617017, Alan Puryear, Coldwell Banker Elite. CVRMLS
- $415,0003 bd2 ba1.3k sqft10818 Stanton Way, Henrico, VA 23238For SaleMLS ID #2619942, Natalia Covington, Hardesty Homes. CVRMLS
- $384,9502 bd3 ba1.3k sqft12919 Copperas Ln, Henrico, VA 23233For SaleMLS ID #2619224, JP Monaghan, Neumann & Dunn Real Estate. CVRMLS
- $409,5003 bd2 ba1.7k sqft1609 Foster Rd, Richmond, VA 23226For SaleMLS ID #2612136, Joseph Ziegler, Exit First Realty. CVRMLS
- $204,9502 bd2 ba920 sqft7700 Flannagan Ct APT 6, Henrico, VA 23228For SaleMLS ID #2619982, Kevin Morris, Samson Properties. CVRMLS
- $319,0002 bd2 ba1.1k sqft1507 Brigham Rd, Richmond, VA 23226For SaleMLS ID #2618791, Candace Coates-Faircloth, Shaheen Ruth Martin & Fonville. CVRMLS
- $409,9503 bd3 ba2.1k sqft4014 Alder Grove Ln, Henrico, VA 23228For SaleMLS ID #2617520, Alex Glaser, Long & Foster REALTORS. CVRMLS
- $544,9003 bd2 ba1.6k sqft1401 Chowan Rd, Henrico, VA 23229For SaleMLS ID #2619766, Chris Woods, Chris Woods Realty & Assoc LLC. CVRMLS
- $370,0003 bd3 ba1.9k sqft832 Maplegrove Dr, Richmond, VA 23223For SaleMLS ID #2613724, Amanda Brennan, Coldwell Banker Premier. CVRMLS
- $365,0002 bd3 ba1.4k sqft8112 Greystone East Cir, Henrico, VA 23229For SaleMLS ID #2617410, Alice Buchanan Scott, Long & Foster REALTORS. CVRMLS
- $392,4753 bd2 ba1.4k sqft9154 Avondale Dr, Mechanicsville, VA 23116For SaleMLS ID #2614478, Judy Kilgour, Long & Foster REALTORS. CVRMLS
- $379,9504 bd3 ba1.8k sqft4209 Round Hill Dr, Chesterfield, VA 23832For SaleMLS ID #2619941, Chris Elliott, Keller Williams Realty. CVRMLS
