Privately positioned on 2.4+ acres in the gated La Cantera at Team Ranch, this exceptional single-story estate offers more than 6,300 square feet of thoughtfully designed living space with an impressive blend of privacy, scale and indoor-outdoor living. The home features four bedrooms, six full baths and one half bath, with each secondary bedroom offering an ensuite bath.
At the heart of the home, a spacious kitchen is designed for both everyday living and entertaining with an oversized island, built-in cabinetry, walk-in pantry, gas cooking and double ovens. Expansive living spaces are complemented by a dedicated office, media room, gym and bonus room, while the private primary suite features a custom closet and spa-inspired bath with dual vanities, garden tub and oversized shower with body sprays.
Outside, the property transforms into a private resort. Covered outdoor living, a built-in grill and outdoor kitchen overlook the heated pool, spa and expansive backyard surrounded by mature trees and greenbelt views. A separate 562-square-foot pool house adds even more flexibility for guests, entertaining or additional recreational space.
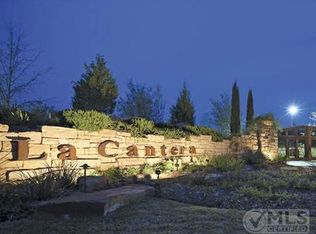
Set on a beautifully landscaped cul-de-sac lot with a circular drive, oversized garage and gated community security, 4908 Arbol Court delivers the space and privacy of an estate while remaining convenient to Fort Worth. A rare opportunity to enjoy luxury living on more than two acres in one of the area's distinctive gated communities.
For sale
$3,125,000
4908 Arbol Ct, Benbrook, TX 76126
4beds
6,314sqft
Single Family Residence
Built in 2013
2.44 Acres Lot
$2,860,000 Zestimate®
$495/sqft
$488/mo HOA
What's special
Dedicated officeCovered outdoor livingBonus roomFour bedroomsBeautifully landscaped cul-de-sac lotExpansive living spacesOversized garage
- 30 days
- 532
- 17
Zillow last checked:
Listing updated:
Listed by:
Jamie Adams 0358381 817-235-4535,
Compass RE Texas, LLC. 214-814-8100,
Kelsi Couture 0629988 817-688-9492,
Compass RE Texas, LLC.
Source: NTREIS,MLS#: 21380798
Facts & features
Interior
Bedrooms & bathrooms
- Bedrooms: 4
- Bathrooms: 7
- Full bathrooms: 6
- 1/2 bathrooms: 1
Primary bedroom
- Features: Closet Cabinetry, Ceiling Fan(s), En Suite Bathroom, Walk-In Closet(s)
- Level: First
- Dimensions: 27 x 16
Bedroom
- Features: Ceiling Fan(s), En Suite Bathroom
- Level: First
- Dimensions: 13 x 12
Bedroom
- Features: Ceiling Fan(s), En Suite Bathroom, Walk-In Closet(s)
- Level: First
- Dimensions: 12 x 13
Bedroom
- Features: Ceiling Fan(s), En Suite Bathroom, Walk-In Closet(s)
- Level: First
- Dimensions: 12 x 12
Primary bathroom
- Features: Built-in Features, Dual Sinks, Double Vanity, En Suite Bathroom, Garden Tub/Roman Tub, Multiple Shower Heads, Sink, Separate Shower
- Level: First
- Dimensions: 20 x 17
Bonus room
- Level: First
- Dimensions: 15 x 17
Breakfast room nook
- Level: First
- Dimensions: 12 x 12
Dining room
- Level: First
- Dimensions: 15 x 15
Other
- Features: Built-in Features, En Suite Bathroom
- Level: First
- Dimensions: 8 x 8
Other
- Features: Built-in Features, En Suite Bathroom
- Level: First
- Dimensions: 8 x 9
Other
- Features: Built-in Features
- Level: First
- Dimensions: 6 x 10
Other
- Features: Built-in Features
- Level: First
- Dimensions: 7 x 12
Other
- Level: First
- Dimensions: 10 x 9
Gym
- Features: Ceiling Fan(s)
- Level: First
- Dimensions: 17 x 17
Half bath
- Level: First
- Dimensions: 5 x 5
Kitchen
- Features: Breakfast Bar, Built-in Features, Dual Sinks, Eat-in Kitchen, Kitchen Island, Pantry, Walk-In Pantry
- Level: First
- Dimensions: 23 x 24
Laundry
- Features: Built-in Features, Utility Sink
- Level: First
- Dimensions: 13 x 9
Living room
- Features: Ceiling Fan(s), Fireplace
- Level: First
- Dimensions: 20 x 31
Media room
- Features: Built-in Features
- Level: First
- Dimensions: 17 x 20
Office
- Features: Built-in Features
- Level: First
- Dimensions: 14 x 12
Heating
- Central, Electric, Fireplace(s), Zoned
Cooling
- Central Air, Ceiling Fan(s), Electric, Zoned
Appliances
- Included: Some Gas Appliances, Built-In Refrigerator, Double Oven, Dishwasher, Gas Cooktop, Disposal, Gas Water Heater, Microwave, Plumbed For Gas, Refrigerator
- Laundry: Washer Hookup, Dryer Hookup, Laundry in Utility Room
Features
- Built-in Features, Chandelier, Dry Bar, Decorative/Designer Lighting Fixtures, Double Vanity, Eat-in Kitchen, High Speed Internet, Kitchen Island, Open Floorplan, Pantry, Cable TV, Vaulted Ceiling(s), Natural Woodwork, Walk-In Closet(s), Wired for Sound
- Flooring: Carpet, Tile, Wood
- Windows: Bay Window(s), Shutters, Window Coverings
- Has basement: No
- Number of fireplaces: 2
- Fireplace features: Living Room, Outside
Interior area
- Total interior livable area: 6,314 sqft
Video & virtual tour
Property
Parking
- Total spaces: 2
- Parking features: Additional Parking, Circular Driveway, Door-Multi, Driveway, Garage, Garage Door Opener, Inside Entrance, Kitchen Level, Lighted, Oversized, Garage Faces Side
- Attached garage spaces: 2
Features
- Levels: One
- Stories: 1
- Patio & porch: Patio, Covered
- Exterior features: Built-in Barbecue, Barbecue, Lighting, Outdoor Grill, Outdoor Kitchen, Outdoor Living Area, Private Yard, Rain Gutters
- Pool features: Heated, In Ground, Outdoor Pool, Pool, Pool/Spa Combo
- Has spa: Yes
- Spa features: Hot Tub
- Fencing: Back Yard,Fenced,Metal
Lot
- Size: 2.44 Acres
- Features: Acreage, Back Yard, Cul-De-Sac, Greenbelt, Interior Lot, Lawn, Landscaped, Many Trees, Subdivision, Sprinkler System
Details
- Parcel number: 41063910
- Other equipment: Intercom
Construction
Type & style
- Home type: SingleFamily
- Architectural style: Traditional,Detached
- Property subtype: Single Family Residence
Materials
- Rock, Stone, Stucco
- Roof: Tile
Condition
- Resale
- Year built: 2013
Utilities & green energy
- Sewer: Public Sewer
- Water: Public
- Utilities for property: Electricity Available, Electricity Connected, Natural Gas Available, Sewer Available, Underground Utilities, Water Available, Cable Available
Community & HOA
Community
- Features: Gated, Lake, Trails/Paths, Curbs, Sidewalks
- Security: Security System Owned, Security System, Fire Alarm, Security Gate, Smoke Detector(s), Security Guard
- Subdivision: La Cantera At Team Ranch
HOA
- Has HOA: Yes
- Services included: Association Management, Security
- HOA fee: $5,859 annually
- HOA name: La Cantera At Team Ranch Hoa
- HOA phone: 855-289-6007
Location
- Region: Benbrook
Financial & listing details
- Price per square foot: $495/sqft
- Tax assessed value: $2,200,000
- Annual tax amount: $45,047
- Date on market: 9/23/2026
- Listing terms: Cash,Conventional,VA Loan
- Exclusions: All mineral rights.
Estimated market value
$2,860,000
$2.72M - $3.00M
$6,784/mo
Price history
| Date | Event | Price |
|---|---|---|
| 9/23/2026 | Listed for sale | $3,125,000+1258.7%$495/sqft |
Source: NTREIS #21380798 Report a problem | ||
| 9/4/2012 | Sold | -- |
Source: Public Record Report a problem | ||
| 7/25/2012 | Listed for sale | $230,000-14.8%$36/sqft |
Source: Briggs Freeman Sotheby's Int'l #11773615 Report a problem | ||
| 1/4/2011 | Listing removed | $270,000$43/sqft |
Source: ALEXANDER CHANDLER REALTY, LLC #11307209 Report a problem | ||
| 11/21/2009 | Listed for sale | $270,000$43/sqft |
Source: ALEXANDER CHANDLER REALTY, LLC #11307209 Report a problem | ||
| 10/16/2009 | Listing removed | $270,000$43/sqft |
Source: Brants Realtors, Inc. #10983680 Report a problem | ||
| 2/1/2009 | Listed for sale | $270,000$43/sqft |
Source: Listhub #10983680 Report a problem | ||
Public tax history
| Year | Property taxes | Tax assessment |
|---|---|---|
| 2025 | $32,700 -3.4% | $2,200,000 |
| 2024 | $33,858 -10.8% | $2,200,000 +6.7% |
| 2023 | $37,937 -6% | $2,061,000 +7% |
| 2022 | $40,377 -0.6% | $1,927,000 +19.4% |
| 2021 | $40,627 -2.8% | $1,613,883 -1.1% |
| 2020 | $41,807 -6.1% | $1,631,702 -9.3% |
| 2019 | $44,537 -3.4% | $1,799,999 |
| 2018 | $46,104 +3.7% | $1,799,999 -41.7% |
| 2017 | $44,475 +8.9% | $3,086,088 +58.5% |
| 2016 | $40,842 +9.1% | $1,947,532 +36.4% |
| 2015 | $37,419 | $1,427,700 |
| 2014 | $37,419 | $1,427,700 +579.9% |
| 2013 | -- | $210,000 +15.2% |
| 2012 | -- | $182,250 |
| 2011 | -- | $182,250 |
| 2010 | -- | $182,250 |
| 2009 | -- | $182,250 |
| 2008 | -- | $182,250 |
| 2007 | -- | $182,250 |
Find assessor info on the county website
Monthly payment
Est. payment
Payment breakdown
Explore the cost of this home by adjusting the details. Changes won't be saved.Climate risks
Neighborhood: La Cantera
Nearby schools
Schools provided by the listing agent
- Elementary: Waverlypar
- Middle: Leonard
- High: Westn Hill
- District: Fort Worth ISD
Source: NTREIS. This data may not be complete. We recommend contacting the local school district to confirm school assignments for this home.
Similar homes
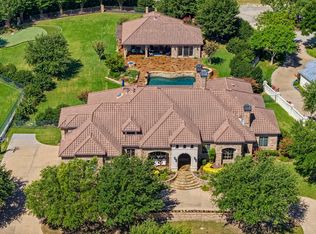
- $3,195,0005 bd7 ba6.2k sqft4648 Palencia Dr, Fort Worth, TX 76126For Sale
 MLS ID #21348716, Jeffries Anderson. NTREIS
- $2,999,0004 bd7 ba7k sqft4400 Ridgehaven Rd, Fort Worth, TX 76116For Sale
 MLS ID #21409067, Bethany Vaughan. NTREIS
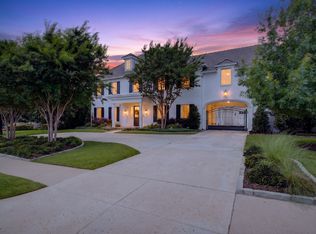
- $3,100,0004 bd5 ba5.4k sqft6705 Saucon Valley Dr, Fort Worth, TX 76132For Sale
 MLS ID #21324685, Deeann Moore. NTREIS
- $2,395,0004 bd5 ba5.6k sqft4668 Saint Benet Ct, Fort Worth, TX 76126For Sale
 MLS ID #21297814, Rick Wegman. NTREIS
