Beautifully updated brick front colonial in sought after Big Rocky Forest, ideally sited on a private cul-de-sac lot backing to trees. Offering 5 bedrooms, 4.5 baths, and 4,712 finished square feet across three finished levels, this move-in ready home combines spacious living, extensive updates, and a highly desirable Chantilly location within the top rated Chantilly pyramid. A two story foyer opens to formal living and dining rooms connected by a butler’s pantry, creating an ideal layout for entertaining. The kitchen features granite countertops, a center island with seating, Miele dishwasher, GE Café gas range, pantry, and a bright breakfast room with skylights. The adjoining family room offers a gas fireplace and French doors leading to the rear deck, while a private main level office provides a dedicated work from home space. Upstairs, the owner’s suite includes a sitting room, walk in closet, and updated bath with a double vanity, soaking tub, and walk in shower. Three additional bedrooms, two updated full baths, and an upper level laundry room complete the second floor. The finished lower level was extensively updated in 2023 and offers exceptional flexibility with a large recreation room, wet bar, workout area, fifth bedroom, full bath, and abundant storage. With two walkout exits to the backyard, the space is well suited for guests, extended family, recreation, or everyday living. Since 2021, the owners have invested more than $200K in improvements, making this home virtually update free for the next owner. Improvements include updated bathrooms, hardwood flooring, luxury vinyl plank flooring, interior paint, major system upgrades, added insulation, an energy recovery ventilator, humidifier, and custom closet systems. Outdoor living includes a spacious deck, bluestone patios, mature landscaping, and smart irrigation, all overlooking a private backyard setting. Conveniently located near parks, trails, shopping, dining, and commuter routes, including the nearby Stringfellow Park & Ride, this home offers an exceptional combination of space, updates, and location.
Pending
$1,350,000
4909 Fox Creek Ct, Chantilly, VA 20151
5beds
4,712sqft
:
Get pre-qualified$8,384/mo
Single Family Residence
Built in 1994
9,154 Square Feet Lot
$1,374,300 Zestimate®
$287/sqft
$18/mo HOA
What's special
Wet barPrivate main level officeBluestone patiosInterior paintLuxury vinyl plank flooringMature landscapingPrivate backyard setting
- 29 days |
- 825 |
- 30 |
Likely to sell faster than
Zillow last checked:
Listing updated:
Listed by:
Casey Samson 703-223-2431,
Samson Properties 7033788810,
Listing Team: The Casey Samson Team, Co-Listing Team: The Casey Samson Team,Co-Listing Agent: Kelly Samson 703-609-4582,
Samson Properties
Source: Bright MLS,MLS#: VAFX2318838
Facts & features
Interior
Bedrooms & bathrooms
- Bedrooms: 5
- Bathrooms: 5
- Full bathrooms: 4
- 1/2 bathrooms: 1
- Main level bathrooms: 1
Rooms
- Room types: Living Room, Dining Room, Primary Bedroom, Sitting Room, Bedroom 2, Bedroom 3, Bedroom 4, Bedroom 5, Kitchen, Family Room, Foyer, Breakfast Room, Laundry, Office, Recreation Room, Storage Room, Bathroom 1, Bathroom 2, Bathroom 3, Primary Bathroom, Half Bath
Primary bedroom
- Features: Walk-In Closet(s), Flooring - HardWood, Attached Bathroom, Cathedral/Vaulted Ceiling, Ceiling Fan(s), Primary Bedroom - Sitting Area
- Level: Upper
Bedroom 2
- Features: Flooring - HardWood
- Level: Upper
Bedroom 3
- Features: Flooring - HardWood
- Level: Upper
Bedroom 4
- Features: Flooring - HardWood
- Level: Upper
Bedroom 5
- Features: Flooring - Luxury Vinyl Plank
- Level: Lower
Primary bathroom
- Features: Double Sink, Soaking Tub, Flooring - Ceramic Tile
- Level: Upper
Bathroom 1
- Features: Flooring - Ceramic Tile
- Level: Lower
Bathroom 2
- Features: Double Sink, Bathroom - Tub Shower, Flooring - Ceramic Tile
- Level: Upper
Bathroom 3
- Features: Flooring - Ceramic Tile
- Level: Upper
Breakfast room
- Features: Flooring - HardWood, Skylight(s)
- Level: Main
Dining room
- Features: Chair Rail, Crown Molding, Flooring - HardWood
- Level: Main
Family room
- Features: Ceiling Fan(s), Fireplace - Gas, Flooring - HardWood
- Level: Main
Foyer
- Features: Flooring - HardWood
- Level: Main
Half bath
- Level: Main
Kitchen
- Features: Breakfast Bar, Breakfast Room, Granite Counters, Flooring - HardWood, Kitchen Island, Eat-in Kitchen, Kitchen - Gas Cooking, Pantry
- Level: Main
Laundry
- Features: Built-in Features, Flooring - Ceramic Tile
- Level: Upper
Living room
- Features: Crown Molding, Flooring - HardWood
- Level: Main
Office
- Features: Built-in Features, Flooring - HardWood
- Level: Main
Recreation room
- Features: Flooring - Luxury Vinyl Plank, Wet Bar
- Level: Lower
Sitting room
- Features: Flooring - HardWood
- Level: Upper
Storage room
- Level: Lower
Heating
- Heat Pump, Zoned, Natural Gas
Cooling
- Central Air, Zoned, Electric
Appliances
- Included: Microwave, Dishwasher, Disposal, Dryer, Humidifier, Ice Maker, Oven/Range - Gas, Refrigerator, Washer, Water Heater, Gas Water Heater
- Laundry: Upper Level, Laundry Room
Features
- Breakfast Area, Built-in Features, Butlers Pantry, Ceiling Fan(s), Chair Railings, Crown Molding, Dining Area, Floor Plan - Traditional, Formal/Separate Dining Room, Eat-in Kitchen, Kitchen Island, Kitchen - Gourmet, Pantry, Recessed Lighting, Soaking Tub, Bathroom - Stall Shower, Bathroom - Tub Shower, Walk-In Closet(s), Bar, 2 Story Ceilings, 9'+ Ceilings
- Flooring: Hardwood, Ceramic Tile, Luxury Vinyl, Wood
- Doors: Six Panel, French Doors
- Windows: Skylight(s)
- Basement: Finished,Interior Entry,Exterior Entry,Rear Entrance,Walk-Out Access,Windows,Full
- Number of fireplaces: 1
- Fireplace features: Screen, Gas/Propane, Mantel(s)
Interior area
- Total structure area: 4,712
- Total interior livable area: 4,712 sqft
- Finished area above ground: 3,712
- Finished area below ground: 1,000
Property
Parking
- Total spaces: 2
- Parking features: Garage Faces Front, Garage Door Opener, Attached, Driveway
- Attached garage spaces: 2
- Has uncovered spaces: Yes
Accessibility
- Accessibility features: None
Features
- Levels: Three
- Stories: 3
- Patio & porch: Deck, Patio
- Exterior features: Underground Lawn Sprinkler, Stone Retaining Walls
- Pool features: None
- Has view: Yes
- View description: Trees/Woods
Lot
- Size: 9,154 Square Feet
- Features: Backs to Trees, Cul-De-Sac, Front Yard, Landscaped, Rear Yard, Private, Wooded
Details
- Additional structures: Above Grade, Below Grade
- Parcel number: 0542 07 0065
- Zoning: 302
- Special conditions: Standard
Construction
Type & style
- Home type: SingleFamily
- Architectural style: Colonial
- Property subtype: Single Family Residence
Materials
- Brick Front, Vinyl Siding
- Foundation: Permanent
Condition
- Excellent
- New construction: No
- Year built: 1994
- Major remodel year: 2022
Utilities & green energy
- Sewer: Public Sewer
- Water: Public
Community & HOA
Community
- Subdivision: Big Rocky Forest
HOA
- Has HOA: Yes
- Services included: Common Area Maintenance
- HOA fee: $210 annually
Location
- Region: Chantilly
Financial & listing details
- Price per square foot: $287/sqft
- Tax assessed value: $1,214,100
- Annual tax amount: $14,005
- Date on market: 6/26/2026
- Listing agreement: Exclusive Right To Sell
- Ownership: Fee Simple
Estimated market value
$1,374,300
$1.31M - $1.44M
$5,922/mo
Price history
| Date | Event | Price |
|---|---|---|
| 6/30/2026 | Pending sale | $1,350,000$287/sqft |
Source:  Bright MLS #VAFX2318838 Report a problem Bright MLS #VAFX2318838 Report a problem | ||
| 6/26/2026 | Listed for sale | $1,350,000+28.6%$287/sqft |
Source: Bright MLS #VAFX2318838 Report a problem | ||
| 6/28/2021 | Sold | $1,050,000+10.5%$223/sqft |
Source: Public Record Report a problem | ||
| 6/1/2021 | Pending sale | $950,000$202/sqft |
Source: Bright MLS #VAFX1202460 Report a problem | ||
| 5/28/2021 | Listed for sale | $950,000+238.1%$202/sqft |
Source: Bright MLS #VAFX1202460 Report a problem | ||
| 1/3/1994 | Sold | $280,985$60/sqft |
Source: Public Record Report a problem | ||
Public tax history
| Year | Property taxes | Tax assessment |
|---|---|---|
| 2025 | $12,412 +0.7% | $1,073,680 +0.9% |
| 2024 | $12,323 +5% | $1,063,680 +2.2% |
| 2023 | $11,741 +5.5% | $1,040,410 +6.9% |
| 2022 | $11,127 | $973,030 +15.1% |
| 2021 | -- | $845,430 +2.8% |
| 2020 | $9,732 | $822,280 |
| 2019 | $9,732 +5.8% | $822,280 +5.8% |
| 2018 | $9,196 +3.3% | $777,010 +1.4% |
| 2017 | $8,899 +0.2% | $766,480 |
| 2016 | $8,880 +8.5% | $766,480 +4.5% |
| 2015 | $8,182 +0.2% | $733,150 |
| 2014 | $8,164 | $733,150 +5.7% |
| 2013 | -- | $693,460 +2.2% |
| 2012 | -- | $678,470 |
| 2011 | -- | $678,470 +5.8% |
| 2010 | -- | $641,450 -5.7% |
| 2009 | -- | $680,080 +5.3% |
| 2008 | -- | $645,650 -2.2% |
| 2007 | -- | $660,440 +45.7% |
| 2003 | -- | $453,325 +11% |
| 2002 | -- | $408,400 +20% |
| 2001 | -- | $340,335 |
Find assessor info on the county website
Monthly payment
Est. payment
Payment breakdown
Explore the cost of this home by adjusting the details. Changes won't be saved.Climate risks
Neighborhood: 20151
Nearby schools
GreatSchools rating
- 10/10Poplar Tree Elementary SchoolGrades: PK-6Distance: 0.3 mi
- 10/10Rocky Run Middle SchoolGrades: 7-8Distance: 1.1 mi
- 9/10Chantilly High SchoolGrades: 9-12Distance: 1.4 mi
Schools provided by the listing agent
- Elementary: Poplar Tree
- Middle: Rocky Run
- High: Chantilly
- District: Fairfax County Public Schools
Source: Bright MLS. This data may not be complete. We recommend contacting the local school district to confirm school assignments for this home.
- $1,120,5004 bd3 ba3.3k sqft4911 Fox Creek Ct, Chantilly, VA 20151Off Market
- $1,092,1004 bd3 ba2.7k sqft4907 Fox Creek Ct, Chantilly, VA 20151Off Market
- $1,095,0004 bd3 ba2.6k sqft4910 Fox Creek Ct, Chantilly, VA 20151Off Market
- $1,262,5004 bd3 ba3.5k sqft4905 Fox Creek Ct, Chantilly, VA 20151Off Market
- $1,171,5005 bd4 ba3.3k sqft4913 Fox Creek Ct, Chantilly, VA 20151Off Market
- $1,134,4005 bd3 ba2.9k sqft4908 Fox Creek Ct, Chantilly, VA 20151Off Market
- $1,089,5004 bd3 ba2.6k sqft4903 Fox Creek Ct, Chantilly, VA 20151Off Market
- $1,151,3004 bd3 ba3k sqft13604 Bare Island Dr, Chantilly, VA 20151Off Market
A local agent can set up tours, give advice and negotiate with sellers.
Similar homes
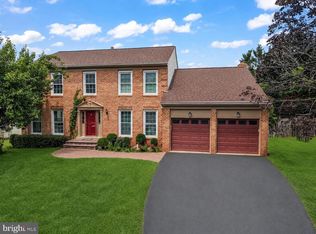
- $990,0004 bd4 ba3.6k sqft4408 Galesbury Ln, Chantilly, VA 20151For Sale
 MLS ID #VAFX2323720, Irene deLeon, Redfin Corporation. Bright MLS
 - $1,350,0004 bd5 ba4.3k sqft10371 Stratford Ave, Fairfax, VA 22030For Sale
 MLS ID #VAFC2008484, Sarah Reynolds, Keller Williams Realty. Bright MLS
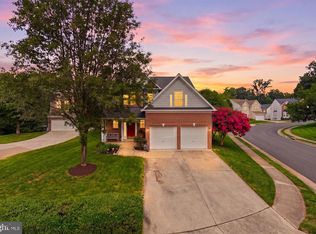
 - $1,099,0005 bd4 ba2.7k sqft3738 Freehill Ln, Fairfax, VA 22033For Sale
 MLS ID #VAFX2328096, Akshay Bhatnagar, Virginia Select Homes, LLC.. Bright MLS
 - $1,449,9006 bd4 ba5.1k sqft13112 Laurel Glen Rd, Clifton, VA 20124For Sale
 MLS ID #VAFX2300766, Jay Noh, Smart Realty, LLC. Bright MLS
 - $1,395,0004 bd4 ba4.1k sqft22082 Water Run Ct, Ashburn, VA 20148For SaleMLS ID #VALO2131576, Ash Morsi, Real Broker, LLC. Bright MLS
- $1,174,9006 bd5 ba5.9k sqft6705 Rock Fall Ct, Clifton, VA 20124For SaleMLS ID #VAFX2318592, Matias Leiva, Keller Williams Realty. Bright MLS
- $1,205,0005 bd4 ba4.6k sqft11300 Water Pointe Cir, Reston, VA 20194For SaleMLS ID #VAFX2330000, Soheila Haghi, National Realty, LLC. Bright MLS
- $1,650,0004 bd5 ba5.1k sqft43317 Cedar Pond Pl, Chantilly, VA 20152For SaleMLS ID #VALO2130738, Tiffany Royce, EXP Realty, LLC. Bright MLS
- $1,350,0006 bd5 ba5.7k sqft5397 Cedarville Ct, Haymarket, VA 20169For SaleMLS ID #VAPW2121002, Ryan Nicholas, EXP Realty, LLC. Bright MLS
- $1,175,0005 bd3 ba3.1k sqft610 Kearney Ct SW, Vienna, VA 22180For SaleMLS ID #VAFX2325442, Nikki Nabi, RLAH @properties. Bright MLS
- $1,295,0004 bd4 ba4k sqft4101 Roberts Rd, Fairfax, VA 22032For SaleMLS ID #VAFC2007700, Sarah Reynolds, Keller Williams Realty. Bright MLS
- $1,099,9005 bd4 ba4.4k sqft4710 Angus Dr, Gainesville, VA 20155For SaleMLS ID #VAPW2122600, Paul Thistle, Take 2 Real Estate LLC. Bright MLS
- $1,325,0004 bd5 ba4.8k sqft22561 Howardsville Woods Ct, Ashburn, VA 20148For SaleMLS ID #VALO2126648, Ms. Sameera parimi, Samson Properties. Bright MLS
- $1,450,0005 bd4 ba5k sqft7421 Shreve Rd, Falls Church, VA 22043For SaleMLS ID #VAFX2323628, Dana Campbell, Samson Properties. Bright MLS
- $1,189,9005 bd4 ba3.5k sqft2511 Charlestown Ln, Reston, VA 20191For SaleMLS ID #VAFX2321452, Kristy Moore, Local Expert Realty. Bright MLS
- $1,360,0006 bd5 ba5k sqft24823 Barrington Grove Ct, Aldie, VA 20105For SaleMLS ID #VALO2123536, Victor Elian, Pearson Smith Realty, LLC. Bright MLS
- $1,350,0005 bd4 ba2.8k sqft6004 Telegraph Rd, Alexandria, VA 22310For SaleMLS ID #VAFX2323092, Sarah Reynolds, Keller Williams Realty. Bright MLS
- $1,195,0006 bd5 ba5.2k sqft25209 Eisenhower Dr, Chantilly, VA 20152For SaleMLS ID #VALO2124752, Amit Bargota, Samson Properties. Bright MLS
- $850,0005 bd4 ba3.3k sqftOld Mill Community Association, Centreville, VA 20121For SaleMLS ID #VAFX2323706, Jumana Shiha, Redfin Corporation. Bright MLS
- $999,0004 bd4 ba3.4k sqft21291 Smokehouse Ct, Ashburn, VA 20147For SaleMLS ID #VALO2127158, Kelly Gaitten, Berkshire Hathaway HomeServices PenFed Realty. Bright MLS
