Very desirable golf course view Townhouse of Carmel Country Club. Master Bedroom down. Steam Shower in Master and bathroom has a Bedieu and Heated Floors. Townhouse was totally renovated 6 years ago for nicely open floor plan. Family Room has a Very Large Bar area with New Ice Maker and two Beverage Coolers, Two Sky lights, Vaulted ceiling and Gas Stone Fireplace. Bright Kitchen with white Cabinets and European Marble on counter tops, Bar area and Bathrooms. Hardwood Floors on First and Second Floor. Inside and outside has New Paint. All TV's including the one on the Enclosed Patio. Perminate Gas Line running to Terrace Area. Large Double Car Garage with Garage door Opener, Fresh Paint, Cabinets and Epoxy Floor. Garage is located in a dead end ally way.
These Townhomes are in Great Demand and this one will not last Long.
Under contract-show
$849,900
4909 Torrey Pines Ct, Charlotte, NC 28226
3beds
2,445sqft
:
Get pre-qualified$5,328/mo
Townhouse
Built in 1978
-- sqft lot
$838,000 Zestimate®
$348/sqft
$385/mo HOA
What's special
- 372 days |
- 19 |
- 0 |
Zillow last checked:
Listing updated:
Listed by:
John Sherard Jfsherard@gmail.com,
John Sherard Realty
Source: Canopy MLS as distributed by MLS GRID,MLS#: 4284066
Facts & features
Interior
Bedrooms & bathrooms
- Bedrooms: 3
- Bathrooms: 3
- Full bathrooms: 2
- 1/2 bathrooms: 1
- Main level bedrooms: 1
Primary bedroom
- Level: Main
Bedroom s
- Level: Upper
Bedroom s
- Level: Upper
Bathroom full
- Level: Main
Bathroom half
- Level: Main
Bathroom full
- Level: Upper
Dining room
- Level: Main
Kitchen
- Features: Attic Other, Ceiling Fan(s)
- Level: Main
Laundry
- Level: Main
Sunroom
- Level: Main
Heating
- Natural Gas
Cooling
- Heat Pump
Appliances
- Included: Bar Fridge, Microwave, Dishwasher, Disposal, ENERGY STAR Qualified Dishwasher, ENERGY STAR Qualified Refrigerator, Exhaust Fan, Exhaust Hood, Gas Cooktop, Gas Range, Ice Maker, Refrigerator with Ice Maker, Self Cleaning Oven, Wine Refrigerator
- Laundry: Electric Dryer Hookup, Utility Room
Features
- Built-in Features, Walk-In Closet(s), Wet Bar, Other - See Remarks
- Flooring: Wood
- Doors: French Doors, Pocket Doors, Screen Door(s), Sliding Doors
- Windows: Skylight(s), Storm Window(s)
- Has basement: No
Interior area
- Total structure area: 2,445
- Total interior livable area: 2,445 sqft
- Finished area above ground: 2,445
- Finished area below ground: 0
Property
Parking
- Total spaces: 2
- Parking features: Detached Garage, Garage Door Opener, Keypad Entry, Garage on Main Level
- Garage spaces: 2
Features
- Levels: One and One Half
- Stories: 1.5
- Entry location: Main
- Fencing: Privacy,Wood
- Has view: Yes
- View description: Golf Course
Details
- Parcel number: 21118362
- Zoning: R-15PUD
- Special conditions: Standard
Construction
Type & style
- Home type: Townhouse
- Architectural style: Traditional
- Property subtype: Townhouse
Materials
- Wood
- Foundation: Slab
- Roof: Composition
Condition
- New construction: No
- Year built: 1978
Utilities & green energy
- Sewer: Public Sewer
- Water: City
Community & HOA
Community
- Features: Boat Storage
- Subdivision: Carmel South
HOA
- Has HOA: Yes
- HOA fee: $385 monthly
Location
- Region: Charlotte
- Elevation: 2000 Feet
Financial & listing details
- Price per square foot: $348/sqft
- Tax assessed value: $450,100
- Date on market: 7/22/2025
- Cumulative days on market: 110 days
- Listing terms: Cash,Conventional
- Road surface type: Asphalt, Concrete
Estimated market value
$838,000
$779,000 - $897,000
$2,810/mo
Price history
| Date | Event | Price |
|---|---|---|
| 7/24/2025 | Listed for sale | $849,900+95.4%$348/sqft |
Source:  Canopy MLS as distributed by MLS GRID #4284066 Report a problem Canopy MLS as distributed by MLS GRID #4284066 Report a problem | ||
| 7/6/2017 | Sold | $435,000+10.8%$178/sqft |
Source: Public Record Report a problem | ||
| 5/17/2016 | Sold | $392,500+93.3%$161/sqft |
Source: Public Record Report a problem | ||
| 5/8/2015 | Sold | $203,000$83/sqft |
Source: Agent Provided Report a problem | ||
Public tax history
| Year | Property taxes | Tax assessment |
|---|---|---|
| 2025 | -- | $450,100 |
| 2024 | -- | $450,100 |
| 2023 | -- | $450,100 +32.3% |
| 2022 | -- | $340,200 |
| 2021 | -- | $340,200 |
| 2020 | -- | $340,200 |
| 2019 | $3,374 +10.3% | $340,200 +49.5% |
| 2018 | $3,058 +14.5% | $227,500 |
| 2017 | $2,671 | $227,500 +12.5% |
| 2016 | $2,671 | $202,200 |
| 2015 | $2,671 +1.3% | $202,200 |
| 2014 | $2,636 | $202,200 |
| 2013 | -- | $202,200 |
| 2012 | -- | $202,200 |
| 2011 | -- | $202,200 -0.3% |
| 2010 | -- | $202,800 |
| 2009 | -- | $202,800 |
| 2008 | -- | $202,800 |
| 2007 | -- | $202,800 |
| 2006 | -- | $202,800 |
| 2005 | -- | $202,800 |
| 2004 | -- | $202,800 |
| 2003 | -- | $202,800 +11% |
| 2002 | -- | $182,670 |
| 2001 | -- | $182,670 |
| 2000 | -- | $182,670 |
Find assessor info on the county website
Monthly payment
Est. payment
Payment breakdown
Explore the cost of this home by adjusting the details. Changes won't be saved.Climate risks
Neighborhood: Carmel
Nearby schools
GreatSchools rating
- 8/10Beverly Woods ElementaryGrades: K-5Distance: 2 mi
- 5/10Carmel MiddleGrades: 6-8Distance: 2.2 mi
- 5/10South Mecklenburg HighGrades: 9-12Distance: 1.9 mi
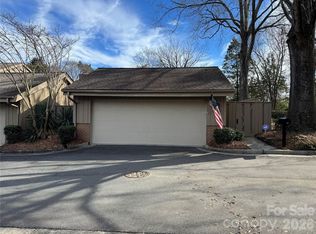
- $549,9002 bd2 ba1.9k sqft4913 Torrey Pines Ct, Charlotte, NC 28226Pending
- $736,9003 bd3 ba2.7k sqft4907 Torrey Pines Ct, Charlotte, NC 28226Off Market

- $415,0002 bd2 ba1.7k sqft4911 Torrey Pines Ct, Charlotte, NC 28226Sold
- $673,2003 bd2 ba2.4k sqft4905 Torrey Pines Ct, Charlotte, NC 28226Off Market
- $592,7002 bd2 ba1.9k sqft4915 Torrey Pines Ct, Charlotte, NC 28226Off Market
- $522,9002 bd2 ba1.7k sqft4903 Torrey Pines Ct, Charlotte, NC 28226Off Market
- $501,3002 bd2 ba1.7k sqft4917 Torrey Pines Ct, Charlotte, NC 28226Off Market
- $760,0003 bd3 ba2.5k sqft4901 Torrey Pines Ct, Charlotte, NC 28226Sold
A local agent can set up tours, give advice and negotiate with sellers.
Similar homes
- $895,0003 bd2 ba2.4k sqft3316 Johnny Cake Ln, Charlotte, NC 28226For Sale
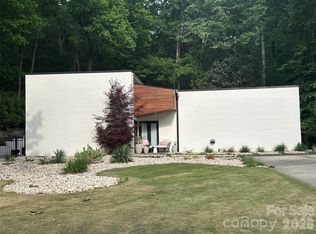
 MLS ID #4366685, Cary McCaskill, Brookstone Properties. Canopy MLS as distributed by MLS GRID
 - $825,0004 bd4 ba2.8k sqft3711 Surry Ridge Ct, Charlotte, NC 28210For Sale
 MLS ID #4398456, Regina Toner, Opendoor Brokerage LLC. Canopy MLS as distributed by MLS GRID
 - $860,0004 bd3 ba3k sqft123 Old Bell Rd, Charlotte, NC 28270For Sale
 MLS ID #4404093, Linda Jo Mastrangelo, Howard Hanna Allen Tate Charlotte South. Canopy MLS as distributed by MLS GRID
 - $845,0004 bd3 ba3k sqft10300 Lady Grace Ln, Charlotte, NC 28270For Sale
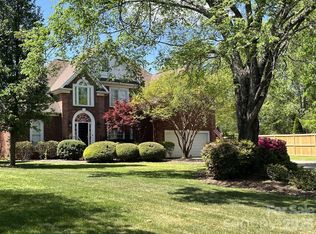 MLS ID #4396007, Susan Ayers, HomeZu. Canopy MLS as distributed by MLS GRID
 - $875,0002 bd4 ba2.9k sqft4018 City Homes Pl, Charlotte, NC 28209For SaleMLS ID #4368994, Regina Toner, Opendoor Brokerage LLC. Canopy MLS as distributed by MLS GRID
- $775,0004 bd3 ba2.8k sqft6807 Guinevere Dr, Charlotte, NC 28277For SaleMLS ID #4391308, Annette Semprit, Helen Adams Realty. Canopy MLS as distributed by MLS GRID
- $487,0003 bd3 ba2.2k sqftSedona At Stone Creek Ranch, Charlotte, NC 28277For SaleMLS ID #4407941, Ashok Tadakamalla, Adisri Realty LLC. Canopy MLS as distributed by MLS GRID
- $459,0003 bd3 ba1.7k sqft11510 Painted Tree Rd, Charlotte, NC 28226For SaleMLS ID #4391290, Annette Semprit, Helen Adams Realty. Canopy MLS as distributed by MLS GRID
- $949,9004 bd3 ba3.4k sqft200 Foxlair Ct, Matthews, NC 28105For SaleMLS ID #4405914, Connie Sharma, Sharma Realty LLC. Canopy MLS as distributed by MLS GRID
- $970,0004 bd4 ba3.4k sqft5309 Lancelot Dr, Charlotte, NC 28270For SaleMLS ID #4390169, Lisa McGill, Opendoor Brokerage LLC. Canopy MLS as distributed by MLS GRID
- $699,0004 bd3 ba2.5k sqft100 Chadmore Dr, Charlotte, NC 28270For SaleMLS ID #4365375, Rocio Garcia, NorthGroup Real Estate LLC. Canopy MLS as distributed by MLS GRID
- $630,0004 bd3 ba2.4k sqft6116 Robley Tate Ct, Charlotte, NC 28270For SaleMLS ID #4407194, Tammy Gallagher, Gallagher Real Estate. Canopy MLS as distributed by MLS GRID
- $735,0005 bd3 ba3.6k sqft9234 Brechin Dr, Charlotte, NC 28277For SaleMLS ID #4368306, Robert Wilson, Bob Wilson Realty, Inc. Canopy MLS as distributed by MLS GRID
- $831,0004 bd3 ba2.7k sqft3204 Millstone Creek Rd, Lancaster, SC 29720For SaleMLS ID #4402581, Ruth November, Jason Mitchell Real Estate. Canopy MLS as distributed by MLS GRID
- $739,9004 bd3 ba3.1k sqft4714 Avonwood Ln, Charlotte, NC 28270For SaleMLS ID #4382101, Jenny Loretto, TAH North Carolina LLC. Canopy MLS as distributed by MLS GRID
- $700,0003 bd2 ba1.5k sqft2401 Wensley Dr, Charlotte, NC 28210For SaleMLS ID #4350843, Alec Simpson, Simpson Properties. Canopy MLS as distributed by MLS GRID
- $870,0004 bd4 ba2.7k sqft408 N Providence St, Waxhaw, NC 28173For SaleMLS ID #4387442, Laurie Zdyb, Coldwell Banker Realty. Canopy MLS as distributed by MLS GRID
- $896,0003 bd3 ba2.8k sqft1108 Herrin Ave, Charlotte, NC 28205For SaleMLS ID #4357238, Regina Toner, Opendoor Brokerage LLC. Canopy MLS as distributed by MLS GRID
- $1,049,0004 bd3 ba2.4k sqft3319 Providence Rd, Charlotte, NC 28211For SaleMLS ID #4385730, Ashley Pizzo, COMPASS. Canopy MLS as distributed by MLS GRID
- $974,9993 bd2 ba2.3k sqft205 Dornoch Dr, Matthews, NC 28104For SaleMLS ID #4384055, Noah Morris, COMPASS. Canopy MLS as distributed by MLS GRID
