Very desirable golf course view Townhouse of Carmel Country Club. Two Large Bedrooms with ensuite Full Baths. Located at the end of the street for Privacy. Family Room has a Builtin Cabinetry, Vaulted ceiling and Brick Fireplace. Bright Kitchen with lots of cabinet space, Granite Countertops, Ceiling Fan and Ceramic Backsplash, Mexican Tile floors in Kitchen and Foyer. Large Double Car Garage with New Garage door and Opener. Garage is located in a dead end ally way. Both Bathrooms have been Updated. Original Owner. These Townhomes are in Great Demand and this one will not last Long!!!
Under contract-no show
$549,900
4913 Torrey Pines Ct, Charlotte, NC 28226
2beds
1,946sqft
:
Get pre-qualified$3,602/mo
Townhouse
Built in 1978
0.08 Acres Lot
$546,800 Zestimate®
$283/sqft
$404/mo HOA
What's special
Large double car garageVaulted ceilingGranite countertopsGolf course viewBrick fireplaceCeiling fanCeramic backsplash
- 153 days |
- 12 |
- 0 |
Zillow last checked:
Listing updated:
Listed by:
John Sherard Jfsherard@gmail.com,
John Sherard Realty
Source: Canopy MLS as distributed by MLS GRID,MLS#: 4350027
Facts & features
Interior
Bedrooms & bathrooms
- Bedrooms: 2
- Bathrooms: 2
- Full bathrooms: 2
- Main level bedrooms: 2
Primary bedroom
- Features: Ceiling Fan(s), None
- Level: Main
Bedroom s
- Level: Upper
Bedroom s
- Level: Upper
Bathroom full
- Features: Garden Tub
- Level: Main
Bathroom half
- Level: Main
Bathroom full
- Level: Main
Bathroom full
- Features: None
- Level: Main
Dining room
- Features: None
- Level: Main
Family room
- Features: Ceiling Fan(s), Vaulted Ceiling(s)
- Level: Main
Kitchen
- Features: Ceiling Fan(s), Walk-In Pantry
- Level: Main
Laundry
- Features: None
- Level: Main
Heating
- Natural Gas
Cooling
- Heat Pump
Appliances
- Included: Dishwasher, Disposal, Electric Cooktop, Electric Oven, Electric Range, ENERGY STAR Qualified Dishwasher, Exhaust Fan, Exhaust Hood, Microwave, Refrigerator with Ice Maker, Self Cleaning Oven
- Laundry: Electric Dryer Hookup, Utility Room
Features
- Built-in Features, Walk-In Closet(s), Other - See Remarks
- Flooring: Carpet, Tile
- Doors: French Doors, Pocket Doors, Screen Door(s), Sliding Doors
- Windows: Skylight(s), Storm Window(s)
- Has basement: No
- Fireplace features: Family Room
Interior area
- Total structure area: 1,946
- Total interior livable area: 1,946 sqft
- Finished area above ground: 1,946
- Finished area below ground: 0
Property
Parking
- Total spaces: 2
- Parking features: Detached Garage, Garage Door Opener, Keypad Entry, Garage on Main Level
- Garage spaces: 2
Features
- Levels: One
- Stories: 1
- Entry location: Main
- Exterior features: In-Ground Irrigation, Lawn Maintenance
- Fencing: Privacy,Wood
- Has view: Yes
- View description: Golf Course
Lot
- Size: 0.08 Acres
- Features: End Unit
Details
- Parcel number: 21118360
- Zoning: R-15PUD
- Special conditions: Standard
Construction
Type & style
- Home type: Townhouse
- Architectural style: Traditional
- Property subtype: Townhouse
Materials
- Wood
- Foundation: Slab
- Roof: Composition
Condition
- New construction: No
- Year built: 1978
Utilities & green energy
- Sewer: Public Sewer
- Water: City
- Utilities for property: Cable Available
Community & HOA
Community
- Features: Boat Storage
- Subdivision: Carmel South
HOA
- Has HOA: Yes
- HOA fee: $404 monthly
- HOA name: Cusick Management
Location
- Region: Charlotte
- Elevation: 1500 Feet
Financial & listing details
- Price per square foot: $283/sqft
- Tax assessed value: $450,100
- Date on market: 2/28/2026
- Cumulative days on market: 64 days
- Listing terms: Cash,Conventional
- Road surface type: Asphalt, Concrete
Estimated market value
$546,800
$509,000 - $585,000
$2,324/mo
Price history
| Date | Event | Price |
|---|---|---|
| 3/8/2026 | Pending sale | $549,900$283/sqft |
Source:  Canopy MLS as distributed by MLS GRID #4350027 Report a problem Canopy MLS as distributed by MLS GRID #4350027 Report a problem | ||
| 2/28/2026 | Listed for sale | $549,900$283/sqft |
Source: Canopy MLS as distributed by MLS GRID #4350027 Report a problem | ||
Public tax history
| Year | Property taxes | Tax assessment |
|---|---|---|
| 2025 | -- | $417,700 |
| 2024 | -- | $417,700 |
| 2023 | -- | $417,700 +41.9% |
| 2022 | -- | $294,400 |
| 2021 | -- | $294,400 |
| 2020 | -- | $294,400 |
| 2019 | $2,933 +15.3% | $294,400 +56.3% |
| 2018 | $2,544 +2.1% | $188,300 |
| 2017 | $2,491 | $188,300 |
| 2016 | $2,491 | $188,300 |
| 2015 | $2,491 +1.4% | $188,300 |
| 2014 | $2,458 | $188,300 |
| 2013 | -- | $188,300 |
| 2012 | -- | $188,300 |
| 2011 | -- | $188,300 -0.9% |
| 2010 | -- | $190,100 |
| 2009 | -- | $190,100 |
| 2008 | -- | $190,100 |
| 2007 | -- | $190,100 |
| 2006 | -- | $190,100 |
| 2005 | -- | $190,100 |
| 2004 | -- | $190,100 |
| 2003 | -- | $190,100 +11.1% |
| 2002 | -- | $171,060 |
| 2001 | -- | $171,060 |
| 2000 | -- | $171,060 |
Find assessor info on the county website
Monthly payment
Est. payment
Payment breakdown
Explore the cost of this home by adjusting the details. Changes won't be saved.Climate risks
Neighborhood: Carmel
Nearby schools
GreatSchools rating
- 8/10Beverly Woods ElementaryGrades: K-5Distance: 2 mi
- 5/10Carmel MiddleGrades: 6-8Distance: 2.2 mi
- 5/10South Mecklenburg HighGrades: 9-12Distance: 1.9 mi
Schools provided by the listing agent
- Elementary: Beverly Woods
- Middle: Carmel
- High: South Mecklenburg
Source: Canopy MLS as distributed by MLS GRID. This data may not be complete. We recommend contacting the local school district to confirm school assignments for this home.
- $849,9003 bd3 ba2.4k sqft4909 Torrey Pines Ct, Charlotte, NC 28226For Sale

- $730,8003 bd3 ba2.7k sqft4907 Torrey Pines Ct, Charlotte, NC 28226Off Market

- $415,0002 bd2 ba1.7k sqft4911 Torrey Pines Ct, Charlotte, NC 28226Sold
- $667,8003 bd2 ba2.4k sqft4905 Torrey Pines Ct, Charlotte, NC 28226Off Market
- $587,2002 bd2 ba1.9k sqft4915 Torrey Pines Ct, Charlotte, NC 28226Off Market
- $519,1002 bd2 ba1.7k sqft4903 Torrey Pines Ct, Charlotte, NC 28226Off Market
- $498,6002 bd2 ba1.7k sqft4917 Torrey Pines Ct, Charlotte, NC 28226Off Market
- $760,0003 bd3 ba2.5k sqft4901 Torrey Pines Ct, Charlotte, NC 28226Sold
A local agent can set up tours, give advice and negotiate with sellers.
Similar homes
- $645,0003 bd3 ba2.3k sqft5120 Dunes Ct, Charlotte, NC 28226For Sale

 MLS ID #4367666, Gayle Daly, COMPASS. Canopy MLS as distributed by MLS GRID
 - $339,9993 bd3 ba2.1k sqftCarmel Hollow, Charlotte, NC 28226For Sale
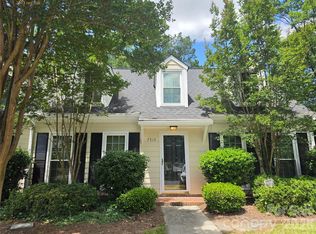 MLS ID #4394321, John Kluth, Countryside Properties. Canopy MLS as distributed by MLS GRID
 - $629,0003 bd3 ba2.5k sqft5112 Tedorill Ln, Charlotte, NC 28226For Sale
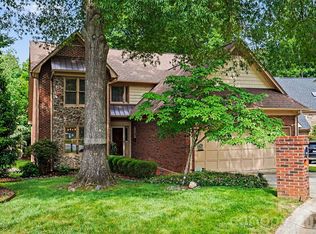 MLS ID #4391270, Brian Bergeron, Howard Hanna Allen Tate Charlotte South. Canopy MLS as distributed by MLS GRID
 - $549,9003 bd3 ba1.8k sqft9101 Castlebay Dr, Charlotte, NC 28277For Sale
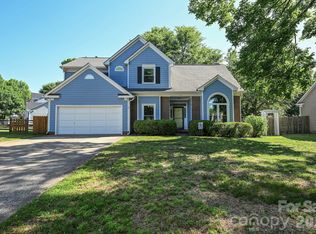 MLS ID #4382919, Alex Helms, Emerald Pointe Realty. Canopy MLS as distributed by MLS GRID
 - $539,9003 bd2 ba2.2k sqft5836 Lebanon Rd, Mint Hill, NC 28227For SaleMLS ID #4398860, Thawng Mung, Realty One Group Revolution. Canopy MLS as distributed by MLS GRID
- $499,0003 bd2 ba1.4k sqft7113 Sterncrest Pl, Charlotte, NC 28210For SaleMLS ID #4402347, Joe Naccarato, EXP Realty LLC Ballantyne. Canopy MLS as distributed by MLS GRID
- $529,9004 bd3 ba1.9k sqft15035 Annan Ct, Charlotte, NC 28277For SaleMLS ID #4404832, Jenny Loretto, TAH North Carolina LLC. Canopy MLS as distributed by MLS GRID
- $499,0003 bd3 ba1.7k sqft6621 Starcrest Dr, Charlotte, NC 28210For SaleMLS ID #4364053, Regina Toner, Opendoor Brokerage LLC. Canopy MLS as distributed by MLS GRID
- $630,0004 bd3 ba2.4k sqft6116 Robley Tate Ct, Charlotte, NC 28270For SaleMLS ID #4407194, Tammy Gallagher, Gallagher Real Estate. Canopy MLS as distributed by MLS GRID
- $475,0004 bd3 ba1.9k sqft320 Sunnywood Ln, Charlotte, NC 28270For SaleMLS ID #4400900, John Midler, Mark Spain Real Estate. Canopy MLS as distributed by MLS GRID
- $539,0004 bd3 ba2.3k sqft12025 Harmon Ln, Pineville, NC 28134For SaleMLS ID #4395151, Craig Tribus, Beycome Brokerage Realty LLC. Canopy MLS as distributed by MLS GRID
- $565,0004 bd3 ba2.8k sqft14522 Harbor Estate Rd, Charlotte, NC 28278For SaleMLS ID #4382259, Tim Szatko, Fathom Realty NC LLC. Canopy MLS as distributed by MLS GRID
- $515,0004 bd3 ba2.4k sqft13636 Portpatrick Ln, Matthews, NC 28105For SaleMLS ID #4401119, Paul Sum, NorthGroup Real Estate LLC. Canopy MLS as distributed by MLS GRID
- $665,0004 bd3 ba2.1k sqft7906 Elphin Ct, Charlotte, NC 28270For SaleMLS ID #4380884, Lisa McGill, Opendoor Brokerage LLC. Canopy MLS as distributed by MLS GRID
- $550,0002 bd2 ba1.9k sqft758 Peach Valley Ln #383, Fort Mill, SC 29715For SaleMLS ID #4307389, Kristen Haynes, Realty Pros. Canopy MLS as distributed by MLS GRID
- $575,0003 bd2 ba1.6k sqft1514 Clarence Secrest Rd, Monroe, NC 28110For SaleMLS ID #4385909, John Rissanen, Berkshire Hathaway HomeServices Elite Properties. Canopy MLS as distributed by MLS GRID
- $550,0004 bd3 ba2.7k sqft16819 Cozy Cove Rd, Charlotte, NC 28278For SaleMLS ID #4347170, Ashley Calla, Coldwell Banker Realty. Canopy MLS as distributed by MLS GRID
- $450,0005 bd4 ba2.3k sqft7459 Elwood Dr, Charlotte, NC 28227For SaleMLS ID #4355615, Brandon Millette, Coldwell Banker Realty. Canopy MLS as distributed by MLS GRID
- $500,0003 bd3 ba2.1k sqft1148 Blossom Ter, Fort Mill, SC 29715For SaleMLS ID #4398533, Lisa McGill, Opendoor Brokerage LLC. Canopy MLS as distributed by MLS GRID
- $359,5003 bd3 ba1.6k sqft6930 Beverly Springs Dr, Charlotte, NC 28270For SaleMLS ID #4363174, Karla Martinez, Costello Real Estate and Investments LLC. Canopy MLS as distributed by MLS GRID
