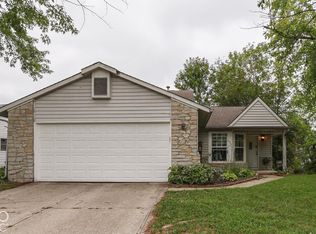
This spacious 4-bedroom, 1.5-bath home offers approximately 2,028 square feet of living space on a generous quarter-acre lot. The two-story floor plan provides comfortable living areas, while a partial basement offers additional storage and flexible-use space. This home is being sold as-is and needs a renovation. **multiple offers. Please submit highest and best by 10am on 10.15.2026**
Active
$160,000
4912 Carry Back Ln, Indianapolis, IN 46237
4beds
2,640sqft
Residential, Single Family Residence
Built in 1977
0.25 Acres Lot
$-- Zestimate®
$61/sqft
$-- HOA
What's special
Two-story floor planGenerous quarter-acre lot
- 19 hours
- 406
- 36
Zillow last checked:
Listing updated:
Listed by:
Bryan Rhoads bryan.rhoads@lkvrealty.com,
LKV Realty, LLC
Source: MIBOR as distributed by MLS GRID,MLS#: 22131411
Facts & features
Interior
Bedrooms & bathrooms
- Bedrooms: 4
- Bathrooms: 2
- Full bathrooms: 1
- 1/2 bathrooms: 1
- Main level bathrooms: 1
Primary bedroom
- Features: Other
- Level: Upper
- Dimensions: 0
Bedroom 2
- Features: Other
- Level: Upper
- Dimensions: 0
Bedroom 3
- Features: Other
- Level: Upper
- Dimensions: 0
Bedroom 4
- Features: Other
- Level: Upper
- Dimensions: 0
Kitchen
- Features: Other
- Level: Main
- Dimensions: 0
Living room
- Features: Other
- Level: Main
- Dimensions: 0
Heating
- Forced Air
Cooling
- Central Air
Appliances
- Included: Electric Oven
Features
- Eat-in Kitchen
- Has basement: Yes
Interior area
- Total structure area: 2,640
- Total interior livable area: 2,640 sqft
- Finished area below ground: 0
Property
Parking
- Total spaces: 2
- Parking features: Attached
- Attached garage spaces: 2
Features
- Levels: Two
- Stories: 2
Lot
- Size: 0.25 Acres
Details
- Parcel number: 491034115036000300
- Special conditions: As Is,Fixer Upper
- Horse amenities: None
Construction
Type & style
- Home type: SingleFamily
- Architectural style: Contemporary
- Property subtype: Residential, Single Family Residence
Materials
- Vinyl With Brick
- Foundation: Block
Condition
- New construction: No
- Year built: 1977
Utilities & green energy
- Water: Public
Community & HOA
Community
- Subdivision: Farhill Downs
HOA
- Has HOA: No
Location
- Region: Indianapolis
Financial & listing details
- Price per square foot: $61/sqft
- Tax assessed value: $254,900
- Annual tax amount: $1,422
- Date on market: 10/14/2026
- Cumulative days on market: 2 days
Estimated market value
Not available
Estimated sales range
Not available
Not available
Price history
| Date | Event | Price |
|---|---|---|
| 10/14/2026 | Listed for sale | $160,000$61/sqft |
Source:  MIBOR as distributed by MLS GRID #22131411 Report a problem MIBOR as distributed by MLS GRID #22131411 Report a problem | ||
Public tax history
| Year | Property taxes | Tax assessment |
|---|---|---|
| 2025 | $1,265 -1.1% | $254,900 +7.7% |
| 2024 | $1,280 -45.4% | $236,600 +4.9% |
| 2023 | $2,344 +89.3% | $225,600 -2.6% |
| 2022 | $1,238 +1.9% | $231,600 +22.9% |
| 2021 | $1,216 -4.2% | $188,500 +10.7% |
| 2020 | $1,269 +2.8% | $170,300 +11.6% |
| 2019 | $1,234 +0.4% | $152,600 +11.9% |
| 2018 | $1,229 -11.8% | $136,400 +6.7% |
| 2017 | $1,394 +26.4% | $127,800 +4.1% |
| 2016 | $1,103 +2.1% | $122,800 +19.9% |
| 2014 | $1,080 -1.1% | $102,400 |
| 2013 | $1,092 | $102,400 -1.5% |
| 2012 | $1,092 | $104,000 -6.3% |
| 2011 | -- | $111,000 -10.1% |
| 2010 | $1,311 +23.2% | $123,500 +23% |
| 2009 | $1,064 | $100,400 -20.1% |
| 2007 | -- | $125,700 -17.5% |
| 2006 | -- | $152,300 +28.6% |
| 2005 | -- | $118,400 |
| 2004 | -- | $118,400 |
| 2003 | -- | $118,400 +49.3% |
| 2002 | -- | $79,300 +200% |
| 2001 | -- | $26,430 |
| 2000 | -- | $26,430 |
Find assessor info on the county website
Monthly payment
Est. payment
Payment breakdown
Explore the cost of this home by adjusting the details. Changes won't be saved.Climate risks
Neighborhood: South Emerson
Nearby schools
Schools provided by the listing agent
- Elementary: New Bethel Elementary
Source: MIBOR as distributed by MLS GRID. This data may not be complete. We recommend contacting the local school district to confirm school assignments for this home.
- $218,0005 bd2 ba1.4k sqft4918 Carry Back Ln, Indianapolis, IN 46237Off Market
- $259,0003 bd3 ba2.3k sqft4908 Carry Back Ln, Indianapolis, IN 46237Off Market
- $203,6003 bd-- ba1.3k sqft4924 Carry Back Ln, Indianapolis, IN 46237Off Market
- $246,2003 bd2 ba1.3k sqft4904 Carry Back Ln, Indianapolis, IN 46237Off Market
Similar homes
- $214,0003 bd2 ba1.3k sqft4606 Lois Ln, Indianapolis, IN 46237Active
 MLS ID #22131339, Brandon Warfield, Carpenter, REALTORS®. MIBOR as distributed by MLS GRID
 - $190,0004 bd2 ba1.6k sqft1610 Yazoo Dr, Beech Grove, IN 46107Active
 MLS ID #22128162, Gloria Gear, Keller Williams Indy Metro Partners. MIBOR as distributed by MLS GRID
 - $174,0003 bd2 ba1.4k sqft833 E Thompson Rd, Indianapolis, IN 46227Active
 MLS ID #22131025, Christine Bartram, Carpenter, REALTORS®. MIBOR as distributed by MLS GRID
 - $225,0004 bd3 ba1.7k sqft5930 Timber Lake Way, Indianapolis, IN 46237Active
 MLS ID #22127874, Todd Cook, Keller Williams Indy Metro Partners. MIBOR as distributed by MLS GRID
