MLS# 297387 Some homes stand out. This one sets itself apart and welcomes you home! Literally.This exceptional 2,972-square-foot home offers 4 bedrooms, a dedicated den, 3 bathrooms, and a 3-car garage with an interior hot-and-cold water spigot, blending sophisticated design with thoughtful upgrades throughout.Soaring 12-foot ceilings, high-end finishes, and an impressive accordion door create a seamless connection between indoor and outdoor living. The kitchen features a Frigidaire Professional appliance suite, including a 36-inch gas range, built-in side-by-side refrigerator, and dishwasher.The primary suite is a true retreat, complete with a spa-inspired bathroom featuring a soaking tub and Moen smart shower. And when we say the primary closet is the size of a bedroom, we mean it! A Jack-and-Jill bathroom, beautifully appointed laundry room with sink and cabinetry, and premium Luvindow windows and doors with custom hardware add to the home's exceptional comfort and quality.Outside, a covered patio spanning the length of the home captures stunning views and creates the perfect setting for relaxing or entertaining. With gas and water connections ready for your future outdoor kitchen, the private backyard is primed for sunset dinners and evenings spent outdoors.Thoughtfully designed. Beautifully appointed. A home that delivers on every promise!
Active
$959,000
4912 S Olson Ct, Kennewick, WA 99337
4beds
2,972sqft
Single Family Residence
Built in 2026
0.32 Acres Lot
$-- Zestimate®
$323/sqft
$-- HOA
What's special
Moen smart showerHigh-end finishesBuilt-in side-by-side refrigeratorDedicated denJack-and-jill bathroomFrigidaire professional appliance suite
- 1 day
- 89
- 5
Zillow last checked:
Listing updated:
Listed by:
Christina Herman 509-987-4606,
RE/MAX Northwest REALTORS
Source: PACMLS as distributed by MLS GRID,MLS#: 297387
Facts & features
Interior
Bedrooms & bathrooms
- Bedrooms: 4
- Bathrooms: 3
- Full bathrooms: 1
- 3/4 bathrooms: 2
Rooms
- Room types: Bath - Master, Dining - Formal, Dining - Kitchen/Combo, Dining - Living/Combo, Room - Great, Walk-In Closet, Foyer, Kitchen Island, Master Bedroom, Pantry, Counters - Granite/Quartz, Laundry
Heating
- Furnace
Cooling
- Heat Pump
Appliances
- Included: Dishwasher, Disposal, Microwave, Range/Oven, Refrigerator
Features
- Raised Ceiling(s), Storage, Ceiling Fan(s), Utility Sink
- Flooring: Tile, Vinyl
- Windows: See Remarks
- Basement: No Basement
- Fireplace features: One, Gas
Interior area
- Total structure area: 2,972
- Total interior livable area: 2,972 sqft
Video & virtual tour
Property
Parking
- Parking features: Attached, Finished, 3 car
Features
- Levels: One
- Stories: 1
- Patio & porch: Covered
- Exterior features: Fence/Partial, Lighting, Irrigation System
Lot
- Size: 0.32 Acres
- Features: Homeowners Warranty Included, Located in City Limits, Cul de Sac
Details
- Parcel number: 122892050002011
- Zoning: Residential
Construction
Type & style
- Home type: SingleFamily
- Property subtype: Single Family Residence
Materials
- Stucco
- Foundation: Crawl Space
- Roof: Composition
Condition
- New construction: Yes
- Year built: 2026
Utilities & green energy
- Sewer: Sewer Connected
- Water: Public
- Utilities for property: Appliances-Electric, Appliances-Gas, Electricity Connected, Natural Gas Connected
Community & HOA
Community
- Subdivision: South Hill Estates Ph 1
Location
- Region: Kennewick
Financial & listing details
- Price per square foot: $323/sqft
- Annual tax amount: $1,063
- Date on market: 10/23/2026
- Listing terms: Cash,Conventional,FHA,VA
Estimated market value
Not available
Estimated sales range
Not available
Not available
Price history
| Date | Event | Price |
|---|---|---|
| 10/23/2026 | Listed for sale | $959,000+379.5%$323/sqft |
Source:  PACMLS as distributed by MLS GRID #297387 Report a problem | ||
| 9/6/2023 | Listing removed | -- |
Source: PACMLS as distributed by MLS GRID #267037 Report a problem | ||
| 4/17/2023 | Price change | $200,000-4.8%$67/sqft |
Source: PACMLS as distributed by MLS GRID #267037 Report a problem | ||
| 3/27/2023 | Price change | $210,000-4.5%$71/sqft |
Source: PACMLS as distributed by MLS GRID #267037 Report a problem | ||
| 3/22/2023 | Price change | $220,000-4.3%$74/sqft |
Source: PACMLS as distributed by MLS GRID #267037 Report a problem | ||
| 3/9/2023 | Price change | $230,000-2.1%$77/sqft |
Source: PACMLS as distributed by MLS GRID #267037 Report a problem | ||
| 3/1/2023 | Listed for sale | $235,000$79/sqft |
Source: PACMLS as distributed by MLS GRID #267037 Report a problem | ||
Public tax history
Tax history is unavailable.
Monthly payment
Est. payment
Payment breakdown
Explore the cost of this home by adjusting the details. Changes won't be saved.Climate risks
Neighborhood: 99337
Similar homes
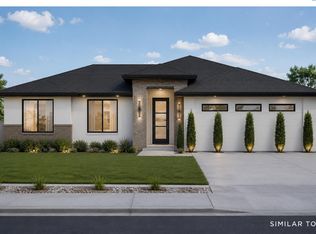
- $525,0004 bd4 ba3.4k sqft3406 W 42nd Ave, Kennewick, WA 99337For Sale

 MLS ID #297330, George Eakin, Century 21-Tri-Cities. PACMLS as distributed by MLS GRID
- $925,0005 bd3 ba4.2k sqft2410 W 51st Ave, Kennewick, WA 99337For Sale
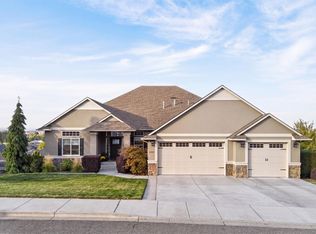 MLS ID #296858, Lauren Rasmussen, Amplify Real Estate Services. PACMLS as distributed by MLS GRID
- $849,9004 bd3 ba2.5k sqft4879 S Reed St, Kennewick, WA 99337New Construction
 MLS ID #295084, Khea Longan, Windermere Group One/Tri-Cities. PACMLS as distributed by MLS GRID
- $899,0004 bd4 ba4.1k sqft4004 W 42nd Ave, Kennewick, WA 99337For Sale
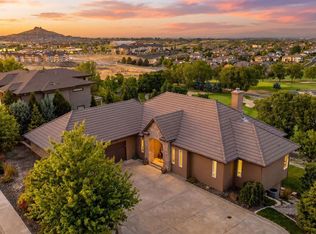 MLS ID #293914, April R Connors, Windermere Group One/Tri-Cities. PACMLS as distributed by MLS GRID
- $799,9004 bd3 ba2.3k sqft4885 S Reed St, Kennewick, WA 99337New ConstructionMLS ID #295089, Khea Longan, Windermere Group One/Tri-Cities. PACMLS as distributed by MLS GRID
- $819,9005 bd4 ba3.4k sqft4210 S Neel Ct, Kennewick, WA 99337For SaleMLS ID #294365, Kelsie Knight, Century 21-Tri-Cities. PACMLS as distributed by MLS GRID
- $890,0003 bd3 ba3.5k sqft3003 S Jean St, Kennewick, WA 99337For SaleMLS ID #296972, Katrina Brown, Retter and Company Sotheby's. PACMLS as distributed by MLS GRID
- $774,9004 bd3 ba3.2k sqft2240 W 51st Ave, Kennewick, WA 99337For SaleMLS ID #296269, Jessica Johnson, Referred Real Estate. PACMLS as distributed by MLS GRID
- $799,9004 bd3 ba2.4k sqft2207 W 50th Ave, Kennewick, WA 99337For SaleMLS ID #296120, Khea Longan, Windermere Group One/Tri-Cities. PACMLS as distributed by MLS GRID
- $619,9004 bd3 ba2.3k sqft3809 W 43rd Ave, Kennewick, WA 99337For SaleMLS ID #296209, Malcom Humfeld, Simplihom. PACMLS as distributed by MLS GRID
- $1,050,0004 bd3 ba2.8k sqft2931 W 36th Ave, Kennewick, WA 99337For SaleMLS ID #293548, Carol Fuller, Retter and Company Sotheby's. PACMLS as distributed by MLS GRID
- $565,0004 bd3 ba2.5k sqft4605 S Olson St, Kennewick, WA 99337For SaleMLS ID #294022, Cari McGee, Cari McGee Real Estate Team/Re/Max Northwest. PACMLS as distributed by MLS GRID
- $899,0004 bd3 ba3.3k sqft2716 S Irving St, Kennewick, WA 99338For SaleMLS ID #296347, Ginger Jenks, Retter and Company Sotheby's. PACMLS as distributed by MLS GRID
- $849,0004 bd3 ba2.7k sqft5289 S Quincy Pl, Kennewick, WA 99337For SaleMLS ID #292849, Ruth Dingfield, Windermere Group One/Tri-Cities. PACMLS as distributed by MLS GRID
- $660,0004 bd3 ba2.4k sqft1810 W 52nd Ave, Kennewick, WA 99337For SaleMLS ID #295718, Emily Bailey, RE/MAX Northwest REALTORS. PACMLS as distributed by MLS GRID
- $883,0004 bd3 ba2.7k sqft7220 W 22nd Pl, Kennewick, WA 99338For SaleMLS ID #295505, Jennifer Monds, Windermere Group One/Tri-Cities. PACMLS as distributed by MLS GRID
- $558,0006 bd6 ba2.4k sqft3513 W 7th Ave, Kennewick, WA 99336For SaleMLS ID #297340, Kuo-Ying Frenzel, Northwest Property Consortium. PACMLS as distributed by MLS GRID
