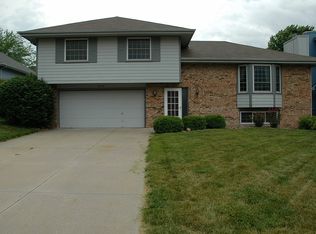
Best price per square foot in the area! Don't miss out on this opportunity to live in this highly sought after neighborhood! All new vinyl windows 2025, new roof 2024, new exterior paint 2026, newer appliances. Walking distance to schools. Updated kitchen with dining area, plus a formal dining room. Spacious primary suite with double closets. 4th non-conforming bedroom in the basement could be used for office or rec room as well. Schedule a private showing today and make this house your home!
Pending
$299,900
4914 Greene Ave, Omaha, NE 68157
3beds
2,041sqft
Single Family Residence
Built in 1987
7,840 Square Feet Lot
$299,400 Zestimate®
$147/sqft
$-- HOA
What's special
- 49 days
- 85
- 0
Zillow last checked:
Listing updated:
Listed by:
Sue Henson 402-669-9600,
Nebraska Realty
Source: GPRMLS,MLS#: 22624403
Facts & features
Interior
Bedrooms & bathrooms
- Bedrooms: 3
- Bathrooms: 3
- Full bathrooms: 1
- 3/4 bathrooms: 1
- 1/2 bathrooms: 1
- Main level bathrooms: 1
Primary bedroom
- Features: Wall/Wall Carpeting, Ceiling Fan(s)
- Level: Third
- Area: 221
- Dimensions: 17 x 13
Bedroom 2
- Features: Wall/Wall Carpeting, Ceiling Fan(s)
- Level: Third
- Area: 143
- Dimensions: 13 x 11
Bedroom 3
- Features: Wall/Wall Carpeting, Ceiling Fan(s)
- Level: Third
- Area: 120
- Dimensions: 12 x 10
Primary bathroom
- Features: 3/4
Dining room
- Features: Wall/Wall Carpeting
- Level: Second
- Area: 126
- Dimensions: 14 x 9
Family room
- Features: Wall/Wall Carpeting, Window Covering, 9'+ Ceiling
- Level: Main
- Area: 196
- Dimensions: 14 x 14
Kitchen
- Features: Window Covering, Cath./Vaulted Ceiling, Dining Area, Pantry, Laminate Flooring
- Level: Second
- Area: 170
- Dimensions: 17 x 10
Living room
- Features: Wall/Wall Carpeting, Window Covering, Cath./Vaulted Ceiling
- Level: Second
- Area: 195
- Dimensions: 15 x 13
Basement
- Area: 540
Heating
- Natural Gas, Forced Air
Cooling
- Central Air
Appliances
- Included: Range, Oven, Refrigerator, Dishwasher, Disposal, Microwave
Features
- High Ceilings, Ceiling Fan(s), Formal Dining Room, Pantry
- Flooring: Carpet, Ceramic Tile
- Windows: Window Coverings
- Basement: Partially Finished
- Number of fireplaces: 1
Interior area
- Total structure area: 2,041
- Total interior livable area: 2,041 sqft
- Finished area above ground: 1,807
- Finished area below ground: 234
Property
Parking
- Total spaces: 2
- Parking features: Garage - Attached
- Attached garage spaces: 2
Features
- Levels: Tri-Level
- Patio & porch: Porch, Patio
- Fencing: Full
Lot
- Size: 7,840 Square Feet
- Dimensions: 130 x 65
- Features: Up to 1/4 Acre., City Lot, Subdivided, Public Sidewalk, Curb and Gutter, Level
Details
- Parcel number: 011099771
Construction
Type & style
- Home type: SingleFamily
- Property subtype: Single Family Residence
Materials
- Wood Siding
- Foundation: Block
- Roof: Composition
Condition
- Not New and NOT a Model
- New construction: No
- Year built: 1987
Utilities & green energy
- Sewer: Public Sewer
- Water: Public
- Utilities for property: Cable Available, Electricity Available, Natural Gas Available, Water Available, Sewer Available
Community & HOA
Community
- Subdivision: Copper Creek
HOA
- Has HOA: No
Location
- Region: Omaha
Financial & listing details
- Price per square foot: $147/sqft
- Tax assessed value: $237,402
- Annual tax amount: $4,087
- Date on market: 8/25/2026
- Listing terms: VA Loan,FHA,Conventional,Assumable
- Ownership: Fee Simple
- Electric utility on property: Yes
Estimated market value
$299,400
$284,000 - $314,000
$2,429/mo
Price history
| Date | Event | Price |
|---|---|---|
| 8/31/2026 | Pending sale | $299,900$147/sqft |
Source:  GPRMLS #22624403 Report a problem GPRMLS #22624403 Report a problem | ||
| 8/25/2026 | Listed for sale | $299,900+134.3%$147/sqft |
Source: GPRMLS #22624403 Report a problem | ||
| 8/22/2008 | Sold | $128,000-13.5%$63/sqft |
Source: GPRMLS #20816041 Report a problem | ||
| 6/29/2008 | Price change | $147,900-3%$72/sqft |
Source: NCI #20813314 Report a problem | ||
| 5/26/2008 | Listed for sale | $152,500+21.9%$75/sqft |
Source: NCI #20810425 Report a problem | ||
| 4/2/2008 | Sold | $125,067-24.6%$61/sqft |
Source: Public Record Report a problem | ||
| 6/13/2005 | Sold | $165,900$81/sqft |
Source: GPRMLS #20506377 Report a problem | ||
Public tax history
| Year | Property taxes | Tax assessment |
|---|---|---|
| 2025 | $4,087 +10.3% | $237,402 +7.3% |
| 2024 | $3,704 -20.5% | $221,237 |
| 2023 | $4,661 +15.2% | $221,237 +19.4% |
| 2022 | $4,045 +4.8% | $185,295 |
| 2021 | $3,860 +3.4% | $185,295 +9.8% |
| 2020 | $3,731 +2.2% | $168,696 +3.2% |
| 2019 | $3,649 +3.3% | $163,483 +3.3% |
| 2018 | $3,531 +5.2% | $158,199 +5.7% |
| 2017 | $3,356 +3.2% | $149,626 +2.5% |
| 2016 | $3,253 | $146,046 +0.8% |
| 2015 | $3,253 +1.4% | $144,837 -1% |
| 2014 | $3,208 | $146,362 -0.6% |
| 2012 | $3,208 +0.9% | $147,185 -5% |
| 2011 | $3,179 -2.2% | $154,883 +3.8% |
| 2010 | $3,251 -0.7% | $149,272 -2.3% |
| 2009 | $3,273 -1.9% | $152,839 -4% |
| 2008 | $3,338 +3.9% | $159,171 -0.3% |
| 2007 | $3,213 +3.9% | $159,671 +6.9% |
| 2006 | $3,094 +5.6% | $149,425 +4.8% |
| 2005 | $2,930 | $142,550 +2.9% |
| 2004 | $2,930 -2.2% | $138,505 -3.9% |
| 2003 | $2,995 +18.9% | $144,058 +15.8% |
| 2002 | $2,518 +4.8% | $124,376 +1.5% |
| 2001 | $2,402 +12.4% | $122,546 +5.9% |
| 2000 | $2,138 | $115,700 |
| 1999 | -- | $115,700 |
Find assessor info on the county website
Monthly payment
Est. payment
Payment breakdown
Explore the cost of this home by adjusting the details. Changes won't be saved.Climate risks
Neighborhood: 68157
Nearby schools
Schools provided by the listing agent
- Elementary: Gilder
- Middle: Bryan
- High: Bryan
- District: Omaha
Source: GPRMLS. This data may not be complete. We recommend contacting the local school district to confirm school assignments for this home.
Similar homes
- $299,0003 bd3 ba2.4k sqft4929 Red Rock Ave, Omaha, NE 68157For Sale

 MLS ID #22628613, Leria Bray, NP Dodge RE Sales Inc 86Dodge. GPRMLS
 - $285,0003 bd3 ba1.6k sqft5053 S St, Omaha, NE 68117For Sale
 MLS ID #22628988, Jeff Thurston, Better Homes and Gardens R.E.. GPRMLS
 - $299,9004 bd3 ba2.2k sqft5514 S 31st St, Omaha, NE 68107For Sale
 MLS ID #22629499, Jessica Rangel, Nebraska Realty. GPRMLS
 - $315,0003 bd3 ba1.7k sqft1009 S Madison St, Papillion, NE 68046For Sale
 MLS ID #22628490, Kyle Hrabik, Nebraska Realty. GPRMLS
 - $395,0004 bd3 ba2.1k sqft5429 S 56th St, Omaha, NE 68117For SaleMLS ID #22628761, Sam Sacco, Nebraska Realty. GPRMLS
- $300,0003 bd3 ba2.3k sqft3023 N 75th Ave, Omaha, NE 68134For SaleMLS ID #22628130, Linda Carpenter, BHHS Ambassador Real Estate. GPRMLS
- $343,0004 bd3 ba2.2k sqft304 Sherry Dr, Bellevue, NE 68005For SaleMLS ID #22628154, Rafael Pascasio, Nebraska Realty. GPRMLS
- $315,0003 bd2 ba1.8k sqft13012 Cady Ave, Omaha, NE 68164For SaleMLS ID #22629176, Ryan Van Roy, Nebraska Realty. GPRMLS
- $279,9003 bd2 ba1.3k sqft5806 S 113th St, Omaha, NE 68137For SaleMLS ID #22627997, Ryan Potter, Real Broker NE, LLC. GPRMLS
- $285,0003 bd3 ba1.3k sqft4733 S 81st St, Ralston, NE 68127For SaleMLS ID #22627893, Jordyn Boyd, Nebraska Realty. GPRMLS
- $314,9993 bd3 ba1.5k sqft3211 S 127th St, Omaha, NE 68144For SaleMLS ID #22626304, Brittany Hatjinos, Real Broker NE, LLC. GPRMLS
- $313,0004 bd3 ba1.7k sqft12729 Erskine St, Omaha, NE 68164For SaleMLS ID #22628781, Ken Landolt, Nebraska Realty. GPRMLS
- $300,0003 bd3 ba1.8k sqft13579 Stanford St, Omaha, NE 68144For SaleMLS ID #22626209, Ian Ziegler, BHHS Ambassador Real Estate. GPRMLS
- $305,0003 bd2 ba1.7k sqft8414 Baker St, Omaha, NE 68122For SaleMLS ID #22627734, Marie O'Hara, Nebraska Realty. GPRMLS
- $334,0004 bd2 ba2.1k sqft11123 Washington St, Omaha, NE 68137For SaleMLS ID #22628281, Jasmin Jensen, BHHS Ambassador Real Estate. GPRMLS
- $300,0003 bd2 ba1.5k sqft2724 N 125th Cir, Omaha, NE 68164For SaleMLS ID #22624599, Cathy Hirsch, Better Homes and Gardens R.E.. GPRMLS
- $265,0005 bd1 ba2.2k sqft1439 Phelps St, Omaha, NE 68107For SaleMLS ID #22628481, Leanne Rangel, Nebraska Realty. GPRMLS
- $300,0004 bd4 ba2.5k sqft2204 N 48th St, Omaha, NE 68104For SaleMLS ID #22610091, April Tucker, Better Homes and Gardens R.E.. GPRMLS
- $320,0003 bd3 ba1.8k sqft6451 William St, Omaha, NE 68106For SaleMLS ID #22615128, Julie David, Nebraska Realty. GPRMLS
- $299,4003 bd3 ba2k sqft8017 Bondesson St, Omaha, NE 68122For SaleMLS ID #22623225, Aaron Krier, BHHS Ambassador Real Estate. GPRMLS
