Beautifully updated Estate Home in the heart of the Northland! Welcome to an exceptional one-and-a-half story home offering over 4000 square feet of superbly finished living space on a picturesque 1-acre lot. This impressive home features 4 bedrooms, 3 1/2 bathrooms, and outstanding finishes throughout. The spacious floorplan is designed for comfortable living and effortless entertaining. Relax year-round on the beautiful screened in patio overlooking the superbly landscaped grounds. The fully finished basement offers additional living space, a dedicated workout room, a private sauna, and abundant storage. Combining luxury, comfort, thoughtful design, and an excellent setting, this is a rare opportunity to own a truly special property in Kansas City.
Pending
$600,000
4915 N Kansas Ave, Kansas City, MO 64119
4beds
4,289sqft
Single Family Residence
Built in ----
0.96 Acres Lot
$-- Zestimate®
$140/sqft
$-- HOA
What's special
Abundant storageOutstanding finishes throughoutDedicated workout roomBeautiful screened in patioPrivate sauna
- 23 days |
- 531 |
- 48 |
Zillow last checked:
Listing updated:
Listed by:
Charlie Moretina 816-813-9460,
BHG Kansas City Homes
Source: Heartland MLS as distributed by MLS GRID,MLS#: 2630065
Facts & features
Interior
Bedrooms & bathrooms
- Bedrooms: 4
- Bathrooms: 4
- Full bathrooms: 3
- 1/2 bathrooms: 1
Primary bedroom
- Level: First
Bedroom 2
- Features: Carpet
- Level: Second
- Area: 288 Square Feet
Bedroom 3
- Features: Carpet
- Level: Second
- Area: 192 Square Feet
Bedroom 4
- Features: Carpet
- Level: Second
- Area: 156 Square Feet
- Dimensions: 13 x 12
Primary bathroom
- Features: Double Vanity
- Level: First
Bathroom 2
- Features: Ceramic Tiles
- Level: First
Bathroom 3
- Level: Second
Bathroom 4
- Level: Basement
Dining room
- Features: Ceramic Tiles
- Level: First
- Area: 192 Square Feet
- Dimensions: 16 x 12
Exercise room
- Features: Kitchen Island, Pantry
- Level: Basement
- Area: 169 Square Feet
- Dimensions: 13 x 13
Family room
- Features: Carpet
- Level: First
- Area: 143 Square Feet
- Dimensions: 13 x 11
Kitchen
- Features: Carpet
- Level: First
- Area: 156 Square Feet
- Dimensions: 12 x 13
Laundry
- Features: Carpet
- Level: First
- Area: 169 Square Feet
- Dimensions: 13 x 13
Living room
- Features: Carpet
- Level: First
- Area: 110 Square Feet
- Dimensions: 11 x 10
Recreation room
- Features: Carpet, Ceiling Fan(s)
- Level: Basement
- Area: 285 Square Feet
- Dimensions: 19 x 15
Sauna
- Level: Basement
- Area: 60 Square Feet
- Dimensions: 10 x 6
Heating
- Natural Gas
Cooling
- Electric
Appliances
- Included: Dishwasher, Disposal, Dryer, Refrigerator, Built-In Oven, Washer
- Laundry: Main Level
Features
- Kitchen Island, Pantry, Walk-In Closet(s)
- Flooring: Carpet, Tile, Wood
- Windows: Window Coverings
- Basement: Concrete,Finished,Full
- Number of fireplaces: 2
- Fireplace features: Basement, Family Room, Wood Burning
Interior area
- Total structure area: 4,289
- Total interior livable area: 4,289 sqft
- Finished area above ground: 3,089
- Finished area below ground: 1,200
Property
Parking
- Total spaces: 2
- Parking features: Attached, Garage Door Opener, Garage Faces Side
- Attached garage spaces: 2
Features
- Patio & porch: Deck
Lot
- Size: 0.96 Acres
- Features: Adjoin Greenspace, City Lot, Level
Details
- Parcel number: 1471700053.00
Construction
Type & style
- Home type: SingleFamily
- Architectural style: Other
- Property subtype: Single Family Residence
Materials
- Stone & Frame
- Roof: Composition
Utilities & green energy
- Sewer: Public Sewer
- Water: Public
Community & HOA
Community
- Security: Security System, Smoke Detector(s)
- Subdivision: Beulmar Acres
HOA
- Has HOA: No
Location
- Region: Kansas City
Financial & listing details
- Price per square foot: $140/sqft
- Tax assessed value: $64,980
- Annual tax amount: $4,662
- Date on market: 7/24/2026
- Listing terms: Cash,Conventional,FHA,VA Loan
- Ownership: Private
Estimated market value
Not available
Estimated sales range
Not available
Not available
Price history
| Date | Event | Price |
|---|---|---|
| 7/27/2026 | Pending sale | $600,000$140/sqft |
Source:  Heartland MLS as distributed by MLS GRID #2630065 Report a problem Heartland MLS as distributed by MLS GRID #2630065 Report a problem | ||
| 7/24/2026 | Listed for sale | $600,000$140/sqft |
Source: Heartland MLS as distributed by MLS GRID #2630065 Report a problem | ||
Public tax history
| Year | Property taxes | Tax assessment |
|---|---|---|
| 2025 | $4,872 +4.5% | $64,980 +12.3% |
| 2024 | $4,662 +0.9% | $57,870 |
| 2023 | $4,621 +7.1% | $57,870 +12% |
| 2022 | $4,316 -0.1% | $51,660 |
| 2021 | $4,321 -1.4% | $51,660 +6.6% |
| 2020 | $4,381 | $48,450 |
| 2019 | $4,381 +1.9% | $48,450 +14.9% |
| 2018 | $4,300 +11.8% | $42,180 |
| 2017 | $3,846 | $42,180 |
| 2016 | $3,846 | $42,180 -9.1% |
| 2015 | $3,846 -9.1% | $46,400 +28.1% |
| 2014 | $4,230 | $36,210 |
| 2013 | -- | $36,210 -4.9% |
| 2012 | -- | $38,080 |
| 2011 | -- | $38,080 +0.3% |
| 2010 | -- | $37,980 -24.3% |
| 2009 | -- | $50,200 -1.2% |
| 2007 | -- | $50,790 +3% |
| 2006 | -- | $49,310 |
| 2005 | $3,232 | $49,310 +8.9% |
| 2004 | -- | $45,260 |
| 2003 | -- | $45,260 +9.8% |
| 2002 | -- | $41,210 +7% |
| 2001 | -- | $38,520 |
Find assessor info on the county website
Monthly payment
Est. payment
Payment breakdown
Explore the cost of this home by adjusting the details. Changes won't be saved.Climate risks
Neighborhood: Antioch Acres
Nearby schools
GreatSchools rating
- 3/10Lakewood Elementary SchoolGrades: K-5Distance: 0.7 mi
- 6/10Eastgate Middle SchoolGrades: 6Distance: 1.5 mi
- 4/10Winnetonka High SchoolGrades: 9-12Distance: 1.9 mi
- $335,2003 bd2 ba2.4k sqft4921 N Kansas Ave, Kansas City, MO 64119Off Market
- $285,6004 bd1 ba1.1k sqft4916 N Gladstone Ave, Kansas City, MO 64119Off Market
- $---- bd-- ba-- sqft4916 NE Gladstone Ave, Kansas City, MO 64119Off Market
- $293,7003 bd2 ba1.6k sqft4909 N Kansas Ave, Kansas City, MO 64119Off Market
- $274,9004 bd2 ba1.7k sqft4910 N Gladstone Ave, Kansas City, MO 64119Off Market
- $--3 bd2 ba1.6k sqft4922 NE Gladstone Ave, Kansas City, MO 64119Sold
- $--3 bd3 ba1.6k sqft4922 N Gladstone Ave, Kansas City, MO 64119Sold
- $264,0003 bd2 ba1.2k sqft4902 N Gladstone Ave, Kansas City, MO 64119Off Market
A local agent can set up tours, give advice and negotiate with sellers.
A local lender can help you make sure your offer is ready when you are.
Similar homes
- $595,0004 bd5 ba4.5k sqft6304 N Kensington Ct, Gladstone, MO 64119For Sale
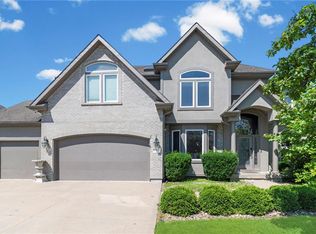 MLS ID #2631114, John Eads, RE/MAX Premier Properties. Heartland MLS as distributed by MLS GRID
 - $524,9504 bd4 ba4.2k sqft4203 NE 57th Ter, Kansas City, MO 64119For Sale
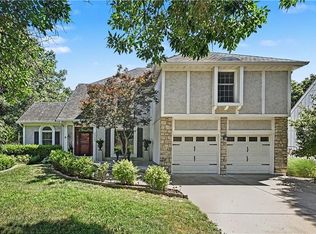 MLS ID #2629478, Brooke Miller, ReeceNichols - Country Club Plaza. Heartland MLS as distributed by MLS GRID
 - $499,9004 bd5 ba4.1k sqft132 The Woodlands, Kansas City, MO 64119For Sale
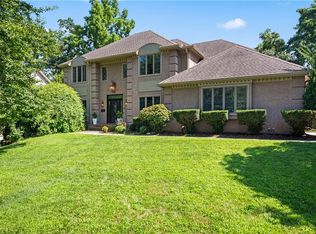 MLS ID #2600938, Drew Francis, Keller Williams KC North. Heartland MLS as distributed by MLS GRID
 - $585,0004 bd5 ba4k sqft5404 Meadow Lk, Parkville, MO 64152For Sale
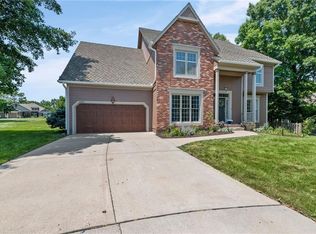 MLS ID #2632355, Deb Danaher, Platinum Realty LLC. Heartland MLS as distributed by MLS GRID
 - $630,0004 bd5 ba3.8k sqft8808 N Oxford Ave, Kansas City, MO 64157For SaleMLS ID #2634975, Tami Lewis, Real Broker, LLC. Heartland MLS as distributed by MLS GRID
- $549,9504 bd5 ba4.1k sqft5500 NW 62nd St, Kansas City, MO 64151For SaleMLS ID #2620932, Brooke Miller, ReeceNichols - Country Club Plaza. Heartland MLS as distributed by MLS GRID
- $695,0004 bd5 ba4.3k sqft5303 NW 60th Ter, Kansas City, MO 64151For SaleMLS ID #2635084, Andrew Hicklin, ReeceNichols-KCN. Heartland MLS as distributed by MLS GRID
- $420,0004 bd3 ba2.7k sqft7332 N Eastern Ave, Kansas City, MO 64119For SaleMLS ID #2635652, Luke Cachia, HomeSmart Legacy. Heartland MLS as distributed by MLS GRID
- $599,0004 bd5 ba3.8k sqft14440 NW 64th Ter, Kansas City, MO 64152For SaleMLS ID #2629426, Mary Beth Schwartz, KW KANSAS CITY METRO. Heartland MLS as distributed by MLS GRID
- $640,0004 bd8 ba3.7k sqft8820 NE 94th St, Kansas City, MO 64157For SaleMLS ID #2598411, Tabitha Elliott, Platinum Realty LLC. Heartland MLS as distributed by MLS GRID
- $480,0004 bd4 ba2.5k sqft9101 NW 86th Ct, Kansas City, MO 64153For SaleMLS ID #2636527, Karen Baum, Weichert, Realtors Welch & Co.. Heartland MLS as distributed by MLS GRID
- $595,0004 bd4 ba3.6k sqft2015 S Lees Summit Rd, Independence, MO 64050For SaleMLS ID #2634665, Bradley Olsen, Platinum Realty LLC. Heartland MLS as distributed by MLS GRID
- $699,9504 bd5 ba4k sqft2827 NE 102nd Ter, Kansas City, MO 64155For SaleMLS ID #2607830, Kabuki Mungai-Anyumba, ReeceNichols-KCN. Heartland MLS as distributed by MLS GRID
- $649,9004 bd5 ba3.6k sqft10400 River Hills Dr, Kansas City, MO 64152For SaleMLS ID #2608902, Russ Wolfe, ReeceNichols-KCN. Heartland MLS as distributed by MLS GRID
- $375,0004 bd3 ba3.4k sqft5129 NW Walden Dr, Kansas City, MO 64151For SaleMLS ID #2636179, Stevie Mulsoff, United Real Estate Kansas City. Heartland MLS as distributed by MLS GRID
- $575,0005 bd4 ba3.6k sqft6190 N Nevada Ave, Parkville, MO 64152For SaleMLS ID #2632779, Dani Beyer Team, Keller Williams KC North. Heartland MLS as distributed by MLS GRID
- $679,0003 bd3 ba3k sqft1923 NE 104th Ter, Kansas City, MO 64155For SaleMLS ID #2615828, Jenny Burkhead, Keller Williams KC North. Heartland MLS as distributed by MLS GRID
- $899,5004 bd4 ba3.4k sqft6601 N Evans Ave, Kansas City, MO 64151For SaleMLS ID #2624828, Rena Bowman, Platinum Realty LLC. Heartland MLS as distributed by MLS GRID
- $580,0004 bd5 ba4.5k sqft212 NE Hidden Ridge Ln, Lees Summit, MO 64064For SaleMLS ID #2624047, Julie Henke, ReeceNichols - Lees Summit. Heartland MLS as distributed by MLS GRID
- $725,0004 bd5 ba4.5k sqft9127 N Evanston Ave, Kansas City, MO 64157For SaleMLS ID #2624923, Maria Holiday, Keller Williams Realty Partners Inc.. Heartland MLS as distributed by MLS GRID
