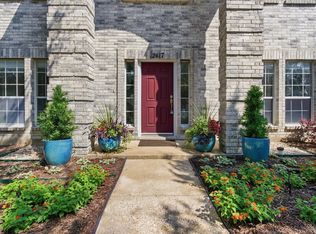
Move-in ready and full of charm, this well-cared-for 3-bedroom, 2.5-bath home sits on a beautiful corner lot in the heart of Sachse and offers the added benefit of NO HOA. Fresh interior paint, updated lighting, and newer appliances enhance the home's character while creating a bright, welcoming feel throughout.
Need a home office, playroom, or workout space? The flexible floor plan includes an additional room that can easily adapt to your changing needs. A rare bonus, the backyard features a greenhouse perfect for gardening enthusiasts, growing fresh produce, or creating your own private retreat.
Conveniently located near parks, shopping, and the George Bush Turnpike, this home offers easy access to everyday conveniences while still providing a peaceful neighborhood setting. Combining comfort, functionality, and flexibility, this home is ready for its next family to enjoy.
Pending
$390,000
4915 Westcreek Ln, Sachse, TX 75048
3beds
2,134sqft
:
Get pre-qualified$3,200/mo
Single Family Residence
Built in 1997
0.35 Acres Lot
$380,800 Zestimate®
$183/sqft
$-- HOA
What's special
Updated lightingNewer appliancesFresh interior paintBright welcoming feel throughoutBeautiful corner lotFlexible floor planBackyard features a greenhouse
- 33 days |
- 426 |
- 24 |
Likely to sell faster than
Zillow last checked:
Listing updated:
Listed by:
Susanne Gibson 0730668 214-475-8755,
Monument Realty 214-705-7827,
Chad Gibson 0729237 214-475-8752,
Monument Realty
Source: NTREIS,MLS#: 21311577
Facts & features
Interior
Bedrooms & bathrooms
- Bedrooms: 3
- Bathrooms: 3
- Full bathrooms: 2
- 1/2 bathrooms: 1
Primary bedroom
- Level: Second
- Dimensions: 19 x 13
Bedroom
- Level: Second
- Dimensions: 12 x 12
Bedroom
- Level: Second
- Dimensions: 11 x 10
Dining room
- Level: First
- Dimensions: 13 x 13
Half bath
- Level: First
- Dimensions: 5 x 6
Kitchen
- Level: First
- Dimensions: 10 x 14
Laundry
- Level: First
- Dimensions: 5 x 6
Living room
- Level: First
- Dimensions: 15 x 15
Office
- Level: First
- Dimensions: 12 x 12
Heating
- Central
Cooling
- Central Air
Appliances
- Included: Electric Range, Microwave
Features
- Decorative/Designer Lighting Fixtures, High Speed Internet, Cable TV, Walk-In Closet(s)
- Has basement: No
- Number of fireplaces: 1
- Fireplace features: Living Room
Interior area
- Total interior livable area: 2,134 sqft
Video & virtual tour
Property
Parking
- Total spaces: 2
- Parking features: Concrete, Driveway, Garage, Garage Faces Side
- Attached garage spaces: 2
Features
- Levels: Two
- Stories: 2
- Exterior features: Private Yard
- Pool features: None
- Fencing: Back Yard,Fenced,Privacy,Wood
Lot
- Size: 0.35 Acres
- Features: Corner Lot
Details
- Parcel number: 480013000A0010000
Construction
Type & style
- Home type: SingleFamily
- Architectural style: Detached
- Property subtype: Single Family Residence
- Attached to another structure: Yes
Materials
- Brick
Condition
- Year built: 1997
Utilities & green energy
- Sewer: Public Sewer
- Water: Public
- Utilities for property: Electricity Available, Phone Available, Sewer Available, Water Available, Cable Available
Community & HOA
Community
- Features: Curbs
- Subdivision: Cedar Creek Estates
HOA
- Has HOA: No
Location
- Region: Sachse
Financial & listing details
- Price per square foot: $183/sqft
- Tax assessed value: $375,120
- Annual tax amount: $8,836
- Date on market: 6/24/2026
- Cumulative days on market: 26 days
- Listing terms: Cash,Conventional,FHA,VA Loan
- Exclusions: Two sheds in the back
Estimated market value
$380,800
$362,000 - $400,000
$2,668/mo
Price history
| Date | Event | Price |
|---|---|---|
| 7/25/2026 | Pending sale | $390,000$183/sqft |
Source: NTREIS #21311577 Report a problem | ||
| 7/18/2026 | Contingent | $390,000$183/sqft |
Source: NTREIS #21311577 Report a problem | ||
| 6/24/2026 | Listed for sale | $390,000+143.8%$183/sqft |
Source: NTREIS #21311577 Report a problem | ||
| 6/21/2013 | Sold | -- |
Source: Agent Provided Report a problem | ||
| 6/1/2013 | Pending sale | $159,990$75/sqft |
Source: Keller Williams - Lake Cities #11942829 Report a problem | ||
| 4/29/2013 | Listed for sale | $159,990+6.7%$75/sqft |
Source: Keller Williams - Lake Cities #11942829 Report a problem | ||
| 9/23/2011 | Listing removed | $149,900$70/sqft |
Source: Keller Williams Realty Plano #11567191 Report a problem | ||
| 9/22/2011 | Listed for sale | $149,900$70/sqft |
Source: Keller Williams Realty Plano #11567191 Report a problem | ||
| 8/5/2011 | Listing removed | $149,900$70/sqft |
Source: Keller Williams - Plano #11567191 Report a problem | ||
| 5/16/2011 | Price change | $149,900-5.7%$70/sqft |
Source: Keller Williams - Plano #11567191 Report a problem | ||
| 5/9/2011 | Price change | $159,000-6.4%$75/sqft |
Source: Keller Williams - Plano #11567191 Report a problem | ||
| 3/30/2011 | Listed for sale | $169,900$80/sqft |
Source: Keller Williams Realty Plano #11567191 Report a problem | ||
Public tax history
| Year | Property taxes | Tax assessment |
|---|---|---|
| 2025 | $3,893 +10.1% | $375,120 +4.9% |
| 2024 | $3,537 +9% | $357,740 +16.4% |
| 2023 | $3,244 +7.3% | $307,260 |
| 2022 | $3,024 +2.7% | $307,260 +24.5% |
| 2021 | $2,946 +6.3% | $246,750 +9.7% |
| 2020 | $2,772 -0.4% | $225,000 |
| 2019 | $2,784 +4.9% | $225,000 +5.6% |
| 2018 | $2,654 -47.2% | $213,160 |
| 2017 | $5,030 +10.4% | $213,160 +18.8% |
| 2016 | $4,555 +17.9% | $179,480 |
| 2015 | $3,863 | $179,480 +13.2% |
| 2014 | $3,863 | $158,550 |
| 2013 | -- | -- |
| 2012 | -- | -- |
| 2011 | -- | -- |
| 2010 | -- | -- |
| 2009 | -- | -- |
| 2008 | -- | -- |
| 2007 | -- | -- |
| 2005 | -- | -- |
| 2004 | -- | -- |
| 2003 | -- | -- |
| 2002 | -- | -- |
| 2001 | -- | -- |
Find assessor info on the county website
Monthly payment
Est. payment
Payment breakdown
Explore the cost of this home by adjusting the details. Changes won't be saved.Climate risks
Neighborhood: West Creek Acres
Nearby schools
GreatSchools rating
- 9/10John W Armstrong Elementary SchoolGrades: PK-5Distance: 0.5 mi
- 7/10B G Hudson Middle SchoolGrades: 6-8Distance: 1 mi
- 6/10Sachse High SchoolGrades: 9-12Distance: 0.6 mi
Schools provided by the listing agent
- District: Garland ISD
Source: NTREIS. This data may not be complete. We recommend contacting the local school district to confirm school assignments for this home.
- $384,2003 bd2 ba2.2k sqft4908 W Creek Ln, Sachse, TX 75048Off Market
- $377,5004 bd2 ba2.2k sqft4812 W Creek Ln, Sachse, TX 75048Off Market

- $352,4003 bd2 ba1.8k sqft5009 Westcreek Ln, Sachse, TX 75048Off Market
- $466,0004 bd3 ba2.6k sqft4823 Westcreek Ln, Sachse, TX 75048Off Market

- $404,1003 bd2 ba2.4k sqft5015 W Creek Ln, Sachse, TX 75048Off Market
- $418,5003 bd3 ba2.6k sqft4824 Westcreek Ln, Sachse, TX 75048Off Market
- $352,0003 bd2 ba2k sqft4928 Westcreek Ln, Sachse, TX 75048Off Market
- $401,0003 bd2 ba2.6k sqft4817 Westcreek Ln, Sachse, TX 75048Off Market
A local agent can set up tours, give advice and negotiate with sellers.
Similar homes
- $400,0004 bd2 ba2.3k sqft3611 Cedar Creek Ln, Sachse, TX 75048For Sale
 MLS ID #21279508, Jacque Swanner. NTREIS
 - $415,0004 bd3 ba2.4k sqft2417 Rebecca Dr, Sachse, TX 75048For Sale
 MLS ID #21280173, Jill Smisek. NTREIS
 - $375,0004 bd2 ba2.1k sqft712 Beau Dr, Wylie, TX 75098For Sale
 MLS ID #21338822, Carolina Dusenbery. NTREIS
 - $389,0003 bd2 ba1.6k sqft2726 Crosslands Dr, Garland, TX 75040For Sale
 MLS ID #21268190, Emily Huynh. NTREIS
 - $367,5004 bd3 ba2.1k sqft605 Buttercup Cir, Garland, TX 75040For SaleMLS ID #21287533, Jeffrey McKee. NTREIS
- $390,0003 bd2 ba1.8k sqft1711 Rushing Way, Wylie, TX 75098For SaleMLS ID #21288737, Christie Cannon. NTREIS
- $395,0004 bd3 ba2.5k sqft1200 Mobile Ln, Wylie, TX 75098For SaleMLS ID #21286234, Matthew Johnson. NTREIS
- $405,0003 bd2 ba2k sqft1201 Iron Horse St, Wylie, TX 75098For SaleMLS ID #21321782, Wes Dorsey. NTREIS
- $356,0003 bd3 ba2.2k sqft5513 Galaxie Rd, Garland, TX 75044For SaleMLS ID #21284214, Keith Byars. NTREIS
- $370,0003 bd2 ba2.1k sqft7201 Armstrong Ln, Rowlett, TX 75089For SaleMLS ID #21312622, Paula Merriman. NTREIS
- $399,9003 bd2 ba2.4k sqft7413 Providence Dr, Rowlett, TX 75089For SaleMLS ID #21277706, Cole Sawyer. NTREIS
- $397,0004 bd3 ba2.7k sqft1405 Starpoint Ln, Wylie, TX 75098For SaleMLS ID #21286603, Spring Weeks. NTREIS
- $389,0004 bd3 ba2.2k sqft1303 Starpoint Ln, Wylie, TX 75098For SaleMLS ID #21157332, Stephen Taylor. NTREIS
- $389,0004 bd3 ba2.7k sqft2817 Lake Terrace Dr, Wylie, TX 75098For SaleMLS ID #21245283, Brittany Stewart. NTREIS
- $354,0004 bd3 ba2.4k sqft10609 Augusta Ln, Rowlett, TX 75089For SaleMLS ID #21288375, Lucy Heaton. NTREIS
- $389,8004 bd2 ba2.3k sqft4619 Southampton Blvd, Garland, TX 75043For SaleMLS ID #21112161, John Martellini. NTREIS
- $425,0004 bd2 ba2.3k sqft3709 Scott Dr, Rowlett, TX 75088For SaleMLS ID #21198617, Patricia Hatfield. NTREIS
- $349,0005 bd3 ba2.5k sqft6409 Hawthorne Cv, Rowlett, TX 75089For SaleMLS ID #21319180, Jodie Mayo. NTREIS
- $369,0003 bd2 ba1.7k sqft2713 Laurel Oaks Dr, Garland, TX 75044For SaleMLS ID #21268602, Jennifer Hurst. NTREIS
- $366,9003 bd3 ba2.5k sqft7522 Armstrong Ln, Rowlett, TX 75089For SaleMLS ID #21194918, Patrick Kocher. NTREIS
