LIVING LARGE ON BAYOU ST JOHN! Luxury abounds in this sprawling Traditional Brick Home. Oversized, terraced waterfront lot w/ views of the sun setting over the Bayou from the Living area, Kitchen, Master Bedroom & Pool area. Floor plan in attachments shows the spectacular flow for Entertaining. 3 separate Dens allow for independent living under one roof. Meticulously maintained. In-Ground Pool w/waterfall. Garage & Driveway w/room to park 10 cars. Across from City Park's new PGA golf course & bike path.
Pending
$1,890,000
4918 Bancroft Dr, New Orleans, LA 70122
4beds
6,048sqft
:
Get pre-qualified$11,920/mo
Single Family Residence
Built in 1956
0.77 Acres Lot
$-- Zestimate®
$313/sqft
$-- HOA
What's special
- 35 days |
- 65 |
- 4 |
Zillow last checked:
Listing updated:
Listed by:
Debbie Lewis 504-284-0195,
Burk Brokerage, LLC 504-488-8600,
GiGi Burk 504-416-2244,
Burk Brokerage, LLC
Source: GSREIN,MLS#: 2564374
Facts & features
Interior
Bedrooms & bathrooms
- Bedrooms: 4
- Bathrooms: 6
- Full bathrooms: 6
Primary bedroom
- Description: Flooring: Wood
- Level: First
- Dimensions: 14.30 X 20.60
Bedroom
- Description: Flooring: Wood
- Level: First
- Dimensions: 13.90 X 14.20
Bedroom
- Description: Flooring: Wood
- Level: First
- Dimensions: 14.00 X 14.20
Bedroom
- Description: Flooring: Wood
- Level: First
- Dimensions: 13.90 X 15.10
Primary bathroom
- Description: Flooring: Marble
- Level: First
- Dimensions: 14.30 X 17.40
Breakfast room nook
- Description: Flooring: Tile
- Level: First
- Dimensions: 9.30 X 10.60
Den
- Description: Flooring: Tile
- Level: First
- Dimensions: 21.70 X 26.70
Den
- Description: Flooring: Wood
- Level: First
- Dimensions: 19.70 X 20.30
Dining room
- Description: Flooring: Wood
- Level: First
- Dimensions: 14.10 X 16.00
Foyer
- Description: Flooring: Marble
- Level: First
- Dimensions: 9.10 X 14.10
Game room
- Description: Flooring: Carpet
- Level: Second
- Dimensions: 22.40 X 34.60
Kitchen
- Description: Flooring: Tile
- Level: First
- Dimensions: 11.30 X 14.70
Laundry
- Description: Flooring: Tile
- Level: First
- Dimensions: 7.10 X 9.80
Living room
- Description: Flooring: Wood
- Level: First
- Dimensions: 14.10 X 15.80
Office
- Description: Flooring: Wood
- Level: First
- Dimensions: 12.40 X 14.40
Heating
- Central, Multiple Heating Units
Cooling
- Central Air, 3+ Units
Appliances
- Included: Cooktop, Double Oven, Dishwasher, Disposal, Microwave, Refrigerator, Wine Cooler
- Laundry: Washer Hookup, Dryer Hookup
Features
- Butler's Pantry, Ceiling Fan(s), Granite Counters, Pantry, Stainless Steel Appliances
- Has fireplace: Yes
- Fireplace features: Gas
Interior area
- Total structure area: 7,309
- Total interior livable area: 6,048 sqft
Property
Parking
- Parking features: Attached, Garage, Garage Door Opener
- Has attached garage: Yes
Features
- Levels: Two
- Stories: 2
- Patio & porch: Concrete, Covered, Balcony, Patio, Porch
- Exterior features: Balcony, Fence, Porch, Patio
- Pool features: In Ground
- Waterfront features: Bayou
Lot
- Size: 0.77 Acres
- Dimensions: 155/163 x 217/207
- Features: City Lot, Oversized Lot
Details
- Parcel number: 701224918BANCROFTDR3B
- Special conditions: None
Construction
Type & style
- Home type: SingleFamily
- Architectural style: Traditional
- Property subtype: Single Family Residence
Materials
- Brick, Wood Siding
- Foundation: Slab
- Roof: Other
Condition
- Excellent
- Year built: 1956
Utilities & green energy
- Sewer: Public Sewer
- Water: Public
Green energy
- Energy efficient items: Water Heater, Windows
Community & HOA
Community
- Security: Security System
- Subdivision: Bancroft Park
HOA
- Has HOA: No
Location
- Region: New Orleans
Financial & listing details
- Price per square foot: $313/sqft
- Tax assessed value: $1,422,000
- Annual tax amount: $18,769
- Date on market: 3/1/2026
Estimated market value
Not available
Estimated sales range
Not available
$5,382/mo
Price history
| Date | Event | Price |
|---|---|---|
| 6/23/2026 | Pending sale | $1,890,000+12.8%$313/sqft |
Source:  GSREIN #2564374 Report a problem GSREIN #2564374 Report a problem | ||
| 7/16/2025 | Listing removed | $10,500$2/sqft |
Source: GSREIN #2508593 Report a problem | ||
| 7/8/2025 | Listed for rent | $10,500$2/sqft |
Source: GSREIN #2508593 Report a problem | ||
| 11/3/2023 | Listing removed | -- |
Source: GSREIN #2383073 Report a problem | ||
| 7/1/2023 | Price change | $10,500-11.8%$2/sqft |
Source: GSREIN #2383073 Report a problem | ||
| 3/2/2023 | Listed for rent | $11,900+13.3%$2/sqft |
Source: GSREIN #2383073 Report a problem | ||
| 4/13/2022 | Listing removed | -- |
Source: Zillow Rental Manager Report a problem | ||
| 2/1/2022 | Listed for rent | $10,500$2/sqft |
Source: Zillow Rental Manager Report a problem | ||
| 12/23/2021 | Sold | -- |
Source: GSREIN #2326703 Report a problem | ||
| 12/23/2021 | Listed for sale | $1,675,000+15.1%$277/sqft |
Source: GSREIN #2326703 Report a problem | ||
| 6/21/2019 | Sold | -- |
Source: GSREIN #2189278 Report a problem | ||
| 4/17/2019 | Pending sale | $1,455,000$241/sqft |
Source: Burk Brokerage, LLC #2189278 Report a problem | ||
| 1/29/2019 | Listed for sale | $1,455,000-6.1%$241/sqft |
Source: Burk Brokerage, LLC #2189278 Report a problem | ||
| 12/23/2018 | Listing removed | $1,550,000$256/sqft |
Source: Burk Brokerage, LLC #2161730 Report a problem | ||
| 11/12/2018 | Price change | $1,550,000-3.1%$256/sqft |
Source: Burk Brokerage, LLC #2161730 Report a problem | ||
| 6/22/2018 | Listed for sale | $1,600,000$265/sqft |
Source: Burk Brokerage, LLC #2161730 Report a problem | ||
Public tax history
| Year | Property taxes | Tax assessment |
|---|---|---|
| 2026 | $18,769 | $142,200 |
| 2025 | $18,769 -1.5% | $142,200 |
| 2024 | $19,053 +4.9% | $142,200 +14.1% |
| 2023 | $18,163 +6.3% | $124,650 +2.6% |
| 2022 | $17,089 -4.8% | $121,450 -2.6% |
| 2021 | $17,943 -1% | $124,650 |
| 2020 | $18,122 +31% | $124,650 +36.1% |
| 2019 | $13,836 | $91,580 |
| 2018 | -- | $91,580 |
| 2017 | -- | $91,580 +90.8% |
| 2016 | $13,052 +109.7% | $48,000 |
| 2015 | $6,226 | $48,000 |
| 2014 | $6,226 +2.1% | $48,000 |
| 2013 | $6,100 | $48,000 |
| 2012 | -- | $48,000 |
| 2011 | -- | $48,000 |
| 2010 | -- | $48,000 +23.6% |
| 2009 | -- | $38,840 |
| 2007 | -- | $38,840 -19.1% |
| 2006 | -- | $48,000 +11.6% |
| 2004 | -- | $43,000 |
| 2002 | -- | $43,000 |
| 2001 | -- | $43,000 |
| 2000 | -- | $43,000 |
Find assessor info on the county website
Monthly payment
Est. payment
Payment breakdown
Explore the cost of this home by adjusting the details. Changes won't be saved.Climate risks
Neighborhood: Fillmore
Nearby schools
GreatSchools rating
- 8/10Mary McLeod Bethune Elementary School of Literature & TechnologyGrades: PK-8Distance: 2.1 mi
- NAMcDonogh 35 College Preparatory SchoolGrades: 9-12Distance: 0.7 mi
- 7/10Benjamin Franklin Elementary Math And ScienceGrades: PK-8Distance: 6.1 mi
- $836,2004 bd3 ba2.9k sqft5000 Bancroft Dr, New Orleans, LA 70122Off Market
- $974,1003 bd2 ba5.2k sqft4900 Bancroft Dr, New Orleans, LA 70122Off Market
- $194,7008,160 Square Feet4933 Bancroft Dr, New Orleans, LA 70122Off Market
- $758,4005 bd2 ba3.5k sqft5018 Bancroft Dr, New Orleans, LA 70122Off Market
- $--3 bd2 ba1.7k sqft4925 Bancroft Dr, New Orleans, LA 70122Sold
- $383,2003 bd2 ba2.2k sqft5001 Bancroft Dr, New Orleans, LA 70122Off Market
- $--4 bd3 ba2.8k sqft4915 Bancroft Dr, New Orleans, LA 70122Sold
- $623,2003 bd2 ba3.9k sqft5015 Bancroft Dr, New Orleans, LA 70122Off Market
A local agent can set up tours, give advice and negotiate with sellers.
A local lender can help you make sure your offer is ready when you are.
Similar homes
- $1,695,0004 bd4 ba3.6k sqft8 Park Island Dr, New Orleans, LA 70122For Sale

 MLS ID #2558877, Aaron Dare, Crane Realtors. GSREIN
 - $1,925,0004 bd5 ba4.1k sqft12 Swan St, New Orleans, LA 70124For Sale
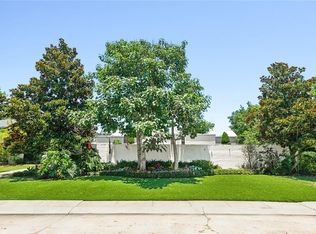 MLS ID #2452795, Polly Eagan, KELLER WILLIAMS REALTY 455-0100. GSREIN
 - $998,0004 bd5 ba4.2k sqft4440 Bancroft Dr, New Orleans, LA 70122For Sale
 MLS ID #2555450, Aaron Dare, Crane Realtors. GSREIN
 - $1,150,0005 bd5 ba5k sqft19 Park Island Dr, New Orleans, LA 70122For Sale
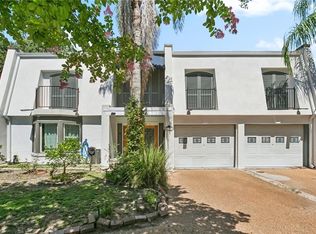 MLS ID #2521900, Suzanne Kelly, Ricci Real Estate. GSREIN
 - $1,195,0005 bd7 ba5.9k sqft35 Oriole St, New Orleans, LA 70124For SaleMLS ID #2566536, John Myers, Ricci Real Estate. GSREIN
- $1,875,0004 bd4 ba3.8k sqft1114 Burgundy St, New Orleans, LA 70116For SaleMLS ID #2550125, Shelley Lawrence, Ricci Real Estate. GSREIN
- $1,700,0006 bd4 ba6k sqft839 Pine St, New Orleans, LA 70118For SaleMLS ID #2567940, Coniece Allen-Brown, Homesmart Realty South. GSREIN
- $1,600,0004 bd5 ba5.2k sqft363 Walter Rd, River Ridge, LA 70123For SaleMLS ID #2551885, Erin Helwig, RE/MAX Living. GSREIN
- $1,625,0004 bd6 ba3.2k sqft520 Burgundy St, New Orleans, LA 70112For SaleMLS ID #2557782, Micah Loewenthal, Compass Historic (LATT09). GSREIN
- $1,800,0006 bd7 ba7.5k sqft11 Arbor Cir, New Orleans, LA 70131For SaleMLS ID #2559673, Lisa Martinez, Epique Realty. GSREIN
- $2,175,0005 bd7 ba6k sqft123 E Oakridge Park, Metairie, LA 70005For SaleMLS ID #2548489, Shaun McCarthy, McCarthy Group REALTORS. GSREIN
- $1,600,0004 bd3 ba3k sqft926 Saint Peter St, New Orleans, LA 70116For SaleMLS ID #2567790, Russell Harris, Engel & Völkers New Orleans. GSREIN
- $1,250,0004 bd5 ba4.2k sqft5555 Marcia Ave, New Orleans, LA 70124For SaleMLS ID #2534450, Anthony Posey, Anthony Posey Properties, Inc. GSREIN
- $1,349,9007 bd7 ba5k sqft1100 City Park Ave, New Orleans, LA 70119For SaleMLS ID #2542849, Michael Verderosa, Historic 504 Properties. GSREIN
- $1,400,0005 bd5 ba3.4k sqft45 Versailles Blvd, New Orleans, LA 70125For SaleMLS ID #2554083, Gary Lazarus, REMAX N.O. Properties. GSREIN
- $1,695,0005 bd5 ba4k sqft155 Sauve Rd, River Ridge, LA 70123For SaleMLS ID #2565712, Jill Wren, REMAX N.O. Properties. GSREIN
- $1,350,0004 bd4 ba5.4k sqft4969 Folse Dr, Metairie, LA 70006For SaleMLS ID #2561957, Songwei Lyu, Zhanka Realty LLC. GSREIN
- $2,050,0005 bd4 ba4.4k sqft1419 Nashville Ave, New Orleans, LA 70115For SaleMLS ID #2558181, Al Sidhom, KELLER WILLIAMS REALTY 455-0100. GSREIN
- $1,780,0005 bd6 ba7.3k sqft31 English Turn Dr, New Orleans, LA 70131For SaleMLS ID #2545077, Victoria Zangara, Compass Westbank. GSREIN
- $1,495,0004 bd4 ba5.9k sqft7 English Turn Dr, New Orleans, LA 70131For SaleMLS ID #2558695, Brenda Newfield, Newfield Realty Group Inc.. GSREIN
