Welcome home to this beautifully updated split-level on Evansville's desirable West Side! From the moment you walk in, you'll appreciate the long list of recent improvements that make this home truly move-in ready. The stunning, fully remodeled kitchen serves as the heart of the home, complemented by brand-new flooring, fresh paint, updated interior doors, a new patio door, and countless additional updates throughout. Step outside to your own private backyard retreat featuring a privacy fence, an above-ground pool, and plenty of space for summer barbecues, entertaining friends, or simply relaxing after a long day. The attached one-car garage adds convenience, while the functional split-level layout offers comfortable living for everyday life.
Pending
Price cut: $5K (7/16)
$260,000
4920 Shady Ct, Evansville, IN 47712
3beds
1,668sqft
:
Get pre-qualified$1,684/mo
Single Family Residence
Built in 1977
8,712 Square Feet Lot
$258,500 Zestimate®
$--/sqft
$-- HOA
What's special
Privacy fenceNew patio doorBeautifully updated split-levelFunctional split-level layoutAttached one-car garageAbove-ground poolStunning fully remodeled kitchen
- 27 days |
- 1,313 |
- 119 |
Likely to sell faster than
Zillow last checked:
Listing updated:
Listed by:
Erica Berendsen Cell:812-774-2596,
KELLER WILLIAMS CAPITAL REALTY
Source: IRMLS,MLS#: 202626876
Facts & features
Interior
Bedrooms & bathrooms
- Bedrooms: 3
- Bathrooms: 2
- Full bathrooms: 2
Bedroom 1
- Level: Upper
Bedroom 2
- Level: Upper
Heating
- Heat Pump
Cooling
- Central Air
Appliances
- Included: Dishwasher, Refrigerator, Exhaust Fan, Electric Range
Features
- Basement: Partial,Finished
- Has fireplace: No
- Fireplace features: Basement
Interior area
- Total structure area: 1,668
- Total interior livable area: 1,668 sqft
- Finished area above ground: 1,047
- Finished area below ground: 621
Video & virtual tour
Property
Parking
- Total spaces: 1
- Parking features: Basement
- Attached garage spaces: 1
Features
- Levels: Bi-Level
- Pool features: Above Ground
Lot
- Size: 8,712 Square Feet
- Dimensions: 50x120
- Features: Level
Details
- Additional structures: Shed
- Parcel number: 820527018192.004025
- Other equipment: Pool Equipment
Construction
Type & style
- Home type: SingleFamily
- Property subtype: Single Family Residence
Materials
- Aluminum Siding, Brick
Condition
- New construction: No
- Year built: 1977
Utilities & green energy
- Sewer: Public Sewer
- Water: Public
Green energy
- Energy efficient items: HVAC
Community & HOA
Community
- Subdivision: Forest Glen
Location
- Region: Evansville
Financial & listing details
- Tax assessed value: $189,000
- Annual tax amount: $1,830
- Date on market: 7/7/2026
Estimated market value
$258,500
$246,000 - $271,000
$1,428/mo
Price history
| Date | Event | Price |
|---|---|---|
| 7/21/2026 | Pending sale | $260,000 |
Source:  IRMLS #202626876 Report a problem IRMLS #202626876 Report a problem | ||
| 7/16/2026 | Price change | $260,000-1.9% |
Source: IRMLS #202626876 Report a problem | ||
| 7/7/2026 | Listed for sale | $265,000+141.3% |
Source: IRMLS #202626876 Report a problem | ||
| 7/21/2012 | Listing removed | $109,800$66/sqft |
Source: emge Realtors #192014 Report a problem | ||
| 6/26/2012 | Listed for sale | $109,800$66/sqft |
Source: FC Tucker Emge REALTORS Newburgh #192014 Report a problem | ||
Public tax history
| Year | Property taxes | Tax assessment |
|---|---|---|
| 2025 | $1,885 +1.5% | $189,000 +7.4% |
| 2024 | $1,857 +9.3% | $175,900 +3.5% |
| 2023 | $1,698 +19.8% | $170,000 +7.1% |
| 2022 | $1,418 +1.9% | $158,700 +20.3% |
| 2021 | $1,391 +10.1% | $131,900 -0.2% |
| 2020 | $1,263 -7.6% | $132,200 +8.7% |
| 2019 | $1,367 -3% | $121,600 -0.3% |
| 2018 | $1,409 +2.8% | $122,000 -2% |
| 2017 | $1,371 | $124,500 +3.6% |
| 2016 | $1,371 +1.6% | $120,200 +2.6% |
| 2014 | $1,350 +7.9% | $117,200 +6% |
| 2013 | $1,250 +4.6% | $110,600 -3.5% |
| 2012 | $1,195 +14.9% | $114,600 +4.8% |
| 2011 | $1,040 -0.5% | $109,300 -2.5% |
| 2010 | $1,045 +11.1% | $112,100 |
| 2009 | $941 | $112,100 -1.5% |
| 2008 | -- | $113,800 +2.7% |
| 2007 | -- | $110,800 |
| 2006 | -- | -- |
| 2003 | -- | $44,270 |
| 2001 | -- | $44,270 |
Find assessor info on the county website
Monthly payment
Est. payment
Payment breakdown
Explore the cost of this home by adjusting the details. Changes won't be saved.Climate risks
Neighborhood: 47712
Nearby schools
GreatSchools rating
- 4/10Daniel Wertz Elementary SchoolGrades: PK-5Distance: 0.8 mi
- 9/10Perry Heights Middle SchoolGrades: 6-8Distance: 1.1 mi
- 9/10Francis Joseph Reitz High SchoolGrades: 9-12Distance: 1.6 mi
Schools provided by the listing agent
- Elementary: Daniel Wertz
- Middle: Perry Heights
- High: Francis Joseph Reitz
- District: Evansville-Vanderburgh School Corp.
Source: IRMLS. This data may not be complete. We recommend contacting the local school district to confirm school assignments for this home.
- $232,1003 bd1 ba1.6k sqft4924 Shady Ct, Evansville, IN 47712Off Market
- $241,3004 bd2 ba1.5k sqft4916 Shady Ct, Evansville, IN 47712Off Market
- $238,0003 bd1 ba1.4k sqft4912 Shady Ct, Evansville, IN 47712Sold
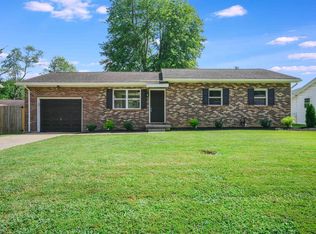
- $217,2003 bd1 ba1.4k sqft5000 Shady Ct, Evansville, IN 47712Off Market
- $235,4003 bd1 ba1.7k sqft4921 Shady Ct, Evansville, IN 47712Off Market
- $256,5004 bd2 ba2k sqft4917 Shady Ct, Evansville, IN 47712Off Market
- $216,9003 bd2 ba1.4k sqft708 Forest Glen Dr, Evansville, IN 47712Off Market
- $239,7003 bd2 ba1.6k sqft4925 Shady Ct, Evansville, IN 47712Off Market
A local agent can set up tours, give advice and negotiate with sellers.
Similar homes
- $319,5004 bd2 ba2.3k sqft1200 S Helfrich Ave, Evansville, IN 47712For Sale
 MLS ID #202630473, Ireland Martin, Catanese Real Estate. IRMLS
 - $214,0004 bd2 ba1.9k sqft3001 W Michigan St, Evansville, IN 47712For Sale
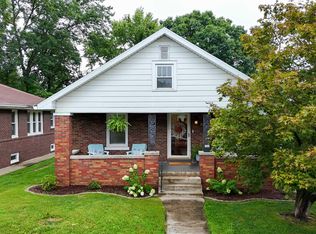 MLS ID #202631354, Shea Fleck, KELLER WILLIAMS CAPITAL REALTY. IRMLS
 - $274,5003 bd2 ba1.3k sqft1315 Tupman Rd, Evansville, IN 47720For Sale
 MLS ID #202627786, Cori Walton, Catanese Real Estate. IRMLS
 - $265,0003 bd2 ba2k sqft7701 Bartels Rd, Evansville, IN 47710For Sale
 MLS ID #202630382, Christie L Martin, ERA FIRST ADVANTAGE REALTY, INC. IRMLS
 - $275,0003 bd2 ba1.8k sqft200 S Royal Ave, Evansville, IN 47715For SaleMLS ID #202630837, Liz Miller, ERA FIRST ADVANTAGE REALTY, INC. IRMLS
- $265,0003 bd2 ba1.4k sqft2919 Woodside Ct, Evansville, IN 47711For SaleMLS ID #202630553, Alyssa Luttrull, ERA FIRST ADVANTAGE REALTY, INC. IRMLS
- $255,0003 bd3 ba2.1k sqft3229 Autumnwood Way, Evansville, IN 47715For SaleMLS ID #202629548, Trae Dauby, Dauby Real Estate. IRMLS
- $194,9002 bd1 ba1k sqft3133 Austin Ave, Evansville, IN 47712For SaleMLS ID #202630636, Ireland Martin, Catanese Real Estate. IRMLS
- $329,9003 bd3 ba1.8k sqft10515 Olivia Rd, Evansville, IN 47712For SaleMLS ID #202616193, Aleisha Outlaw-Joest, ERA FIRST ADVANTAGE REALTY, INC. IRMLS
- $237,5004 bd2 ba1.9k sqft3704 Stringtown Rd, Evansville, IN 47711For SaleMLS ID #202626750, Austin Loveless, F.C. TUCKER EMGE. IRMLS
- $249,9003 bd2 ba1.2k sqft3915 Bronson Ln, Evansville, IN 47711For SaleMLS ID #202627227, Wade Cartwright, KELLER WILLIAMS CAPITAL REALTY. IRMLS
- $309,0003 bd3 ba2.4k sqft2321 Mount Auburn Rd, Evansville, IN 47720For SaleMLS ID #202624372, Missy M Mosby, F.C. TUCKER EMGE. IRMLS
- $299,9003 bd3 ba1.8k sqft1312 Parrett St, Evansville, IN 47713For SaleMLS ID #202626790, Amanda Conyers, Elite Home and Land Realty. IRMLS
- $277,5003 bd2 ba1.8k sqft11617 Park Rd, Evansville, IN 47725For SaleMLS ID #202627556, Chris Harney, Keller Williams Elite. IRMLS
- $220,0002 bd2 ba1.2k sqft7608 Adams Ave, Evansville, IN 47715For SaleMLS ID #202631200, Ashley Wilkinson, Key Associates Signature Realty. IRMLS
- $259,0004 bd2 ba1.7k sqft8311 Sycamore Dr, Newburgh, IN 47630For SaleMLS ID #202625098, Cori Walton, Catanese Real Estate. IRMLS
- $279,9003 bd2 ba1.7k sqft208 Bittersweet Ln, Henderson, KY 42420For Sale
 MLS ID #260449, Melinda Luntsford, ERA FIRST ADVANTAGE. HAMLS
 - $259,9003 bd2 ba1.4k sqft12522 Cold Water Dr, Evansville, IN 47725For SaleMLS ID #202628109, Rebecca M Demastus, ERA FIRST ADVANTAGE REALTY, INC. IRMLS
- $315,0004 bd3 ba2.3k sqft701 S Boeke Rd, Evansville, IN 47714For SaleMLS ID #202629583, John Kissel, @properties. IRMLS
- $275,0003 bd2 ba1.6k sqft706 Lancelot Dr, Evansville, IN 47711For SaleMLS ID #202623828, Trae Dauby, Dauby Real Estate. IRMLS
