New construction. Brand new ranch-style 3 bedroom, 2 full bath home with 1,200 sq ft of modern living! This new construction offers an open concept layout connecting the living, dining, and kitchen areas--perfect for entertaining or family living. Bright and airy with plenty of natural light throughout & beautiful finishes. Features include a full basement plumbed for an additional bathroom, Egress window, 2-car attached garage. Concrete driveway and final grading and seeding to be completed. This beautifully crafted ranch combines comfort, style, and a smart, functional floor plan! Photos are of a similar home & layout. Finishes inside will be the same, front elevation, exterior colors & stone will be different.
Active
$325,000
4923 37th AVENUE, Kenosha, WI 53144
3beds
1,200sqft
Single Family Residence
Built in 2026
8,276 Square Feet Lot
$-- Zestimate®
$271/sqft
$-- HOA
What's special
Beautiful finishesEgress window
- 5 days
- 391
- 41
Zillow last checked:
Listing updated:
Listed by:
Gitzlaff Team* office@maxelite.com,
RE/MAX ELITE
Source: WIREX MLS,MLS#: 1982718 Originating MLS: Metro MLS
Originating MLS: Metro MLSFacts & features
Interior
Bedrooms & bathrooms
- Bedrooms: 3
- Bathrooms: 2
- Full bathrooms: 2
- Main level bedrooms: 3
Primary bedroom
- Level: Main
- Area: 156
- Dimensions: 13 x 12
Bedroom 2
- Level: Main
- Area: 90
- Dimensions: 10 x 9
Bedroom 3
- Level: Main
- Area: 110
- Dimensions: 11 x 10
Bathroom
- Features: Stubbed For Bathroom on Lower, Shower Over Tub
Dining room
- Level: Main
- Area: 110
- Dimensions: 11 x 10
Kitchen
- Level: Main
- Area: 100
- Dimensions: 10 x 10
Living room
- Level: Main
- Area: 169
- Dimensions: 13 x 13
Heating
- Natural Gas, Forced Air
Cooling
- Central Air
Appliances
- Included: Dishwasher
Features
- High Speed Internet, Cathedral/vaulted ceiling, Walk-In Closet(s)
- Basement: Full,Concrete,Sump Pump
Interior area
- Total structure area: 1,200
- Total interior livable area: 1,200 sqft
- Finished area above ground: 1,200
- Finished area below ground: 0
Property
Parking
- Total spaces: 2
- Parking features: Garage Door Opener, Attached, 2 Car, 1 Space
- Attached garage spaces: 2
Features
- Levels: One
- Stories: 1
Lot
- Size: 8,276 Square Feet
- Dimensions: 70 x 118
- Features: Sidewalks
Details
- Parcel number: 0922236231009
- Zoning: RG2
Construction
Type & style
- Home type: SingleFamily
- Architectural style: Ranch
- Property subtype: Single Family Residence
Materials
- Stone, Brick/Stone, Vinyl Siding
Condition
- New Construction
- New construction: Yes
- Year built: 2026
Utilities & green energy
- Sewer: Public Sewer
- Water: Public
Community & HOA
Location
- Region: Kenosha
- Municipality: Kenosha
Financial & listing details
- Price per square foot: $271/sqft
- Date on market: 9/30/2026
- Inclusions: Dishwasher
- Exclusions: Sellers Personal Property
Estimated market value
Not available
Estimated sales range
Not available
Not available
Price history
| Date | Event | Price |
|---|---|---|
| 9/30/2026 | Listed for sale | $325,000$271/sqft |
Source:  WIREX MLS #1982718 Report a problem WIREX MLS #1982718 Report a problem | ||
Public tax history
Tax history is unavailable.
Monthly payment
Est. payment
Payment breakdown
Explore the cost of this home by adjusting the details. Changes won't be saved.Climate risks
Neighborhood: Wilson
Nearby schools
Schools provided by the listing agent
- Elementary: Strange
- Middle: Bullen
- High: Bradford
- District: Kenosha
Source: WIREX MLS. This data may not be complete. We recommend contacting the local school district to confirm school assignments for this home.
Similar homes
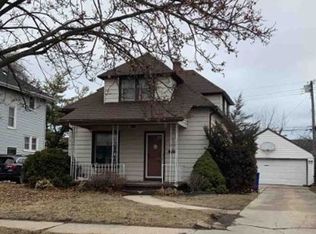
- $--3 bd2 ba1.1k sqft4823 33rd Ave, Kenosha, WI 53144Auction
 Xome
Xome - $374,9003 bd3 ba1.1k sqft5417 41st STREET, Kenosha, WI 53144Active
 MLS ID #1983038, Medina Real Estate Team*. WIREX MLS
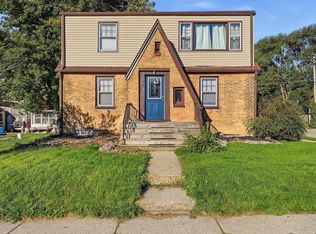
 - $350,0006 bd3 ba829 sqft5500 41st AVENUE, Kenosha, WI 53144Active
 MLS ID #1983261, Cabrio Saldana. WIREX MLS
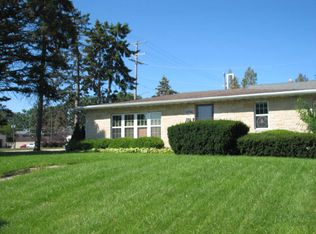
 - $314,9004 bd1 ba1.2k sqft7426 Pershing Blvd, Kenosha, WI 53142New
 MLS ID #12775053, Shiela Heg, SFR, Shiela Heg, Broker. MRED as distributed by MLS GRID
