Perched nicely atop the street and located a 3 minute drive from door to I-74, 4927 Farm Pond offers immense value for a homebuyer seeking a turnkey property with convenient location and some thoughtfully-maintained outdoor space. You'll initially be struck by the beautiful landscaping as you pull into the driveway, and your expectations will be exceeded once you step inside-- gorgeous quartz backsplash, an inviting accent wall, thoughtful recessed lighting, and many more meticulous updates abound! The oversized driveway extension provides a nice, private second entrance to the home, convenient parking, and a great patio for outdoor lounging or entertaining. The Four Seasons community amenities are just a few short steps away, ideal for beating the heat in the summer at the pool, and playing some tennis when the heat index drops back below 100!
Under contract-show
$359,900
4927 Farm Pond Ln, Charlotte, NC 28212
3beds
1,415sqft
:
Get pre-qualified$2,182/mo
Single Family Residence
Built in 1972
0.33 Acres Lot
$350,800 Zestimate®
$254/sqft
$42/mo HOA
What's special
Beautiful landscapingNice private second entranceThoughtful recessed lightingOversized driveway extensionGorgeous quartz backsplashInviting accent wall
- 14 days |
- 315 |
- 15 |
Zillow last checked:
Listing updated:
Listed by:
Chad Floyd chadfloyd@kw.com,
Keller Williams South Park
Source: Canopy MLS as distributed by MLS GRID,MLS#: 4401282
Facts & features
Interior
Bedrooms & bathrooms
- Bedrooms: 3
- Bathrooms: 2
- Full bathrooms: 2
- Main level bedrooms: 3
Primary bedroom
- Level: Main
Bedroom s
- Level: Main
Bedroom s
- Level: Main
Bedroom s
- Level: Main
Bathroom full
- Level: Main
Bathroom full
- Level: Main
Kitchen
- Level: Main
Laundry
- Level: Main
Living room
- Level: Main
Heating
- Central
Cooling
- Central Air
Appliances
- Included: Dishwasher, Disposal, Dryer, Electric Oven, Microwave, Oven, Refrigerator with Ice Maker, Washer
- Laundry: Mud Room
Features
- Kitchen Island, Open Floorplan, Walk-In Closet(s)
- Flooring: Laminate, Tile
- Has basement: No
- Attic: Pull Down Stairs
Interior area
- Total structure area: 1,415
- Total interior livable area: 1,415 sqft
- Finished area above ground: 1,415
- Finished area below ground: 0
Property
Parking
- Parking features: Driveway, Other - See Remarks
- Has uncovered spaces: Yes
- Details: Parking pad/patio
Features
- Levels: One
- Stories: 1
- Patio & porch: Patio, Wrap Around
- Exterior features: Storage
- Pool features: Community
- Fencing: Front Yard,Privacy
- Has view: Yes
- View description: Year Round
Lot
- Size: 0.33 Acres
- Dimensions: 71 x 201 x 90 x 167
- Features: Hilly, Sloped, Wooded
Living quarters
- Secondary features: None
Details
- Additional structures: Shed(s)
- Parcel number: 10329404
- Zoning: N1-A
- Special conditions: Standard
Construction
Type & style
- Home type: SingleFamily
- Architectural style: Ranch
- Property subtype: Single Family Residence
Materials
- Brick Partial, Vinyl
- Foundation: Slab
- Roof: Composition
Condition
- New construction: No
- Year built: 1972
Utilities & green energy
- Sewer: Public Sewer
- Water: City
- Utilities for property: Cable Connected, Electricity Connected
Community & HOA
Community
- Features: Clubhouse, Street Lights, Tennis Court(s)
- Security: Carbon Monoxide Detector(s), Security System, Smoke Detector(s)
- Subdivision: Four Seasons
HOA
- Has HOA: Yes
- HOA fee: $42 monthly
- HOA name: Farm Pond HOA
- HOA phone: 704-731-5560
Location
- Region: Charlotte
Financial & listing details
- Price per square foot: $254/sqft
- Tax assessed value: $289,900
- Annual tax amount: $2,398
- Date on market: 7/10/2026
- Cumulative days on market: 9 days
- Listing terms: Cash,Conventional,FHA,USDA Loan,VA Loan
- Electric utility on property: Yes
- Road surface type: Concrete
Estimated market value
$350,800
$333,000 - $368,000
$1,940/mo
Price history
| Date | Event | Price |
|---|---|---|
| 7/10/2026 | Listed for sale | $359,900+33.3%$254/sqft |
Source:  Canopy MLS as distributed by MLS GRID #4401282 Report a problem Canopy MLS as distributed by MLS GRID #4401282 Report a problem | ||
| 8/3/2021 | Sold | $270,000+51.7%$191/sqft |
Source: Canopy MLS as distributed by MLS GRID #3757979 Report a problem | ||
| 10/28/2020 | Sold | $178,000+97.8%$126/sqft |
Source: Public Record Report a problem | ||
| 9/13/2017 | Sold | $90,000$64/sqft |
Source: Public Record Report a problem | ||
Public tax history
| Year | Property taxes | Tax assessment |
|---|---|---|
| 2025 | $2,398 +2.1% | $289,900 |
| 2024 | $2,349 +3.7% | $289,900 |
| 2023 | $2,266 +48% | $289,900 +99.1% |
| 2022 | $1,531 | $145,600 |
| 2021 | -- | $145,600 |
| 2020 | -- | $145,600 |
| 2019 | $1,497 | $145,600 +70.3% |
| 2018 | -- | $85,500 |
| 2017 | $1,160 | $85,500 |
| 2016 | $1,160 | $85,500 -3.3% |
| 2015 | $1,160 -3.1% | $88,400 |
| 2014 | $1,197 | $88,400 |
| 2013 | -- | $88,400 -0.1% |
| 2012 | -- | $88,500 |
| 2011 | -- | $88,500 -6.8% |
| 2010 | -- | $95,000 |
| 2009 | -- | $95,000 |
| 2008 | -- | $95,000 |
| 2007 | -- | $95,000 |
| 2006 | -- | $95,000 |
| 2005 | -- | $95,000 |
| 2004 | -- | $95,000 |
| 2003 | -- | $95,000 +29.7% |
| 2002 | -- | $73,240 |
| 2001 | -- | $73,240 |
| 2000 | -- | $73,240 |
Find assessor info on the county website
Monthly payment
Est. payment
Payment breakdown
Explore the cost of this home by adjusting the details. Changes won't be saved.Climate risks
Neighborhood: Farm Pond
Nearby schools
GreatSchools rating
- 6/10Lawrence Orr ElementaryGrades: PK-5Distance: 1 mi
- 3/10Cochrane MiddleGrades: 6-12Distance: 2.5 mi
- 1/10Garinger High SchoolGrades: 9-12Distance: 3.3 mi
Schools provided by the listing agent
- Elementary: Lawrence Orr
- High: Garinger
Source: Canopy MLS as distributed by MLS GRID. This data may not be complete. We recommend contacting the local school district to confirm school assignments for this home.
- $305,4004 bd1 ba1.7k sqft4933 Farm Pond Ln, Charlotte, NC 28212Off Market
- $312,8004 bd2 ba1.5k sqft4921 Farm Pond Ln, Charlotte, NC 28212Off Market
- $300,9004 bd1 ba1.7k sqft5732 Lawrence Orr Rd, Charlotte, NC 28212Off Market
- $319,5003 bd2 ba1.9k sqft4939 Farm Pond Ln, Charlotte, NC 28212Off Market
- $259,4003 bd2 ba1.1k sqft5518 Autumn End Cres, Charlotte, NC 28212Off Market
- $---- bd-- ba-- sqft5518 Autumn End Cir, Charlotte, NC 28212Off Market
- $265,7003 bd1 ba1.2k sqft4915 Farm Pond Ln, Charlotte, NC 28212Off Market
- $290,9003 bd1 ba1.6k sqft5726 Lawrence Orr Rd, Charlotte, NC 28212Off Market
A local agent can set up tours, give advice and negotiate with sellers.
Similar homes
- $355,0004 bd2 ba1.7k sqft6616 Highbrook Dr, Charlotte, NC 28212For Sale
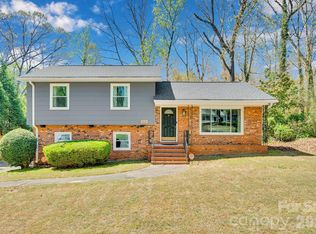
 MLS ID #4363329, Brandon Smith, Better Homes and Gardens Real Estate Paracle. Canopy MLS as distributed by MLS GRID
 - $375,0004 bd2 ba1.4k sqft9418 Split Rail Ln, Charlotte, NC 28227For Sale
 MLS ID #4389758, Gianna Nuccio, NorthGroup Real Estate LLC. Canopy MLS as distributed by MLS GRID
 - $335,0003 bd3 ba1.5k sqft5226 Rockwood Rd, Charlotte, NC 28216For Sale
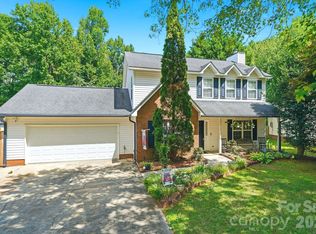 MLS ID #4403218, Cassady Caven, EXP Realty LLC Ballantyne. Canopy MLS as distributed by MLS GRID
 - $425,0003 bd2 ba1.4k sqft4116 Tipperary Pl, Charlotte, NC 28215For Sale
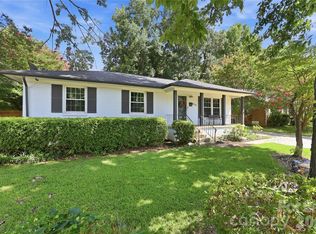 MLS ID #4398793, Carol Lee, Howard Hanna Allen Tate Concord. Canopy MLS as distributed by MLS GRID
 - $375,0003 bd2 ba1.3k sqft4322 Rocky River Rd N, Indian Trail, NC 28079For SaleMLS ID #4403506, Kelly Brais, Coldwell Banker Realty. Canopy MLS as distributed by MLS GRID
- $439,0003 bd2 ba1.3k sqft3724 Cobbleridge Dr, Charlotte, NC 28215For SaleMLS ID #4362889, Joshua Drown, The McDevitt Agency. Canopy MLS as distributed by MLS GRID
- $359,9903 bd3 ba1.7k sqft9428 Quilting Bee Ln, Charlotte, NC 28216For SaleMLS ID #4400381, Sheryl Allen, Allen Options Realty, LLC. Canopy MLS as distributed by MLS GRID
- $365,4903 bd3 ba1.6k sqft6337 Lily Pad Ct, Charlotte, NC 28262For SaleMLS ID #4399459, Lesley Ritch, Realty One Group Revolution. Canopy MLS as distributed by MLS GRID
- $410,0003 bd3 ba1.4k sqft5304 Silabert Ave, Charlotte, NC 28205For SaleMLS ID #4398785, Anthony DiGioia, Century 21 DiGioia Realty. Canopy MLS as distributed by MLS GRID
- $374,9994 bd3 ba1.8k sqft10109 Baxter Caldwell Dr, Charlotte, NC 28213For SaleMLS ID #4386888, Lisa Hanna, Purvis Realty & Associates LLC. Canopy MLS as distributed by MLS GRID
- $370,0003 bd2 ba1.3k sqft9202 Elgin Dr, Charlotte, NC 28214For SaleMLS ID #4359753, Jenn Dolan, EXP Realty LLC Ballantyne. Canopy MLS as distributed by MLS GRID
- $325,0003 bd2 ba1.4k sqft5917 Black Bear Ct, Charlotte, NC 28214For SaleMLS ID #4400228, Carolina Flores, Granite Real Estate Investments, LLC. Canopy MLS as distributed by MLS GRID
- $325,0003 bd3 ba1.6k sqft4008 Brandie Glen Rd, Charlotte, NC 28269For SaleMLS ID #4396112, Kim Baker, Wilcox Real Estate Group. Canopy MLS as distributed by MLS GRID
- $405,0003 bd2 ba1.2k sqft317 Jackson Pl, Matthews, NC 28104For SaleMLS ID #4398222, Don Gomez, C-A-RE Realty. Canopy MLS as distributed by MLS GRID
- $375,0003 bd3 ba1.6k sqft9021 Cedar Run Way, Charlotte, NC 28273For SaleMLS ID #4389601, Danielle Scurry, Coldwell Banker Realty. Canopy MLS as distributed by MLS GRID
- $315,0003 bd3 ba1.3k sqft6555 Wedron Ct #82, Charlotte, NC 28216For SaleMLS ID #4399510, Oumar Niang, Austin-Barnett Realty LLC. Canopy MLS as distributed by MLS GRID
- $339,9003 bd3 ba1.7k sqft442 Tribune Dr, Charlotte, NC 28214For SaleMLS ID #4399669, Amiyr Mohamed, Costello Real Estate and Investments LLC. Canopy MLS as distributed by MLS GRID
- $329,9003 bd3 ba1.9k sqft13508 Glasgow Green Ln, Charlotte, NC 28213For SaleMLS ID #4374487, Cecilia Carbajal, America's Real Estate Group Inc. Canopy MLS as distributed by MLS GRID
- $362,0003 bd2 ba1.4k sqft2313 Raccoon Run, Monroe, NC 28110For SaleMLS ID #4376893, Richard Price, R.W Price Realty LLC. Canopy MLS as distributed by MLS GRID
- $380,0003 bd3 ba1.9k sqft1315 Red Tallen Ct, Charlotte, NC 28214For SaleMLS ID #4373869, Zapata Tate, Better Homes and Gardens Real Estate Paracle. Canopy MLS as distributed by MLS GRID
