Welcome to Liberty Estates – Your Final Opportunity to Own a New Home in this Community! Homesite 1 features 2,406 square feet of thoughtfully designed living space with an open-concept layout and seamless flow for everyday living and entertaining. The well-appointed kitchen showcases quartz countertops, a full-height tile backsplash, shaker-style cabinetry, a walk-in pantry, and stainless steel appliances. The spacious great room opens to the kitchen and features vaulted ceilings and large windows that fill the home with natural light. The main floor includes a private office or den and a full bathroom, providing flexibility for remote work, playroom, or multi-generational living. Upstairs, you'll find a versatile loft, spacious secondary bedrooms, and a generous primary suite featuring a huge walk-in closet and a private en-suite bathroom. Situated on a generously sized homesite - a rare find in a new-home community - this property comes fully fenced for added privacy and offers a large, covered patio for outdoor enjoyment. With only seven homes in Liberty Estates, you'll enjoy a peaceful, boutique community while remaining conveniently located near JBLM with easy access to Canyon Road, shopping, dining, and everyday amenities.
Active
Listed by: Riley Jackson Real Estate Inc. • Jody Clifford
$659,999
4928 206th Street Ct E, Spanaway, WA 98387
3beds
2,406sqft
Single Family Residence
Built in 2026
10,001 Square Feet Lot
$660,500 Zestimate®
$274/sqft
$27/mo HOA
What's special
Versatile loftShaker-style cabinetryWell-appointed kitchenSpacious secondary bedroomsPrivate en-suite bathroomGenerous primary suiteHuge walk-in closet
- 35 days |
- 33 |
- 3 |
Zillow last checked:
Listing updated:
Listed by:
Jody Clifford,
Riley Jackson Real Estate Inc.,
Kelly Kempinski,
Riley Jackson Real Estate Inc.
Source: NWMLS as distributed by MLS GRID,MLS#: 2552850
Facts & features
Interior
Bedrooms & bathrooms
- Bedrooms: 3
- Bathrooms: 3
- Full bathrooms: 1
- 3/4 bathrooms: 2
- Main level bathrooms: 1
Primary bedroom
- Level: Second
Bedroom
- Level: Second
Bathroom full
- Level: Second
Den office
- Level: Main
Dining room
- Level: Main
Entry hall
- Level: Main
Great room
- Level: Main
Kitchen with eating space
- Level: Main
Heating
- Fireplace, 90%+ High Efficiency, Ductless, Forced Air, Heat Pump, Wall Furnace, Electric
Cooling
- 90%+ High Efficiency, Ductless, Forced Air, Heat Pump
Appliances
- Included: Dishwasher, Microwave, Stove(s)/Range(s), Dishwasher(s), Microwave(s)
Features
- Bath Off Primary, Ceiling Fan(s), Dining Room, Loft, Pantry
- Flooring: Laminate, Vinyl, Carpet
- Windows: Dbl Pane/Storm Window
- Number of fireplaces: 1
- Fireplace features: Gas, Main Level: 1, Fireplace
Interior area
- Total structure area: 2,406
- Total interior livable area: 2,406 sqft
Property
Parking
- Total spaces: 2
- Parking features: Attached Garage
- Has attached garage: Yes
- Covered spaces: 2
Features
- Levels: Two
- Stories: 2
- Entry location: Main
- Patio & porch: Bath Off Primary, Ceiling Fan(s), Dbl Pane/Storm Window, Dining Room, Fireplace, Loft, Pantry, Vaulted Ceiling(s), Walk-In Closet(s)
Lot
- Size: 10,001 Square Feet
- Features: Corner Lot, Curbs, Paved, Sidewalk, Fenced-Fully, Patio
- Topography: Level
Details
- Parcel number: 2450000261
- Zoning description: Jurisdiction: County
- Special conditions: Standard
Construction
Type & style
- Home type: SingleFamily
- Architectural style: 2 Story
- Property subtype: Single Family Residence
Materials
- Cement Planked, Wood Products, Cement Plank
- Foundation: Poured Concrete
- Roof: Composition
Condition
- Very Good
- New construction: Yes
- Year built: 2026
- Major remodel year: 2026
Details
- Builder name: Mountain Terrace Builders
Utilities & green energy
- Electric: Company: Tacoma Power
- Sewer: Septic Tank
- Water: Public, Company: Washington Water
Community & HOA
Community
- Features: CCRs
- Subdivision: Bethel
HOA
- HOA fee: $325 annually
Location
- Region: Spanaway
Financial & listing details
- Price per square foot: $274/sqft
- Tax assessed value: $147,200
- Annual tax amount: $1,587
- Date on market: 7/13/2026
- Cumulative days on market: 37 days
- Listing terms: Conventional,FHA,VA Loan
- Inclusions: Dishwasher(s), Microwave(s), Stove(s)/Range(s)
Estimated market value
$660,500
$627,000 - $694,000
$3,261/mo
Price history
| Date | Event | Price |
|---|---|---|
| 7/14/2026 | Listed for sale | $659,999$274/sqft |
Source:  NWMLS as distributed by MLS GRID #2552850 Report a problem NWMLS as distributed by MLS GRID #2552850 Report a problem | ||
Public tax history
| Year | Property taxes | Tax assessment |
|---|---|---|
| 2025 | $5,485 +38.1% | $147,200 |
| 2024 | $3,971 +95.6% | $147,200 +1.5% |
| 2023 | $2,030 +458.8% | $145,000 +330.3% |
| 2022 | $363 | $33,700 |
Find assessor info on the county website
Monthly payment
Est. payment
Payment breakdown
Explore the cost of this home by adjusting the details. Changes won't be saved.Climate risks
Neighborhood: 98387
Nearby schools
GreatSchools rating
- 7/10Clover Creek Elementary SchoolGrades: K-5Distance: 2.5 mi
- 6/10Bethel Junior High SchoolGrades: 6-8Distance: 1.2 mi
- 6/10Bethel High SchoolGrades: 9-12Distance: 1.1 mi
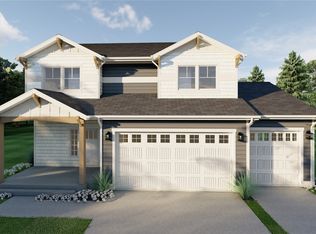
- $635,0004 bd3 ba2.2k sqft4920 206th Street Ct E, Spanaway, WA 98387Sold
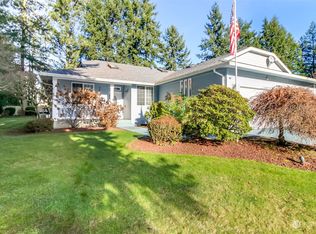
- $435,0003 bd2 ba1.6k sqft5005 207th Street Ct E, Spanaway, WA 98387Sold
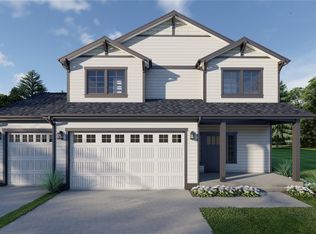
- $635,0004 bd3 ba2.2k sqft4916 206th Street Ct E, Spanaway, WA 98387Sold
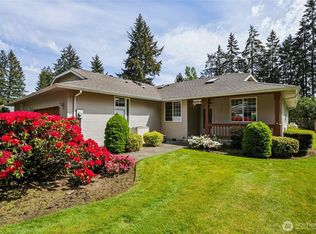
- $424,9003 bd2 ba1.5k sqft5004 207th Street Ct E, Spanaway, WA 98387Pending
- $653,0004 bd3 ba2.3k sqft4912 206th Street Ct E, Spanaway, WA 98387Sold
- $529,5003 bd2 ba1.8k sqft4813 208th St E, Spanaway, WA 98387Sold
- $664,0004 bd3 ba2.4k sqft4908 206th Street Ct E, Spanaway, WA 98387Sold
- $735,0003 bd3 ba2.1k sqft4904 206th Street Ct E, Spanaway, WA 98387Sold
A local agent can set up tours, give advice and negotiate with sellers.
Similar homes
- $649,9503 bd2 ba1.9k sqft20708 63rd Avenue E, Spanaway, WA 98387Active
 MLS ID #2569113, Lindsey Davis. NWMLS as distributed by MLS GRID
 - $665,0004 bd2 ba2.4k sqft22719 58th Avenue E, Spanaway, WA 98387Active
 MLS ID #2556814, Kristie Roof. NWMLS as distributed by MLS GRID
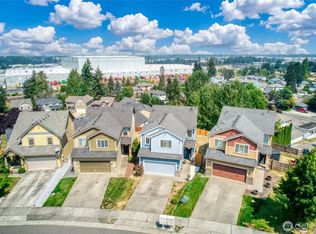
 - $550,0004 bd3 ba1.9k sqft4019 202nd Street E, Spanaway, WA 98387Active
 MLS ID #2566717, Anthony Mark Prado. NWMLS as distributed by MLS GRID
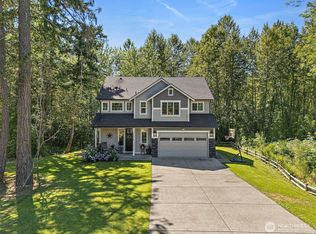
 - $699,0004 bd3 ba2.2k sqft22314 58th E, Spanaway, WA 98387Active
 MLS ID #2538488, Nicole Oliver. NWMLS as distributed by MLS GRID
 - $500,0003 bd3 ba2.3k sqftAutumn Woods- Tibbits Wood, Spanaway, WA 98387ActiveMLS ID #2566966, April Phillips. NWMLS as distributed by MLS GRID
- $525,0003 bd3 ba2.2k sqftEl Paso Estates, Spanaway, WA 98387ActiveMLS ID #2530709, Jaryd Ruffner. NWMLS as distributed by MLS GRID
- $--3 bd3 ba2.8k sqft3324 232nd St E, Spanaway, WA 98387AuctionAuction.com 2
- $--3 bd3 ba2.1k sqft7918 203rd Street Ct E, Spanaway, WA 98387AuctionAuction.com 2
- $550,0004 bd3 ba1.8k sqft4621 212th Street E, Spanaway, WA 98387ActiveMLS ID #2560646, Stephanie Lynch. NWMLS as distributed by MLS GRID
- $722,0004 bd3 ba2.3k sqft21819 31st Ave E Avenue, Spanaway, WA 98387ActiveMLS ID #2548919, Austin Hellickson. NWMLS as distributed by MLS GRID
- $509,9993 bd2 ba1.3k sqftShort Plat 88-10-18-0318, Spanaway, WA 98387ActiveMLS ID #2569789, Mark Litzenberger. NWMLS as distributed by MLS GRID
- $--3 bd1 ba1.4k sqft22109 43rd Ave E, Spanaway, WA 98387AuctionAuction.com 2
- $525,0003 bd3 ba1.9k sqft5914 204th Street Ct E, Spanaway, WA 98387ActiveMLS ID #2562585, Dan Rowley. NWMLS as distributed by MLS GRID
- $509,9003 bd2 ba1.3k sqft5318 203rd Street Ct E, Spanaway, WA 98387ActiveMLS ID #2554597, Julius Jay Aquino. NWMLS as distributed by MLS GRID
- $615,0004 bd3 ba3.4k sqft20221 52nd Avenue E, Spanaway, WA 98387ActiveMLS ID #2508416, Sandra Hanby. NWMLS as distributed by MLS GRID
- $799,0003 bd3 ba2.7k sqft23111 58th Avenue E, Spanaway, WA 98387ActiveMLS ID #2565801, Vasily Y. Stepin. NWMLS as distributed by MLS GRID
- $595,0004 bd3 ba1.6k sqft7518 211th Street E, Spanaway, WA 98387ActiveMLS ID #2547434, James G Smith. NWMLS as distributed by MLS GRID
- $648,5003 bd3 ba2.6k sqft3922 180th Street E, Tacoma, WA 98446ActiveMLS ID #2566472, Robert Stoeck. NWMLS as distributed by MLS GRID
- $540,0003 bd3 ba1.6k sqftClassic View Estates, Spanaway, WA 98387ActiveMLS ID #2553642, David Parton. NWMLS as distributed by MLS GRID
- $549,0003 bd3 ba2.1k sqftRidge At Southwood Div Ii, Spanaway, WA 98387ActiveMLS ID #2566139, Lyubov Protsenko. NWMLS as distributed by MLS GRID
