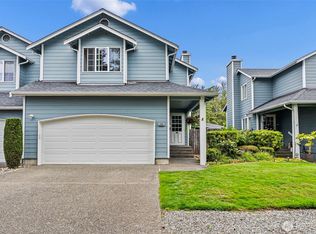
Tucked inside a quiet, gated community in Spanaway, this Pierce County condo delivers the kind of easy, low-maintenance living that's hard to find at this price point.Step inside and you'll notice it right away: **9-foot ceilings, an open floor plan, and brand-new carpet** that make the whole home feel bright, calm, and ready for its next chapter. The layout flows naturally from the main living space out to a **covered back patio** — your year-round Pacific Northwest perk for morning coffee, evening grilling, and everything in between.Other features worth a closer look:Oversized 2-car garage** with room for vehicles plus storage, Designated RV parking spot within the community — a rare find, Landscaping maintenance included in the HOA, so weekends stay yours, Serene, well-kept setting that genuinely feels like a retreatAnd the location? Tough to beat. You're **right next door to The Classic Golf Club**, one of the area's most well-regarded courses and home course of PGA Tour pro Ryan Moore. JBLM is a short, convenient commute, with everyday recreation, shopping, dining, and local schools just down the road. If you've been looking for a home that feels peaceful without sacrificing convenience, this one is worth seeing in person. Schedule your private tour today.
Pending inspection
Listed by: Keller Williams Realty • John Hurlbut
Price cut: $25.1K (7/13)
$424,900
5004 207th Street Ct E, Spanaway, WA 98387
3beds
1,513sqft
:
Get pre-qualifiedN/A
Condominium
Built in 1994
-- sqft lot
$424,600 Zestimate®
$281/sqft
$466/mo HOA
What's special
Covered back patioOpen floor planSerene well-kept settingBrand-new carpet
- 81 days |
- 305 |
- 17 |
Zillow last checked:
Listing updated:
Listed by:
John Hurlbut,
Keller Williams Realty
Source: NWMLS as distributed by MLS GRID,MLS#: 2523463
Facts & features
Interior
Bedrooms & bathrooms
- Bedrooms: 3
- Bathrooms: 2
- Full bathrooms: 2
- Main level bathrooms: 2
- Main level bedrooms: 3
Primary bedroom
- Level: Main
Dining room
- Level: Main
Entry hall
- Level: Main
Kitchen with eating space
- Level: Main
Living room
- Level: Main
Utility room
- Level: Main
Heating
- Fireplace, Forced Air, Electric, Propane
Cooling
- Has cooling: Yes
Appliances
- Included: Dishwasher, Dryer, Microwave, Refrigerator, Washer, Dishwasher(s), Dryer(s), Microwave(s), Refrigerator(s), Washer(s), Water Heater: Electric, Water Heater Location: Garage, Cooking - Electric Hookup, Cooking-Electric
Features
- Flooring: Ceramic Tile, Laminate, Vinyl, Carpet
- Windows: Skylight(s)
- Number of fireplaces: 1
- Fireplace features: Gas, Main Level: 1, Fireplace
Interior area
- Total structure area: 1,513
- Total interior livable area: 1,513 sqft
Video & virtual tour
Property
Parking
- Total spaces: 4
- Parking features: Individual Garage, Off Street, Uncovered
- Has garage: Yes
- Covered spaces: 2
- Uncovered spaces: 2
Features
- Levels: One
- Stories: 1
- Entry location: Main
- Patio & porch: Cooking-Electric, End Unit, Fireplace, Ground Floor, Primary Bathroom, Skylight(s), Walk-In Closet(s), Water Heater
- Has view: Yes
- View description: Golf Course, Territorial
Lot
- Size: 0.31 Acres
- Features: Corner Lot, Paved, Secluded
Details
- Parcel number: 9000770010
- Special conditions: Standard
- Other equipment: Leased Equipment: Propane Tank
Construction
Type & style
- Home type: Condo
- Architectural style: Condo (1 Level)
- Property subtype: Condominium
Materials
- Metal/Vinyl
- Roof: Composition
Condition
- Year built: 1994
Utilities & green energy
- Electric: Company: Tacoma Public Utilities
- Sewer: Company: Septic
- Water: Company: Washington Water Service
- Utilities for property: Xfinity/Comcast, Xfinity/Comcast
Community & HOA
Community
- Features: Gated
- Subdivision: Frederickson
HOA
- Services included: Common Area Maintenance, Maintenance Grounds, Road Maintenance
- HOA fee: $466 monthly
- HOA phone: 253-841-0111
Location
- Region: Spanaway
Financial & listing details
- Price per square foot: $281/sqft
- Tax assessed value: $395,100
- Annual tax amount: $4,620
- Date on market: 5/14/2026
- Cumulative days on market: 82 days
- Listing terms: Conventional,FHA
- Inclusions: Dishwasher(s), Dryer(s), Leased Equipment, Microwave(s), Refrigerator(s), Washer(s)
Estimated market value
$424,600
$403,000 - $446,000
$2,471/mo
Price history
| Date | Event | Price |
|---|---|---|
| 7/19/2026 | Pending sale | $424,900$281/sqft |
Source:  NWMLS as distributed by MLS GRID #2523463 Report a problem NWMLS as distributed by MLS GRID #2523463 Report a problem | ||
| 7/13/2026 | Price change | $424,900-5.6%$281/sqft |
Source: NWMLS as distributed by MLS GRID #2523463 Report a problem | ||
| 5/14/2026 | Listed for sale | $449,950+157.1%$297/sqft |
Source: NWMLS as distributed by MLS GRID #2523463 Report a problem | ||
| 11/4/2010 | Sold | $175,000+6.1%$116/sqft |
Source: Public Record Report a problem | ||
| 8/7/2003 | Sold | $165,000+13.8%$109/sqft |
Source: Public Record Report a problem | ||
| 8/10/1999 | Sold | $145,000-3.3%$96/sqft |
Source: Public Record Report a problem | ||
| 1/23/1995 | Sold | $149,949$99/sqft |
Source: Public Record Report a problem | ||
Public tax history
| Year | Property taxes | Tax assessment |
|---|---|---|
| 2024 | $4,499 +7.5% | $395,100 +10.6% |
| 2023 | $4,187 -3.6% | $357,300 -5.7% |
| 2022 | $4,345 -6.4% | $378,800 +5.6% |
| 2021 | $4,640 +63.5% | $358,700 +39.6% |
| 2019 | $2,838 -13.1% | $256,900 +9.6% |
| 2018 | $3,268 +17.2% | $234,400 +10.9% |
| 2017 | $2,788 +0.2% | $211,400 +28.5% |
| 2016 | $2,783 | $164,500 -1.3% |
| 2014 | $2,783 +12.3% | $166,700 +11.6% |
| 2013 | $2,479 | $149,400 -1.7% |
| 2012 | -- | $152,000 -10.4% |
| 2011 | -- | $169,600 -7.7% |
| 2010 | -- | $183,800 -12.5% |
| 2009 | -- | $210,000 -4.8% |
| 2008 | $2,680 | $220,500 -4.2% |
| 2007 | $2,680 +34.1% | $230,200 +78.6% |
| 2002 | $1,998 +7.8% | $128,900 -1% |
| 2001 | $1,853 | $130,200 -0.1% |
| 2000 | $1,853 | $130,300 |
Find assessor info on the county website
Monthly payment
Est. payment
Payment breakdown
Explore the cost of this home by adjusting the details. Changes won't be saved.Climate risks
Neighborhood: 98387
Nearby schools
GreatSchools rating
- 7/10Clover Creek Elementary SchoolGrades: K-5Distance: 2.6 mi
- 6/10Bethel Junior High SchoolGrades: 6-8Distance: 1.1 mi
- 6/10Bethel High SchoolGrades: 9-12Distance: 1.1 mi
Schools provided by the listing agent
- Elementary: Clover Creek Elem
- Middle: Bethel Jnr High
- High: Bethel High
Source: NWMLS as distributed by MLS GRID. This data may not be complete. We recommend contacting the local school district to confirm school assignments for this home.
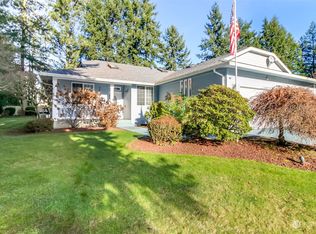
- $435,0003 bd2 ba1.6k sqft5005 207th Street Ct E, Spanaway, WA 98387Sold
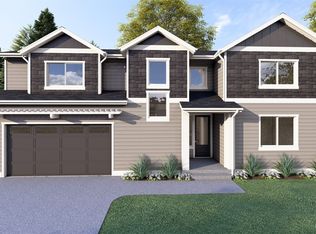
- $659,9993 bd3 ba2.4k sqft4928 206th Street Ct E, Spanaway, WA 98387New Construction
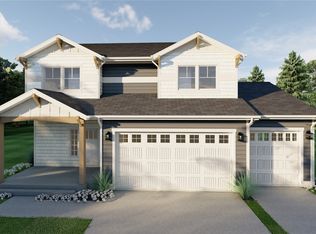
- $635,0004 bd3 ba2.2k sqft4920 206th Street Ct E, Spanaway, WA 98387Sold
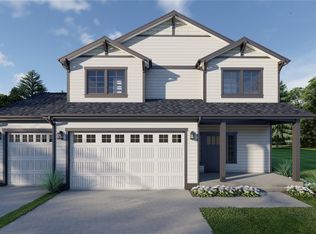
- $635,0004 bd3 ba2.2k sqft4916 206th Street Ct E, Spanaway, WA 98387Sold
- $529,5003 bd2 ba1.8k sqft4813 208th St E, Spanaway, WA 98387Sold
- $653,0004 bd3 ba2.3k sqft4912 206th Street Ct E, Spanaway, WA 98387Sold
- $664,0004 bd3 ba2.4k sqft4908 206th Street Ct E, Spanaway, WA 98387Sold
- $759,9904 bd3 ba3.5k sqft20901 47th Avenue Ct E, Spanaway, WA 98387Sold
A local agent can set up tours, give advice and negotiate with sellers.
Similar homes
- $600,0003 bd2 ba1.5k sqft21002 81st Avenue Ct E, Spanaway, WA 98387Active
 MLS ID #2561521, Christie Nelson. NWMLS as distributed by MLS GRID
 - $499,9503 bd2 ba1.6k sqft25208 38th Avenue E, Spanaway, WA 98387Active
 MLS ID #2431324, Richard L. Simpson. NWMLS as distributed by MLS GRID
 - $425,0003 bd3 ba1.4k sqftCrestview Village, Tacoma, WA 98446Active
 MLS ID #2562640, Shelley Manada. NWMLS as distributed by MLS GRID
 - $495,0003 bd2 ba1.3k sqftCountry Road, Spanaway, WA 98387Active
 MLS ID #2525003, Dawne C Talbott-Lloyd. NWMLS as distributed by MLS GRID
 - $480,0004 bd2 ba1.3k sqft17916 40th Avenue E, Tacoma, WA 98446ActiveMLS ID #2533296, Tor Patsiga. NWMLS as distributed by MLS GRID
- $424,9972 bd2 ba1.3k sqftParkview Manor, Graham, WA 98338ActiveMLS ID #2542368, Lorna Murray. NWMLS as distributed by MLS GRID
- $539,9503 bd3 ba1.4k sqftMountain Park, Puyallup, WA 98375ActiveMLS ID #2563115, John Hurlbut. NWMLS as distributed by MLS GRID
- $555,0003 bd2 ba1.7k sqft9923 74th Avenue E, Puyallup, WA 98373ActiveMLS ID #2561098, Josh Barnard. NWMLS as distributed by MLS GRID
- $439,0003 bd2 ba1.3k sqft12421 63rd Avenue E, Puyallup, WA 98373ActiveMLS ID #2541746, Danielle Dieni. NWMLS as distributed by MLS GRID
- $522,0003 bd2 ba1.7k sqft12607 136th Street E, Puyallup, WA 98374ActiveMLS ID #2563847, Shane Lewandowski. NWMLS as distributed by MLS GRID
- $484,0003 bd2 ba1.4k sqftRainier Meadows Div 4, Puyallup, WA 98375ActiveMLS ID #2553267, Andrew Macgillivray. NWMLS as distributed by MLS GRID
- $335,0003 bd2 ba1.3k sqftCourtney Ridge Estates, Puyallup, WA 98373ActiveMLS ID #2562379, Zachary Hallock. NWMLS as distributed by MLS GRID
- $534,9503 bd2 ba1.5k sqftEvergreen Hills, Graham, WA 98338ActiveMLS ID #2545117, Libbie D Lozier. NWMLS as distributed by MLS GRID
- $400,0002 bd2 ba1k sqftStonewood, University Place, WA 98467ActiveMLS ID #2559246, Ruthy Taylor. NWMLS as distributed by MLS GRID
- $575,0003 bd2 ba1.4k sqft914 288th Street Ct E, Roy, WA 98580ActiveMLS ID #2562306, Brian Solinsky. NWMLS as distributed by MLS GRID
- $498,7502 bd3 ba1.6k sqft14401 106th Avenue Ct E, Puyallup, WA 98374ActiveMLS ID #2561090, Victoria Marchenko. NWMLS as distributed by MLS GRID
- $525,0003 bd2 ba1.4k sqftBrooktree 3rd, Tacoma, WA 98445ActiveMLS ID #2558507, Patricia Landis. NWMLS as distributed by MLS GRID
- $475,0003 bd3 ba1.6k sqftBrookdale Heights, Tacoma, WA 98445ActiveMLS ID #2558317, Tamera L Camp. NWMLS as distributed by MLS GRID
- $419,9502 bd2 ba1.2k sqft207 E 84th Street, Tacoma, WA 98445ActiveMLS ID #2557940, David Pannen. NWMLS as distributed by MLS GRID
- $480,0003 bd2 ba1.4k sqft9422 150th Street Ct E, Puyallup, WA 98375ActiveMLS ID #2549304, Troy Rothermel. NWMLS as distributed by MLS GRID
