Beautiful home situated in a rapidly growing North Fort Worth corridor, this beautifully maintained, 2024-built property offers the perfect blend of modern luxury and daily convenience. Zoned for the highly rated Eagle Mountain-Saginaw ISD. This home has a open-concept kitchen complete with premium granite countertops and stainless steel appliances, dedicated laundry room for maximum convenience. Located just minutes from major transit hubs, shopping, dining, and DFW Airport, this move-in-ready gem includes the refrigerator. Perfect for first-time buyers and growing families alike. The ultimate North Texas location awaits! Enjoy seamless highway connectivity with direct access to I-820, DFW Airport, and major cities. Designed for convenience, this community is a short commute to Lockheed Martin, BNSF Corp, and NAS JRB Fort Worth, and just 8 minutes from TCC Northwest Campus.
For sale
$299,990
4929 Knob Dr, Fort Worth, TX 76179
3beds
1,675sqft
:
Get pre-qualified$2,295/mo
Duplex, Single Family Residence
Built in 2024
5,793 Square Feet Lot
$298,200 Zestimate®
$179/sqft
$67/mo HOA
What's special
Stainless steel appliancesPremium granite countertopsOpen-concept kitchenDedicated laundry room
- 11 days |
- 216 |
- 13 |
Likely to sell faster than
Zillow last checked:
Listing updated:
Listed by:
Christopher Hardin 0635951 972-215-7747,
LPT Realty LLC 972-215-7747
Source: NTREIS,MLS#: 21334393
Facts & features
Interior
Bedrooms & bathrooms
- Bedrooms: 3
- Bathrooms: 2
- Full bathrooms: 2
Primary bedroom
- Features: Built-in Features, Walk-In Closet(s)
- Level: First
- Dimensions: 20 x 20
Living room
- Features: Ceiling Fan(s)
- Level: First
- Dimensions: 20 x 20
Heating
- Central
Cooling
- Central Air
Appliances
- Included: Convection Oven, Dishwasher, Electric Cooktop, Electric Oven, Electric Range, Disposal, Microwave, Refrigerator, Vented Exhaust Fan
Features
- Granite Counters, High Speed Internet, Kitchen Island, Pantry, Smart Home, Cable TV, Walk-In Closet(s)
- Has basement: No
- Has fireplace: No
Interior area
- Total interior livable area: 1,675 sqft
Video & virtual tour
Property
Parking
- Total spaces: 4
- Parking features: Garage
- Attached garage spaces: 2
- Carport spaces: 2
Features
- Levels: One
- Stories: 1
- Patio & porch: Covered
- Pool features: None
- Fencing: Back Yard
Lot
- Size: 5,793 Square Feet
Details
- Parcel number: 43043499
Construction
Type & style
- Home type: SingleFamily
- Property subtype: Duplex, Single Family Residence
Condition
- Year built: 2024
Utilities & green energy
- Sewer: Public Sewer
- Water: Public
- Utilities for property: Electricity Connected, Natural Gas Available, Sewer Available, Separate Meters, Water Available, Cable Available
Community & HOA
Community
- Subdivision: Ranch At Duck Creek
HOA
- Has HOA: Yes
- Services included: Association Management
- HOA fee: $800 annually
- HOA name: Vision Communities Management, Inc.
- HOA phone: 972-612-2302
Location
- Region: Fort Worth
Financial & listing details
- Price per square foot: $179/sqft
- Tax assessed value: $256,587
- Annual tax amount: $6,173
- Date on market: 7/17/2026
- Cumulative days on market: 12 days
- Listing terms: Cash,Conventional,FHA,Texas Vet,VA Loan
Estimated market value
$298,200
$283,000 - $313,000
$2,627/mo
Price history
| Date | Event | Price |
|---|---|---|
| 7/17/2026 | Listed for sale | $299,990$179/sqft |
Source: NTREIS #21334393 Report a problem | ||
Public tax history
| Year | Property taxes | Tax assessment |
|---|---|---|
| 2025 | $3,899 +206% | $256,587 +388.7% |
| 2024 | $1,274 | $52,500 |
Find assessor info on the county website
Monthly payment
Est. payment
Payment breakdown
Explore the cost of this home by adjusting the details. Changes won't be saved.Climate risks
Neighborhood: 76179
Nearby schools
GreatSchools rating
- 5/10Bryson Elementary SchoolGrades: PK-5Distance: 0.6 mi
- 7/10Creekview Middle SchoolGrades: 6-8Distance: 0.9 mi
- 6/10Boswell High SchoolGrades: 9-12Distance: 1.1 mi
Schools provided by the listing agent
- Elementary: Bryson
- Middle: Wayside
- High: Boswell
- District: Eagle MT-Saginaw ISD
Source: NTREIS. This data may not be complete. We recommend contacting the local school district to confirm school assignments for this home.
- $--4 bd2 ba1.8k sqft4928 Knob Dr, Fort Worth, TX 76179Sold

- $296,3004 bd2 ba1.7k sqft7216 Misty Summit Dr, Fort Worth, TX 76179Off Market
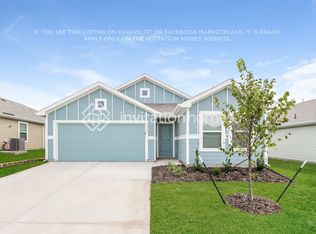
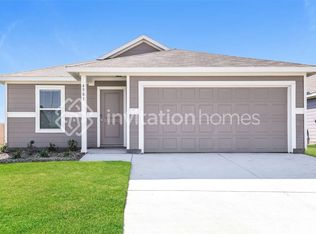
- $2,1994 bd2 ba1.6k sqft4901 Draper Ridge Dr, Fort Worth, TX 76179For Rent
- $308,4004 bd3 ba1.8k sqft4916 Ember Ln, Fort Worth, TX 76131Off Market

- $--4 bd2 ba1.8k sqft4941 Knob Dr, Fort Worth, TX 76179Sold
- $300,2004 bd2 ba1.6k sqft4908 Old Ember Ln, Fort Worth, TX 76179Off Market
- $284,1003 bd2 ba1.4k sqft7221 Lazy Creek Rd, Fort Worth, TX 76179Off Market
- $266,7003 bd2 ba1.2k sqft4900 Old Ember Ln, Fort Worth, TX 76179Off Market
A local agent can set up tours, give advice and negotiate with sellers.
A local lender can help you make sure your offer is ready when you are.
Similar homes
- $310,0004 bd3 ba2.1k sqft8512 Buck Mountain Pass, Fort Worth, TX 76179For Sale
 MLS ID #21336647, Tobias Tavera. NTREIS
 - from $299,9993 bd2 ba1.4k sqftNewlin Plan, Landing at Creekside : Watermill Collection, Fort Worth, TX 76179New Construction
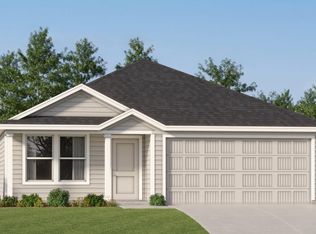 Lennar Homes
 - $269,9003 bd2 ba1.4k sqft5925 Mountain Bluff Dr, Fort Worth, TX 76179For Sale
 MLS ID #21338322, Letty Berry. NTREIS
 - $275,0003 bd2 ba1.3k sqft4801 Cedar Springs Dr, Fort Worth, TX 76179For Sale
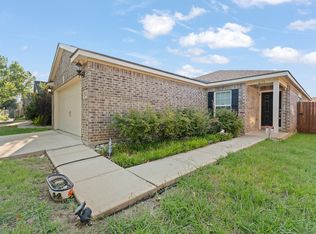 MLS ID #21340088, Penni Boot. NTREIS
 - $299,9004 bd3 ba2k sqft8512 Steel Dust Dr, Fort Worth, TX 76179For SaleMLS ID #21321332, Clint Crawford. NTREIS
- $329,9993 bd2 ba1.7k sqft5325 Brentlawn Dr, Fort Worth, TX 76179For SaleMLS ID #21335648, Jaclyn Peace. NTREIS
- $275,0003 bd2 ba1.4k sqft6332 Maritime St, Fort Worth, TX 76179For SaleMLS ID #21338890, Lori Fowler. NTREIS
- $325,0003 bd2 ba1.7k sqft5044 Sugarcane Ln, Fort Worth, TX 76179For SaleMLS ID #21336201, Charles Brown. NTREIS
- $309,0003 bd2 ba1.6k sqft8312 Stovepipe Dr, Fort Worth, TX 76179For SaleMLS ID #21264375, Aaron Valencia. NTREIS
- $299,9003 bd3 ba2.1k sqft4956 Water Ridge Ln, Fort Worth, TX 76179For SaleMLS ID #21270557, Lynette Thomas. NTREIS
- $298,9903 bd2 ba1.7k sqft8621 Angel Gardens Dr, Fort Worth, TX 76179For SaleMLS ID #21265164, Stephen Kahn. NTREIS
- $300,0004 bd2 ba1.9k sqft4901 Parkview Hills Ln, Fort Worth, TX 76179For SaleMLS ID #21308054, Shila Manley. NTREIS
- $327,5003 bd2 ba1.8k sqft7505 Rothbury Dr, Fort Worth, TX 76179For SaleMLS ID #21316641, Ray King. NTREIS
- $--4 bd2 ba1.7k sqft5225 Boulder Valley Dr, Fort Worth, TX 76179AuctionAuction.com 2
- $292,5003 bd3 ba2.1k sqft4617 Waterford Dr, Fort Worth, TX 76179For SaleMLS ID #21329271, Marquist Price. NTREIS
- $279,5003 bd2 ba1.8k sqft8500 Three Bars Dr, Fort Worth, TX 76179For SaleMLS ID #21319841, Carmen Coffman. NTREIS
- $315,0003 bd2 ba1.8k sqft4517 Rockmill Trl, Fort Worth, TX 76179For SaleMLS ID #21327419, Stephanie Sinclair. NTREIS
- $309,0003 bd2 ba1.7k sqft6308 Eagle Pier Way, Fort Worth, TX 76179For SaleMLS ID #21327653, Barbara Byrd. NTREIS
- $295,0003 bd2 ba1.8k sqft8740 Noontide Dr, Fort Worth, TX 76179For SaleMLS ID #21260105, Laurie Murdoch. NTREIS
- $270,0004 bd2 ba1.7k sqft8228 Smokey Creek Pass, Fort Worth, TX 76179For SaleMLS ID #21299125, Maria Guzman. NTREIS
