
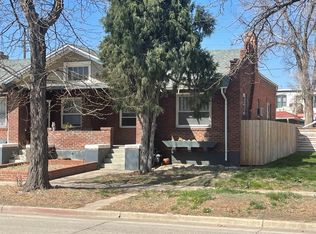
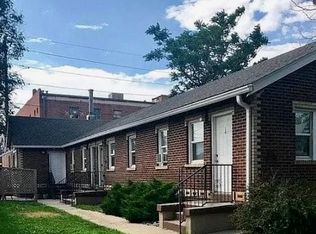
Tastefully refreshed historic Craftsman half duplex nestled in the highly appealing Washington Park West neighborhood. This charming home blends timeless character with modern updates, featuring an open floor plan, soaring 9-foot ceilings, beautiful hardwood floors, and abundant natural light throughout. The spacious living room showcases a cozy fireplace and flows seamlessly into the beautifully updated kitchen, complete with quartz countertops, tile backsplash, spacious pantry, and stainless steel appliances. Two generously sized bedrooms and a full bathroom provide comfortable living, while large windows fill every room with warm, natural sunlight. The unfinished basement offers tall ceilings and endless potential to create additional living space, a home office, gym, or recreation area tailored to your needs. Outside, the spacious backyard provides the perfect setting for entertaining, gardening, or simply relaxing. Ideally located just moments from Washington Park and minutes from Downtown Denver, you'll enjoy easy access to exceptional restaurants, shopping, sports venues, and entertainment. Combining historic charm, thoughtful updates, and an unbeatable location, this is a rare opportunity you won't want to miss. Buyers, complete the HomePath Ready Buyer homeownership course onHomePath.com. Attach certificate to offer up to 3% closing cost assistance. Check HomePath.com for more details. Restrictions apply. Please Note : Some photos in this listing are virtually staged.
Pending
$455,000
493 S Lincoln Street, Denver, CO 80209
2beds
1,177sqft
Duplex
Built in 1907
2,588 Square Feet Lot
$438,700 Zestimate®
$387/sqft
$-- HOA
What's special
- 114 days
- 56
- 0
Zillow last checked:
Listing updated:
Listed by:
Marina Dubrova 720-936-0540 mdubrova@gmail.com,
Dubrova and Associate LLC,
Lori Ross 303-437-4563,
Dubrova and Associate LLC
Source: REcolorado as distributed by MLS GRID,MLS#: 6144562
Facts & features
Interior
Bedrooms & bathrooms
- Bedrooms: 2
- Bathrooms: 1
- Full bathrooms: 1
- Main level bathrooms: 1
- Main level bedrooms: 2
Bedroom
- Level: Main
Bedroom
- Level: Main
Bathroom
- Level: Main
Dining room
- Level: Main
Kitchen
- Level: Main
Living room
- Level: Main
Heating
- Forced Air
Cooling
- Central Air
Appliances
- Included: Dishwasher, Disposal, Microwave, Range, Refrigerator, Self Cleaning Oven
Features
- Quartz Counters
- Flooring: Vinyl, Wood
- Basement: Unfinished
- Number of fireplaces: 1
- Fireplace features: Living Room
- Common walls with other units/homes: 1 Common Wall
Interior area
- Total structure area: 1,177
- Total interior livable area: 1,177 sqft
- Finished area above ground: 1,005
- Finished area below ground: 0
Video & virtual tour
Property
Parking
- Total spaces: 1
- Details: Off Street Spaces: 1
Features
- Levels: One
- Stories: 1
- Patio & porch: Front Porch
- Exterior features: Private Yard
- Fencing: Full
Lot
- Size: 2,588 Square Feet
Details
- Parcel number: 515109052
- Zoning: RES
- Special conditions: Standard,Real Estate Owned
Construction
Type & style
- Home type: SingleFamily
- Property subtype: Duplex
- Attached to another structure: Yes
Materials
- Brick, Wood Siding
- Roof: Composition
Condition
- Year built: 1907
Utilities & green energy
- Sewer: Public Sewer
- Water: Public
- Utilities for property: Cable Available, Electricity Connected, Natural Gas Connected
Community & HOA
Community
- Subdivision: Washington Park West
HOA
- Has HOA: No
Location
- Region: Denver
Financial & listing details
- Price per square foot: $387/sqft
- Tax assessed value: $509,600
- Annual tax amount: $2,749
- Date on market: 7/1/2026
- Listing terms: Cash,Conventional,FHA,VA Loan
- Exclusions: None Known
- Ownership: Bank/GSE
- Electric utility on property: Yes
- Road surface type: Paved
Foreclosure details
Estimated market value
$438,700
$417,000 - $461,000
$2,333/mo
Price history
| Date | Event | Price |
|---|---|---|
| 1/30/2023 | Sold | $500,000$425/sqft |
Source: Public Record Report a problem | ||
Public tax history
| Year | Property taxes | Tax assessment |
|---|---|---|
| 2025 | $3,136 +2.2% | $35,930 -9.2% |
| 2024 | $3,068 +80.2% | $39,590 -7.3% |
| 2023 | $1,703 | $42,690 |
Find assessor info on the county website
Monthly payment
Climate risks
Neighborhood: Washington Park West
Nearby schools
Schools provided by the listing agent
- Elementary: Lincoln
- Middle: Grant
- High: South
- District: Denver 1
Source: REcolorado as distributed by MLS GRID. This data may not be complete. We recommend contacting the local school district to confirm school assignments for this home.
Similar homes
- $400,0002 bd1 ba1k sqft26 E Bayaud Avenue, Denver, CO 80209For Sale

 MLS ID #7828157, Amy Duba, eXp Realty, LLC. REcolorado as distributed by MLS GRID
 - $425,0002 bd1 ba1.2k sqft135 E 8th Ave, Denver, CO 80203For Sale

 MLS ID #1060176, Benjamin Babbitt, Compass-Denver. IRES as distributed by MLS GRID
 - $500,0004 bd2 ba1.5k sqft1372 Zenobia Street, Denver, CO 80204For Sale
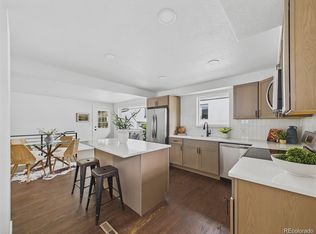 MLS ID #1617060, EmpowerHome Team Colorado, Keller Williams Realty Northern Colorado. REcolorado as distributed by MLS GRID
 - $485,0002 bd1 ba1k sqft20 E 4th Avenue, Denver, CO 80203For Sale
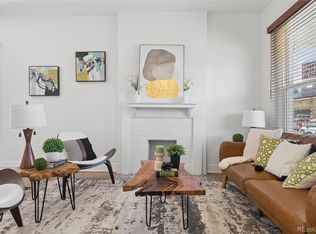 MLS ID #9329922, Preston Gaspar, LIV Sotheby's International Realty. REcolorado as distributed by MLS GRID
 - $500,0002 bd1 ba755 sqft3118 N Marion Street, Denver, CO 80205For SaleMLS ID #7228135, Nate Sylvan, Capital Property Group LLC. REcolorado as distributed by MLS GRID
- $515,0004 bd2 ba1.5k sqft1370 Zenobia Street, Denver, CO 80204For SaleMLS ID #3223323, EmpowerHome Team Colorado, Keller Williams Realty Northern Colorado. REcolorado as distributed by MLS GRID
- $525,0002 bd1 ba1k sqft1420 E 25th Avenue, Denver, CO 80205For SaleMLS ID #3637898, Napoleon Wilson, HomeSmart Realty. REcolorado as distributed by MLS GRID
- $480,0002 bd2 ba1.5k sqft3141 S Lincoln Street, Englewood, CO 80113For SaleMLS ID #2537200, Jesus Valle, H&CO Real Estate LLC. REcolorado as distributed by MLS GRID
- $439,0003 bd2 ba903 sqft3150 W Alaska Place, Denver, CO 80219For SaleMLS ID #4990649, Beth Concha, Invalesco Real Estate. REcolorado as distributed by MLS GRID
- $415,0003 bd2 ba965 sqft800 S Pecos Street, Denver, CO 80223For SaleMLS ID #5265660, Jeremy Kane, eXp Realty, LLC. REcolorado as distributed by MLS GRID
- $480,0003 bd2 ba932 sqft3155 W Evans Avenue, Denver, CO 80219For SaleMLS ID #4814042, Trung Truong, eXp Realty, LLC. REcolorado as distributed by MLS GRID
- $520,0003 bd2 ba1.5k sqft3123 N Race Street, Denver, CO 80205For SaleMLS ID #8892202, Andrea Malone, Epique Realty. REcolorado as distributed by MLS GRID
- $400,0002 bd1 ba650 sqft272 S Meade Street, Denver, CO 80219For SaleMLS ID #8709221, Reece Reinema, The Agency - Denver. REcolorado as distributed by MLS GRID
- $399,0002 bd1 ba786 sqft1200 S Tejon Street, Denver, CO 80223For SaleMLS ID #5828288, Lisa Huntington-Kinn, Your Castle Real Estate Inc. REcolorado as distributed by MLS GRID
- $499,9003 bd3 ba1.4k sqftBeaumont Townhomes, Denver, CO 80218For SaleMLS ID #5325484, Susie Wargin, RE/MAX Alliance. REcolorado as distributed by MLS GRID
- $500,0002 bd1 ba1.3k sqft4244 Umatilla Street, Denver, CO 80211For SaleMLS ID #4707712, Beth Sand, LIV Sotheby's International Realty. REcolorado as distributed by MLS GRID
- $459,0002 bd1 ba726 sqft5085 Alcott Street, Denver, CO 80221For SaleMLS ID #8098986, The Hartmann & Rodriguez Group, Redfin Corporation. REcolorado as distributed by MLS GRID
- $499,0002 bd1 ba890 sqft3845 Wyandot Street, Denver, CO 80211For SaleMLS ID #1985840, Josh Horwitz, Capital Property Group LLC. REcolorado as distributed by MLS GRID
- $479,0002 bd2 ba1.6k sqft1906 E 17th Avenue, Denver, CO 80206For SaleMLS ID #2590366, Chris Olson, Olson Realty Group. REcolorado as distributed by MLS GRID
- $395,0001 bd1 ba1k sqft108 W Byers Place #G1, Denver, CO 80223For SaleMLS ID #4044514, Seth Claymon, Abodes Real Estate and Property Management LLC. REcolorado as distributed by MLS GRID
