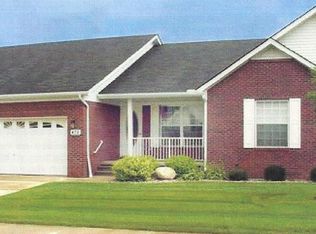
Location, lifestyle, and plenty of space-this Downtown Romeo end-unit condo has it all! Featuring 3 bedrooms and 3 full baths, this beautifully maintained home offers an open-concept layout with vaulted ceilings and an abundance of natural light. The main level features a spacious primary bedroom with a private en-suite bath, convenient first-floor laundry, and an attached garage. Appliances are included, making your move even easier. The finished basement offers an impressive amount of additional living space, complete with an egress window, 3rd bedroom, walk-in closet, and full bath-ideal for overnight guests, a home office, or a private retreat. Outside, relax or entertain on the deck with an awning while enjoying peaceful nature views and the added privacy of an end unit. Best of all, you’re within walking distance of charming Downtown Romeo, with its local restaurants, shops, events, and small-town atmosphere. Convenient access to expressways, shopping, and more. Immediate occupancy-move in and start enjoying everything this home and Romeo have to offer!
Pending
$308,000
493 Victoria Ln, Romeo, MI 48065
3beds
2,408sqft
Condominium
Built in 1999
-- sqft lot
$307,900 Zestimate®
$128/sqft
$250/mo HOA
What's special
Egress windowAttached garageWalk-in closetVaulted ceilingsConvenient first-floor laundryAbundance of natural lightOpen-concept layout
- 19 days
- 649
- 58
Zillow last checked:
Listing updated:
Listed by:
Tami Bliss 586-246-7317,
Keller Williams Realty Lakeside 586-532-0500
Source: MiRealSource,MLS#: 50224177 Originating MLS: MiRealSource
Facts & features
Interior
Bedrooms & bathrooms
- Bedrooms: 3
- Bathrooms: 3
- Full bathrooms: 3
Bedroom 1
- Features: Carpet
- Level: Entry
- Area: 156
- Dimensions: 12 x 13
Bedroom 2
- Features: Carpet
- Level: Entry
- Area: 132
- Dimensions: 12 x 11
Bedroom 3
- Features: Carpet
- Level: Lower
- Area: 143
- Dimensions: 13 x 11
Bathroom 1
- Level: Entry
Bathroom 2
- Level: Entry
Bathroom 3
- Level: Lower
Dining room
- Features: Vinyl
- Level: Entry
- Area: 150
- Dimensions: 15 x 10
Kitchen
- Features: Vinyl
- Level: Entry
- Area: 180
- Dimensions: 12 x 15
Living room
- Features: Carpet
- Level: Entry
- Area: 238
- Dimensions: 17 x 14
Heating
- Forced Air, Natural Gas
Appliances
- Laundry: Entry
Features
- Flooring: Carpet, Vinyl
- Has basement: Yes
- Has fireplace: No
Interior area
- Total structure area: 2,408
- Total interior livable area: 2,408 sqft
- Finished area above ground: 1,204
- Finished area below ground: 1,204
Property
Parking
- Total spaces: 2
- Parking features: Attached
- Attached garage spaces: 2
Features
- Levels: One
- Stories: 1
Details
- Parcel number: 270135407016
- Special conditions: Private
Construction
Type & style
- Home type: Condo
- Architectural style: Ranch
- Property subtype: Condominium
Materials
- Brick
- Foundation: Basement
Condition
- Year built: 1999
Utilities & green energy
- Sewer: Public Sanitary
- Water: Shared Well
Community & HOA
Community
- Subdivision: Romeo Towne Square Condo
HOA
- Has HOA: Yes
- HOA fee: $250 monthly
- HOA name: Rochester Property Management Group
- HOA phone: 248-650-8983
Location
- Region: Romeo
Financial & listing details
- Price per square foot: $128/sqft
- Tax assessed value: $272,000
- Annual tax amount: $3,788
- Date on market: 10/7/2026
- Cumulative days on market: 20 days
- Listing agreement: Exclusive Right To Sell
- Listing terms: Cash,Conventional
Estimated market value
$307,900
$293,000 - $323,000
$2,776/mo
Price history
| Date | Event | Price |
|---|---|---|
| 10/11/2026 | Pending sale | $308,000$128/sqft |
Source:  MiRealSource #50224177 Report a problem | ||
| 10/7/2026 | Listed for sale | $308,000+167.8%$128/sqft |
Source: MiRealSource #50224177 Report a problem | ||
| 11/27/2012 | Sold | $115,000-36.1%$48/sqft |
Source: MiRealSource #31122235 Report a problem | ||
| 11/7/2002 | Sold | $179,900$75/sqft |
Source: MiRealSource #617664 Report a problem | ||
Public tax history
| Year | Property taxes | Tax assessment |
|---|---|---|
| 2026 | $2,800 +2.9% | $136,000 +6.3% |
| 2025 | $2,721 +0.6% | $128,000 +7.5% |
| 2024 | $2,704 +72.5% | $119,100 +9.3% |
| 2023 | $1,568 -35% | $109,000 +8.5% |
| 2022 | $2,413 +180.1% | $100,500 +5.2% |
| 2021 | $861 | $95,500 +1.9% |
| 2020 | $861 -56.3% | $93,700 +12.4% |
| 2019 | $1,971 +49.6% | $83,400 +11.3% |
| 2018 | $1,317 | $74,900 +10.1% |
| 2017 | -- | $68,006 -0.1% |
| 2016 | -- | $68,100 +8.8% |
| 2015 | -- | $62,600 +3.3% |
| 2014 | -- | $60,620 -17.1% |
| 2008 | -- | $73,100 -13.7% |
| 2007 | -- | $84,700 -0.9% |
| 2006 | -- | $85,500 |
| 2005 | -- | $85,500 +31.1% |
| 2001 | $2,223 +0.8% | $65,200 +3.2% |
| 2000 | $2,206 | $63,200 |
Find assessor info on the county website
Monthly payment
Est. payment
Payment breakdown
Explore the cost of this home by adjusting the details. Changes won't be saved.Climate risks
Neighborhood: 48065
Nearby schools
Schools provided by the listing agent
- District: Romeo Community Schools
Source: MiRealSource. This data may not be complete. We recommend contacting the local school district to confirm school assignments for this home.

Similar homes
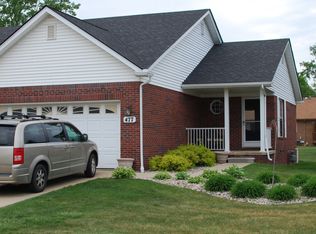
- $359,9003 bd2 ba1.7k sqft125 W Gates St, Romeo, MI 48065For Sale

 MLS ID #50213151, Ed Martin, RE/MAX First. MiRealSource
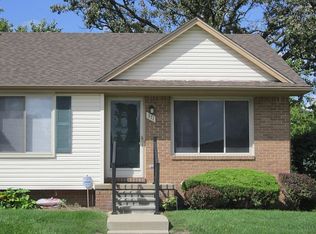
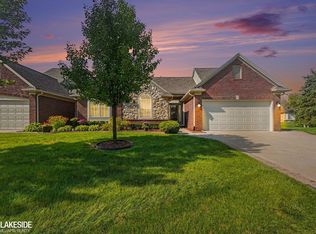
- $319,9002 bd3 ba1.6k sqft52843 Sable Dr, Macomb, MI 48042For Sale
 MLS ID #50220722, Joseph A. Iacona, Keller Williams Realty Lakeside. MiRealSource
- $319,9002 bd2 ba1.4k sqft52689 Wildwood Dr, Macomb, MI 48042For Sale

 MLS ID #26045762, Scott Wilcox, eXp Realty, LLC. MichRIC
- $285,0002 bd3 ba2.3k sqft46808 Jewel Dr, Macomb, MI 48044For Sale
 MLS ID #50225474, Joseph D Morris, RE/MAX Eclipse. MiRealSource
- $329,9003 bd2 ba1.6k sqft7429 Farr Ct, Shelby Township, MI 48316For SaleMLS ID #50225487, Eric Raymo, EXP Realty LLC. MiRealSource
- $320,0002 bd3 ba2.4k sqft50307 Brockton Ct, Macomb, MI 48044For SaleMLS ID #50224322, Becky Post, KW Platinum. MiRealSource
- $364,5003 bd3 ba2.4k sqft21767 Brookside North Dr, Macomb, MI 48044For Sale
 MLS ID #20261076210, Kate Quatrine, Remerica Integrity. Realcomp II
- $264,9002 bd4 ba2.3k sqft34917 Chickadee Rdg, Richmond, MI 48062For SaleMLS ID #20261079141, Lauren McDowell, Realty Professionals. Realcomp II
- $352,9003 bd3 ba1.9k sqft35791 Clarkston Ln, Richmond, MI 48062For SaleMLS ID #50224093, Sarah Foster, Berkshire Hathaway HomeServices Kee Realty NB. MiRealSource
- $280,0002 bd2 ba1.4k sqft6817 Boulder Pointe Dr, Washington, MI 48094For SaleMLS ID #50221084, Claudia Passalacqua, Keller Williams Great Lakes. MiRealSource
- $340,0003 bd2 ba1.3k sqft73710 Floral St, Armada, MI 48005For SaleMLS ID #50221461, Elizabeth Rogers, Realty Executives Home Towne Chesterfield. MiRealSource
- $300,0003 bd2 ba1.6k sqft51056 Fairlane Dr, Shelby Township, MI 48316For SaleMLS ID #20261079324, Robert Pecar Jr, Community Choice Realty Inc. Realcomp II
- $360,0003 bd4 ba3.1k sqft17751 E Kirkwood Dr, Clinton Township, MI 48038For SaleMLS ID #26056039, Carisa Collins, KW Realty Living. MichRIC
- $319,9003 bd4 ba2.1k sqft11693 Squiers Blvd, Utica, MI 48315For SaleMLS ID #20261075674, Michael Yaldoo, KW Domain. Realcomp II
- $249,9002 bd2 ba1.5k sqft52355 Stoneridge Dr, Macomb, MI 48042For SaleMLS ID #26055900, Jad I Ramadan, EXP Realty LLC. MichRIC
- $295,0003 bd2 ba1.4k sqft21912 Aberdeen Dr, Macomb, MI 48042For SaleMLS ID #50220611, Julie Ann Brown, Realty Executives Home Towne Romeo. MiRealSource
- $365,0003 bd1 ba1.8k sqft14600-25 Mile Rd, Utica, MI 48315For SaleMLS ID #50221482, Mitchell M Allen, Keller Williams Realty Lakeside. MiRealSource
- $244,9002 bd2 ba1.2k sqft11355 N Woods Dr, Shelby Township, MI 48317For SaleMLS ID #26027705, Tyler Stipe, RE/MAX Platinum. MichRIC
- $299,8003 bd3 ba1.7k sqft1832 Burning Bush Ct, Rochester, MI 48309For SaleMLS ID #50221099, Michael P Blake, Epique Inc.. MiRealSource
