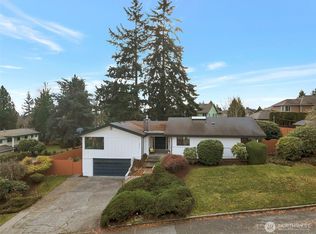
Tucked away at the end of a quiet cul-de-sac, this spacious home offers a versatile floor plan and thoughtful updates throughout. The main level features a bedroom or office along with a convenient full bath, while the open concept living area includes built-in storage and a cozy wood-burning fireplace. The kitchen features quartz countertops, black stainless steel appliances, and a peninsula with bar seating and storage on both sides. Upstairs offers exceptional flexibility, including an oversized bedroom with a walk-in closet and remodeled 5-piece bath that could serve as a primary suite, bonus room, media room, or playroom. A second spacious bedroom with direct access to the remodeled full bath provides another attractive primary bedroom option. The large utility room includes a washer, dryer, utility sink, and plenty of cabinetry for storage. Fresh interior paint and new carpet make this home move-in ready. Enjoy year-round comfort with A/C and step outside to a covered deck, built-in hot tub, storage shed, play structure, and turf putting green. The backyard offers plenty of space to relax, entertain, and enjoy the outdoors. Complete with a large 2-car garage and ideally located just minutes from Lynnwood Light Rail, freeways, shopping, dining, parks, and everyday amenities.
Pending
Listed by: Windermere Real Estate/M2, LLC • Anthony Griffiths
$999,999
4930 183rd Place SW, Lynnwood, WA 98037
4beds
2,407sqft
:
Get pre-qualified$6,100/mo
Single Family Residence
Built in 1968
9,583 Square Feet Lot
$994,100 Zestimate®
$415/sqft
$-- HOA
What's special
- 28 days |
- 353 |
- 22 |
Zillow last checked:
Listing updated:
Listed by:
Anthony Griffiths,
Windermere Real Estate/M2, LLC
Source: NWMLS as distributed by MLS GRID,MLS#: 2545355
Facts & features
Interior
Bedrooms & bathrooms
- Bedrooms: 4
- Bathrooms: 3
- Full bathrooms: 2
- 3/4 bathrooms: 1
- Main level bathrooms: 1
- Main level bedrooms: 1
Primary bedroom
- Level: Second
Bedroom
- Level: Second
Bedroom
- Level: Second
Bedroom
- Level: Main
Bathroom full
- Level: Second
Bathroom full
- Level: Main
Bathroom three quarter
- Level: Second
Dining room
- Level: Main
Entry hall
- Level: Main
Kitchen with eating space
- Level: Main
Living room
- Level: Main
Rec room
- Level: Second
Utility room
- Level: Second
Heating
- Fireplace, Forced Air, Heat Pump, Electric
Cooling
- Heat Pump
Appliances
- Included: Dishwasher, Double Oven, Dryer, Microwave, Refrigerator, Stove(s)/Range(s), Washer, Dishwasher(s), Dryer(s), Microwave(s), Refrigerator(s), Washer(s), Water Heater: Electric, Water Heater Location: Garage
Features
- Bath Off Primary, Dining Room
- Flooring: Ceramic Tile, Laminate, Vinyl, Carpet
- Windows: Dbl Pane/Storm Window
- Basement: None
- Number of fireplaces: 1
- Fireplace features: Wood Burning, Main Level: 1, Fireplace
Interior area
- Total structure area: 2,407
- Total interior livable area: 2,407 sqft
Property
Parking
- Total spaces: 2
- Parking features: Driveway, Attached Garage
- Has attached garage: Yes
- Covered spaces: 2
Features
- Levels: Two
- Stories: 2
- Entry location: Main
- Patio & porch: Bath Off Primary, Dbl Pane/Storm Window, Dining Room, Fireplace, Hot Tub/Spa, Sprinkler System, Walk-In Closet(s), Water Heater
- Has spa: Yes
- Spa features: Indoor
- Has view: Yes
- View description: Territorial
Lot
- Size: 9,583 Square Feet
- Features: Cul-De-Sac, Curbs, Paved, Sidewalk, Deck, Fenced-Partially, Hot Tub/Spa, Outbuildings, Patio, Sprinkler System
- Topography: Level
Details
- Parcel number: 00460800000700
- Special conditions: Standard
Construction
Type & style
- Home type: SingleFamily
- Architectural style: 2 Story
- Property subtype: Single Family Residence
Materials
- Brick, Metal/Vinyl
- Foundation: Poured Concrete
- Roof: Composition
Condition
- Year built: 1968
Utilities & green energy
- Sewer: Sewer Connected
- Water: Public
Community & HOA
Community
- Subdivision: Lynnwood
Location
- Region: Lynnwood
Financial & listing details
- Price per square foot: $415/sqft
- Tax assessed value: $714,400
- Annual tax amount: $6,185
- Date on market: 7/11/2026
- Cumulative days on market: 13 days
- Listing terms: Conventional,FHA,VA Loan
- Inclusions: Dishwasher(s), Double Oven, Dryer(s), Microwave(s), Refrigerator(s), Stove(s)/Range(s), Washer(s)
Estimated market value
$994,100
$944,000 - $1.04M
$3,838/mo
Price history
| Date | Event | Price |
|---|---|---|
| 7/5/2026 | Pending sale | $999,999$415/sqft |
Source:  NWMLS as distributed by MLS GRID #2545355 Report a problem NWMLS as distributed by MLS GRID #2545355 Report a problem | ||
| 6/25/2026 | Listed for sale | $999,999+198.5%$415/sqft |
Source: NWMLS as distributed by MLS GRID #2545355 Report a problem | ||
| 6/5/2008 | Sold | $335,000$139/sqft |
Source: Public Record Report a problem | ||
Public tax history
| Year | Property taxes | Tax assessment |
|---|---|---|
| 2024 | $5,710 +2.4% | $714,400 -0.4% |
| 2023 | $5,577 -4.4% | $717,200 -8.1% |
| 2022 | $5,831 +8.1% | $780,200 +32% |
| 2021 | $5,394 +9.1% | $591,100 +8.9% |
| 2020 | $4,942 -5% | $542,800 +7.2% |
| 2019 | $5,204 | $506,200 +5.7% |
| 2018 | -- | $478,800 +46.4% |
| 2017 | $4,333 +38% | $327,100 +8.1% |
| 2016 | $3,141 | $302,700 +8.4% |
| 2015 | $3,141 +18.8% | $279,300 +25.3% |
| 2013 | $2,643 | $222,900 |
| 2012 | -- | -- |
| 2011 | -- | -- |
| 2010 | -- | -- |
| 2009 | -- | -- |
| 2008 | -- | -- |
| 2007 | -- | -- |
| 2002 | -- | -- |
| 2001 | $1,109 -1.1% | $166,700 +16% |
| 2000 | $1,122 | $143,700 |
Find assessor info on the county website
Monthly payment
Est. payment
Payment breakdown
Explore the cost of this home by adjusting the details. Changes won't be saved.Climate risks
Neighborhood: 98037
Nearby schools
GreatSchools rating
- 6/10Lynnwood ElementaryGrades: K-6Distance: 0.4 mi
- 7/10Alderwood Middle SchoolGrades: 7-8Distance: 2.4 mi
- 6/10Lynnwood High SchoolGrades: 9-12Distance: 2.8 mi
Schools provided by the listing agent
- Elementary: Lynnwood Elem
- Middle: Alderwood Mid
- High: Lynnwood High
Source: NWMLS as distributed by MLS GRID. This data may not be complete. We recommend contacting the local school district to confirm school assignments for this home.
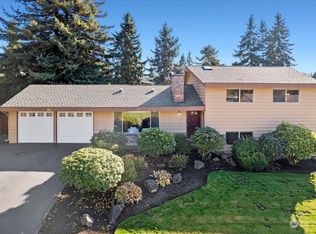
- $145,2404 bd3 ba1.8k sqft4906 183rd Pl SW, Lynnwood, WA 98037Sold
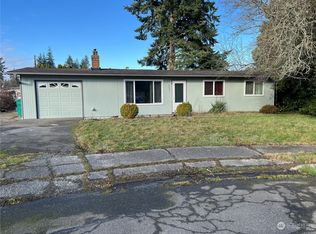
- $560,0003 bd1 ba984 sqft4931 184th St SW, Lynnwood, WA 98037Sold
- $870,0005 bd4 ba2k sqft4907 184th Pl SW, Lynnwood, WA 98037Sold
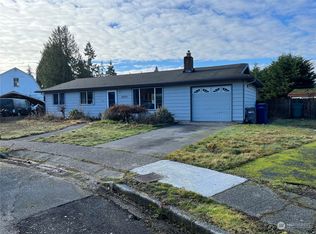
- $675,0003 bd2 ba1.3k sqft4928 184th Pl SW, Lynnwood, WA 98037Sold
- $750,0004 bd3 ba1.8k sqft4809 183rd Pl SW, Lynnwood, WA 98037Sold
- $785,0004 bd2 ba1.9k sqft4830 184th Pl SW, Lynnwood, WA 98037Sold
- $720,0003 bd2 ba1.3k sqft4830 181st Pl SW, Lynnwood, WA 98037Sold
- $699,0003 bd1 ba1.2k sqft4925 185th Pl SW, Lynnwood, WA 98037Sold
A local agent can set up tours, give advice and negotiate with sellers.
Similar homes
- $849,5003 bd2 ba1.9k sqft17224 61st Place W, Lynnwood, WA 98037Active
 MLS ID #2547702, Terry V. Vehrs. NWMLS as distributed by MLS GRID
 - $944,7753 bd3 ba2.7k sqft1022 181st Place SW, Lynnwood, WA 98037Active
 MLS ID #2545055, Heather Potts. NWMLS as distributed by MLS GRID
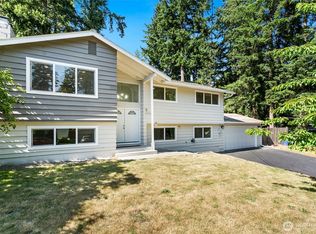
 - $999,9505 bd3 ba2k sqft6046 NE 204th Street, Kenmore, WA 98028Active
 MLS ID #2542811, Julie Lutovsky. NWMLS as distributed by MLS GRID
 - $1,250,0005 bd3 ba3.2k sqft3414 166th Place SW, Lynnwood, WA 98037Active
 MLS ID #2476074, Chris C. Nye. NWMLS as distributed by MLS GRID
 - $1,200,0005 bd3 ba2.6k sqft727 172nd Street SW, Lynnwood, WA 98037ActiveMLS ID #2548214, Michael Davis. NWMLS as distributed by MLS GRID
- $950,0003 bd3 ba1.8k sqftOlympic View Gardens, Lynnwood, WA 98036ActiveMLS ID #2534632, Bryan R. Loveless. NWMLS as distributed by MLS GRID
- $950,0004 bd3 ba2.3k sqft14717 Madison Way, Lynnwood, WA 98087ActiveMLS ID #2547084, Danny Dallum. NWMLS as distributed by MLS GRID
- $974,9004 bd3 ba2.1k sqft18 167th Place SW, Bothell, WA 98012ActiveMLS ID #2536362, Henry H. Shim. NWMLS as distributed by MLS GRID
- $1,000,0004 bd2 ba1.9k sqft6505 NE Arrowhead Drive, Kenmore, WA 98028ActiveMLS ID #2518848, Edward Gillis Jr. NWMLS as distributed by MLS GRID
- $925,0004 bd3 ba2.5k sqftHarbour Heights Div 1-A, Mukilteo, WA 98275ActiveMLS ID #2486051, George Caudill. NWMLS as distributed by MLS GRID
- $1,050,0005 bd3 ba2.8k sqft5839 NE 197th Street, Kenmore, WA 98028ActiveMLS ID #2537999, Geoff Hill. NWMLS as distributed by MLS GRID
- $1,125,0003 bd3 ba2.8k sqft130 203rd Place SW, Lynnwood, WA 98036ActiveMLS ID #2467529, Robin Hooper. NWMLS as distributed by MLS GRID
- $950,0004 bd3 ba2k sqft19215 25th Avenue SE, Bothell, WA 98012ActiveMLS ID #2552438, Alicia Dawn Brown. NWMLS as distributed by MLS GRID
- $1,224,9994 bd3 ba2.8k sqftWingate, Edmonds, WA 98026ActiveMLS ID #2517489, Gena Horiatis. NWMLS as distributed by MLS GRID
- $774,9503 bd2 ba2.1k sqft15416 20th Place W, Lynnwood, WA 98087ActiveMLS ID #2537664, Erica Olavarria Anthony. NWMLS as distributed by MLS GRID
- $1,187,4994 bd3 ba3.1k sqft19217 8th Avenue W, Lynnwood, WA 98036ActiveMLS ID #2539303, Sreenivasa Gorthi. NWMLS as distributed by MLS GRID
- $895,0004 bd3 ba2k sqft13909 15th Place W, Lynnwood, WA 98087ActiveMLS ID #2522148, Robert J Griffin. NWMLS as distributed by MLS GRID
- $975,0004 bd3 ba2.7k sqftPioneer Ridge, Everett, WA 98208ActiveMLS ID #2544397, Jessie L. Grandpre. NWMLS as distributed by MLS GRID
- $1,050,0004 bd3 ba2.3k sqftWildflower Park, Mill Creek, WA 98012ActiveMLS ID #2519146, Ali Bahrami. NWMLS as distributed by MLS GRID
- $925,0003 bd3 ba2.6k sqft7715 236th Street SW, Edmonds, WA 98026ActiveMLS ID #2523909, Christina Chong. NWMLS as distributed by MLS GRID
