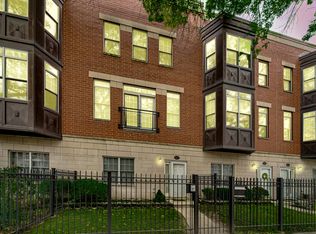
Very rarely available two bedroom townhome in the heart of Hyde Park. Freshly painted and completely move in ready, this home offers the space and privacy of a single family home with the convenience of low maintenance living. The bright main level features hardwood floors, soaring ceilings, oversized windows, a fireplace, and an open living and dining space overlooking the beautifully landscaped courtyard. The kitchen opens to the dining area with a breakfast bar, generous cabinet space, and plenty of room for entertaining. Sliding glass doors provide direct access to the courtyard, creating a peaceful extension of the living space. Upstairs you will find two bedrooms and two full bathrooms, while the main level includes a convenient powder room and additional built in storage. An attached garage parking space makes this already rare property even more desirable. Located near the University of Chicago, the lakefront, parks, restaurants, shopping, public transportation, and everything Hyde Park has to offer. A unique opportunity to own a spacious townhome in one of Chicago's most desirable neighborhoods.
Active
$425,000
4930 S Cornell Ave APT E, Chicago, IL 60615
2beds
--sqft
Townhouse, Single Family Residence
Built in 1995
-- sqft lot
$-- Zestimate®
$--/sqft
$353/mo HOA
What's special
Completely move in readySoaring ceilingsOversized windowsAttached garage parking spaceAdditional built in storageFreshly paintedBright main level
- --
- on Zillow |
- 416
- views |
- 26
- saves |
Zillow last checked:
Listing updated:
Listed by:
Jacob Reiner (312)836-4263,
Redfin Corporation
Source: MRED as distributed by MLS GRID,MLS#: 12719609
Facts & features
Interior
Bedrooms & bathrooms
- Bedrooms: 2
- Bathrooms: 3
- Full bathrooms: 2
- 1/2 bathrooms: 1
Rooms
- Room types: No additional rooms
Primary bedroom
- Features: Flooring (Carpet), Bathroom (Full)
- Level: Second
- Area: 312 Square Feet
- Dimensions: 12X26
Bedroom 2
- Features: Flooring (Carpet)
- Level: Second
- Area: 154 Square Feet
- Dimensions: 11X14
Dining room
- Features: Flooring (Hardwood)
- Level: Main
- Dimensions: COMBO
Kitchen
- Features: Kitchen (Galley, Pantry-Closet), Flooring (Hardwood)
- Level: Main
- Area: 99 Square Feet
- Dimensions: 11X9
Living room
- Features: Flooring (Hardwood)
- Level: Main
- Area: 506 Square Feet
- Dimensions: 23X22
Heating
- Natural Gas, Forced Air
Cooling
- Central Air
Appliances
- Included: Range, Microwave, Dishwasher, Refrigerator, Humidifier
- Laundry: Gas Dryer Hookup, In Unit, Laundry Closet
Features
- Flooring: Hardwood
- Doors: Sliding Doors
- Basement: None
- Number of fireplaces: 1
- Fireplace features: Gas Log, Living Room
Interior area
- Total structure area: 0
Property
Parking
- Total spaces: 2
- Parking features: Garage Door Opener, Yes, Garage Owned, Attached, Garage
- Attached garage spaces: 2
- Has uncovered spaces: Yes
Accessibility
- Accessibility features: No Disability Access
Features
- Patio & porch: Patio
Details
- Parcel number: 20112170401028
- Special conditions: None
- Other equipment: Intercom
Construction
Type & style
- Home type: Townhouse
- Property subtype: Townhouse, Single Family Residence
Materials
- Brick, Block
Condition
- New construction: No
- Year built: 1995
Utilities & green energy
- Electric: Circuit Breakers
- Sewer: Public Sewer
- Water: Public
Community & HOA
HOA
- Has HOA: Yes
- Services included: Water, Insurance, Exterior Maintenance, Lawn Care, Scavenger, Snow Removal
- HOA fee: $353 monthly
Location
- Region: Chicago
Financial & listing details
- Annual tax amount: $6,709
- Date on market: 8/6/2026
- Ownership: Condo
Estimated market value
Not available
Estimated sales range
Not available
Not available
Price history
Price history is unavailable.
Public tax history
Tax history is unavailable.
Monthly payment
Est. payment
Payment breakdown
Explore the cost of this home by adjusting the details. Changes won't be saved.Climate risks
Neighborhood: Hyde Park
Nearby schools
GreatSchools rating
- 3/10Shoesmith Elementary SchoolGrades: K-6Distance: 0.3 mi
- 7/10Kenwood Academy High SchoolGrades: 7-12Distance: 0.2 mi
Schools provided by the listing agent
- District: 299
Source: MRED as distributed by MLS GRID. This data may not be complete. We recommend contacting the local school district to confirm school assignments for this home.
- $534,200-- bd-- ba-- sqft4926 S Cornell Ave UNIT F, Chicago, IL 60615Off Market
- $516,300-- bd-- ba-- sqft4926 S Cornell Ave UNIT G, Chicago, IL 60615Off Market
- $549,0003 bd3 ba-- sqft4926 S Cornell Ave UNIT H, Chicago, IL 60615Sold

- $507,400-- bd-- ba-- sqft4926 S Cornell Ave UNIT I, Chicago, IL 60615Off Market
- $25,188-- bd-- ba-- sqft4942 S Cornell Ave APT D, Chicago, IL 60615Off Market
- $397,4002 bd2 ba1.4k sqft4930 S Cornell Ave APT A, Chicago, IL 60615Off Market
- $543,100-- bd-- ba-- sqft4930 S Cornell Ave APT B, Chicago, IL 60615Off Market
- $390,0002 bd3 ba1.7k sqft4930 S Cornell Ave APT D, Chicago, IL 60615Sold
- $577,4003 bd2 ba-- sqft4930 S Cornell Ave APT C, Chicago, IL 60615Off Market
A local agent can set up tours, give advice and negotiate with sellers.
A local lender can help you make sure your offer is ready when you are.
Similar homes
- $400,0003 bd3 ba2.1k sqft4635 S Greenwood Ave, Chicago, IL 60653Active
 MLS ID #12631435, Jessica Lee, Keller Williams Preferred Rlty. MRED as distributed by MLS GRID
 - $595,0003 bd4 ba-- sqft4926 S Cornell Ave Unit E, Chicago, IL 60615Active
 MLS ID #12691804, Joanne Bullen, Ultimate Realty Group LLC. MRED as distributed by MLS GRID
 - $425,0004 bd3 ba2.4k sqft2819 S Michigan Ave, Chicago, IL 60616Active
 MLS ID #12526499, Jay Watts, @properties Christie's International Real Estate. MRED as distributed by MLS GRID
 - $409,9004 bd3 ba2.3k sqft2731 S Michigan Ave, Chicago, IL 60616Active
 MLS ID #12706826, David Pickard, ABR,PSA, RE/MAX Suburban. MRED as distributed by MLS GRID
 - $598,0003 bd3 ba1.5k sqft934 E 55th St, Chicago, IL 60615ActiveMLS ID #12727881, Donald Robinson, ABS Property Consulting. MRED as distributed by MLS GRID
- $279,0002 bd2 ba-- sqft5406 S Harper Ave APT 502, Chicago, IL 60615ActiveMLS ID #12721422, Joanne Bullen, Ultimate Realty Group LLC. MRED as distributed by MLS GRID
- $539,8004 bd2 ba2.2k sqft2241 S Archer Ave APT 3, Chicago, IL 60616NewMLS ID #12730989, Ryan Cherney, Circle One Realty. MRED as distributed by MLS GRID
- $415,0002 bd2 ba1.2k sqft1311 W Fillmore St APT A, Chicago, IL 60607ActiveMLS ID #12724757, Almir Bajric, Real Broker LLC. MRED as distributed by MLS GRID
- $249,0003 bd1 ba1k sqft5052 S Blackstone Ave APT 2, Chicago, IL 60615ActiveMLS ID #12699647, Nancy Hotchkiss, Berkshire Hathaway HomeServices Chicago. MRED as distributed by MLS GRID
- $379,9992 bd2 ba1.1k sqft41 E 8th St APT 1102, Chicago, IL 60605ActiveMLS ID #12720839, Sara Sogol, Redfin Corporation. MRED as distributed by MLS GRID
- $349,9993 bd2 ba1.7k sqft3565 S King Dr Unit 1, Chicago, IL 60653ActiveMLS ID #12722659, Bo Xu, Jameson Sotheby's Intl Realty. MRED as distributed by MLS GRID
- $474,0003 bd3 ba1.5k sqft31 N Madison Ave, La Grange, IL 60525NewMLS ID #12719245, Catherine Bier, Coldwell Banker Realty. MRED as distributed by MLS GRID
- $480,0003 bd2 ba1.7k sqft5718 S Dorchester Ave #1, Chicago, IL 60637ActiveMLS ID #12692320, Catherine Rosenberg, Berkshire Hathaway HomeServices Chicago. MRED as distributed by MLS GRID
- $235,0002 bd2 ba1.2k sqft4921 S King Dr APT 1S, Chicago, IL 60615ActiveMLS ID #12702097, Jessica Soetan, Premier Midwest Realty, INC. MRED as distributed by MLS GRID
- $339,9001 bd2 ba750 sqft1919 S Michigan Ave Unit 208, Chicago, IL 60616NewMLS ID #12730301, Joe Luzaj, Area606 Properties, LLC. MRED as distributed by MLS GRID
- $525,0003 bd3 ba2.1k sqft3343 S Michigan Ave, Chicago, IL 60616ActiveMLS ID #12723831, Aram Ghazaryan, eXp Realty. MRED as distributed by MLS GRID
- $385,0002 bd2 ba1.2k sqft1500 S Halsted St APT 2A, Chicago, IL 60607ActiveMLS ID #12720986, Jovanka Novakovic, Compass. MRED as distributed by MLS GRID
- $415,0002 bd2 ba1.3k sqft1834 Ridge Ave Unit 102, Evanston, IL 60201NewMLS ID #12733039, Maria Buitron, RE/MAX LOYALTY. MRED as distributed by MLS GRID
- $630,0005 bd3 ba2.5k sqft338 E 25th Pl, Chicago, IL 60616ActiveMLS ID #12685056, Sharon Dolezal, Compass. MRED as distributed by MLS GRID
- $425,0002 bd2 ba-- sqft4117 N Sheridan Rd APT 2N, Chicago, IL 60613ActiveMLS ID #12727592, Tammy R Jackson, KM Realty Group, LLC. MRED as distributed by MLS GRID
